
118 N Village Cove Loop, Livingston, TX 77351
Local realty services provided by:ERA Experts
118 N Village Cove Loop,Livingston, TX 77351
$249,000
- 3 Beds
- 2 Baths
- 1,454 sq. ft.
- Single family
- Active
Listed by: pam holmes
Office: jla realty713-489-8130
MLS#:9251597
Source:HARMLS
Price summary
- Price:$249,000
- Price per sq. ft.:$171.25
- Monthly HOA dues:$24
About this home
Gorgeous brick home just minutes from Lake Livingston! This move-in-ready 1,454 SF home offers 3 bedrooms, 2 baths, a 2-car garage, and an inviting open-concept floor plan. Beautiful finishes include granite countertops, stainless steel appliances, and luxury vinyl flooring throughout the main living areas. Step outside from the living room or primary suite to the covered back patio, where you can relax and enjoy the peaceful setting. Situated on just under 1/4 acre, this home also offers access to the community clubhouse and boat launch—perfect for enjoying the Lake Livingston lifestyle! Conveniently located approximately 10 minutes from the City of Livingston for shopping, dining, and everyday necessities. Stunning, comfortable, and ready for its new owners. Schedule your showing and make this one YOURS!
Contact an agent
Home facts
- Year built:2023
- Subdivision & Development:Lake Livingston Village Sectio
- Listing ID #:9251597
- Updated:September 28, 2026 at 03:17 AM
Rooms and interior
- Bedrooms:3
- Total bathrooms:2
- Full bathrooms:2
- Rooms Total:7
- Bathrooms Description:Tub Shower
- Kitchen Description:Dishwasher, Electric Range, Kitchen Family Room Combo, Kitchen Island, Microwave
- Living area:1,454 sq. ft.
Heating and cooling
- Cooling:Central Air, Electric
- Heating:Central, Electric
- Central air:Yes
Structure and exterior
- Roof:Composition
- Year built:2023
- Building area:1,454 sq. ft.
- Lot area:0.19 Acres
- Lot Features:Cleared, Subdivision
- Architectural Style:Traditional
- Construction Materials:Brick, Stone, Wood Siding
- Foundation Description:Slab
- Levels:1 Story
Schools
- High school:LIVINGSTON HIGH SCHOOL
- Middle school:LIVINGSTON JUNIOR HIGH SCHOOL
- Elementary school:LISD OPEN ENROLL
Utilities
- Sewer:Public Sewer
Finances and disclosures
- Price:$249,000
- Price per sq. ft.:$171.25
- Tax amount:$3,672 (2026)
Features and amenities
- Appliances:Dishwasher, Electric Range, Microwave
- Amenities:Ceiling Fans, Low Emissivity Windows, Programmable Thermostat
Parking
- Parking description:Garage
- Garage:Yes
- Garage spaces:2
New listings near 118 N Village Cove Loop
- New
 $42,000Active0.18 Acres
197 Alta Vista Drive, Livingston, TX 77351
MLS# 42860880Listed by: RE/MAX LAKE LIVINGSTON - New
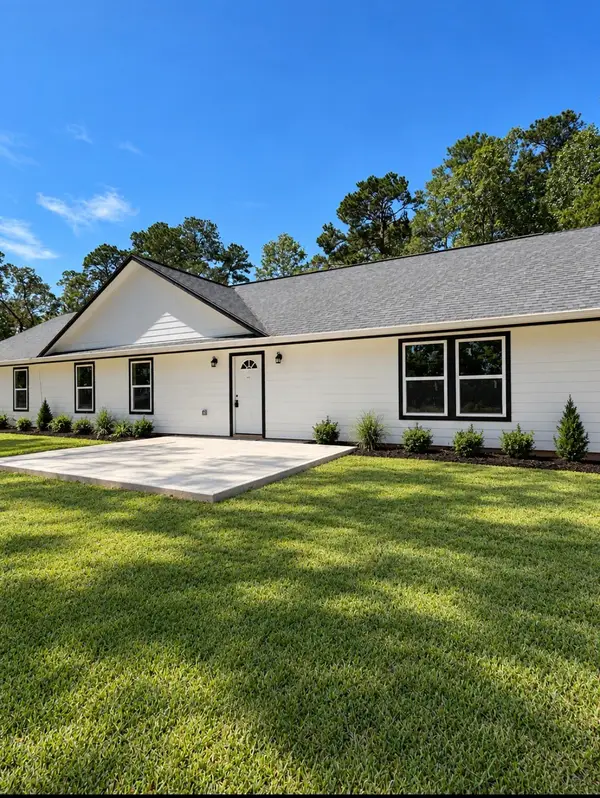 $289,000Active4 beds 2 baths2,280 sq. ft.
124 Deane Drive, Livingston, TX 77351
MLS# 8208906Listed by: 1ST CLASS REAL ESTATE ELEVATE - New
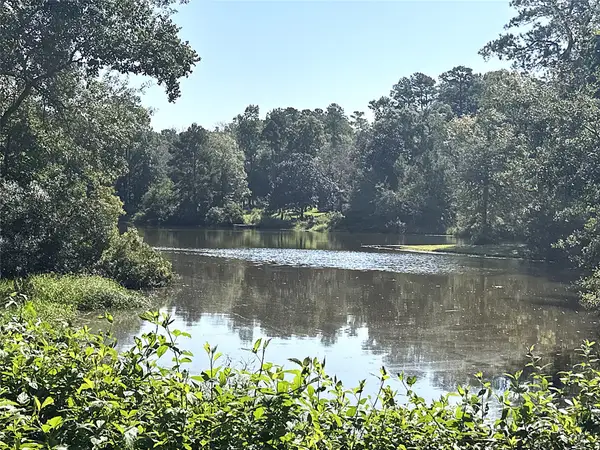 $55,000Active0.35 Acres
197 Baileys Lane, Livingston, TX 77351
MLS# 39109227Listed by: RA BROKERS - New
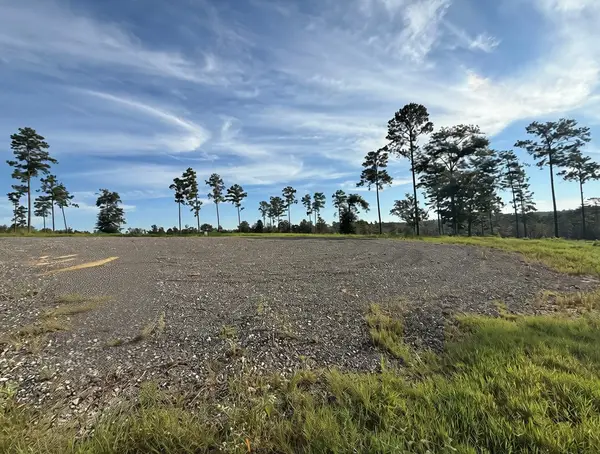 $58,000Active1.51 Acres
TBD Anna Grace, Livingston, TX 77351
MLS# 59447074Listed by: KELLER WILLIAMS REALTY NORTHEAST - LIVINGSTON - New
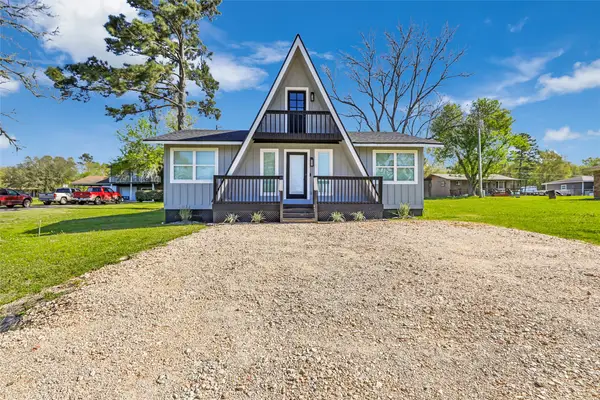 $285,000Active3 beds 2 baths1,288 sq. ft.
105 Primrose, Livingston, TX 77351
MLS# 26034868Listed by: JLA REALTY - New
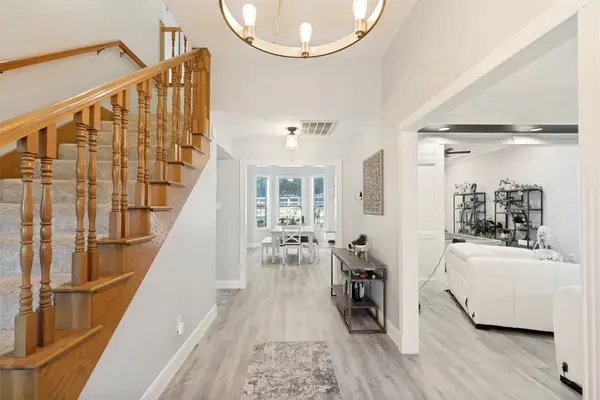 $520,000Active3 beds 3 baths2,444 sq. ft.
216 Pebble Creek, Livingston, TX 77351
MLS# 36832922Listed by: COMPEAN GROUP - New
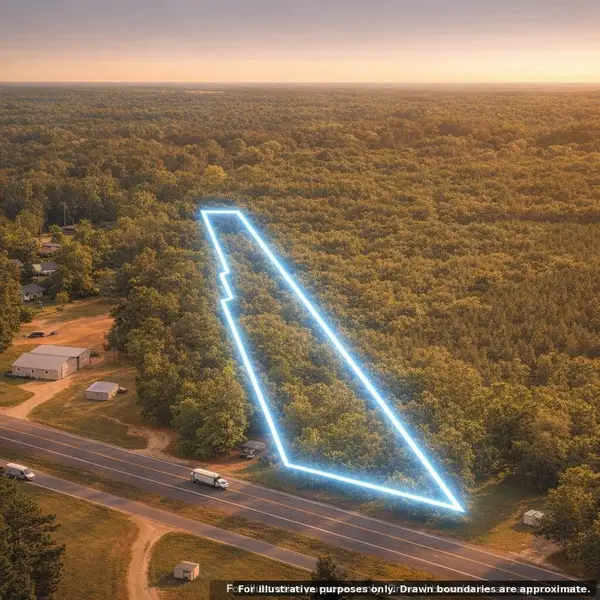 $119,900Active3.5 Acres
0 Highway 59 N, Livingston, TX 77351
MLS# 37493084Listed by: TOP BROKERAGE - New
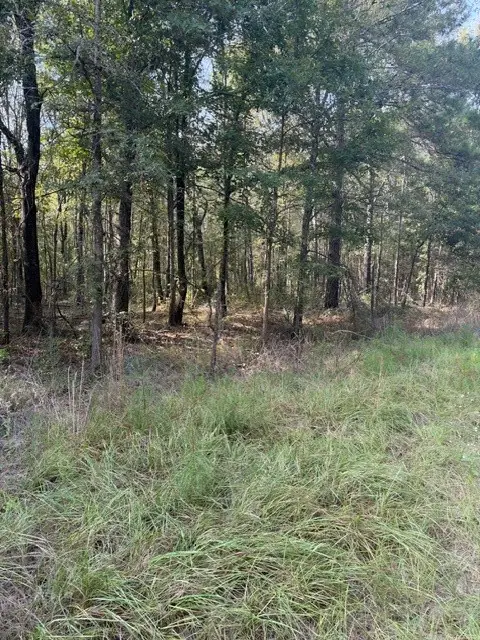 $15,000Active0.07 Acres
000 Wood Forest, Livingston, TX 77351
MLS# 90037426Listed by: THE SEARS GROUP - New
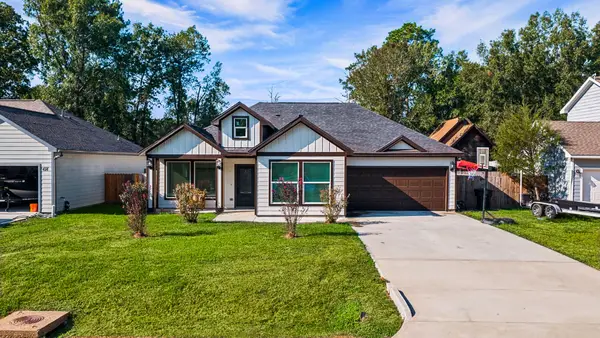 $270,000Active3 beds 2 baths1,600 sq. ft.
404 Candlelight Lane, Livingston, TX 77351
MLS# 84590908Listed by: PREMIER PROPERTY GROUP


Protect your home and budget from life's surprises with an Assurant Home Warranty, backed by a partner that supports you through every step of homeownership. Explore Plans.
© 2023 - 2026 ERA Franchise Systems LLC. All rights reserved. ERA Franchise Systems LLC fully supports the principles of the Fair Housing Act and the Equal Opportunity Act. ERA, ERA Real Estate powered, and their respective logos are registered service marks of ERA Franchise Systems LLC. Each office is independently owned and operated.