
133 Parks Boulevard, Livingston, TX 77351
Local realty services provided by:American Real Estate ERA Powered
133 Parks Boulevard,Livingston, TX 77351
$226,900
- 3 Beds
- 2 Baths
- 1,576 sq. ft.
- Single family
- Active
Listed by: adriana szczech
Office: texas xpert realty, llc.832-633-5701
MLS#:2072468
Source:HARMLS
Price summary
- Price:$226,900
- Price per sq. ft.:$143.97
About this home
Move-in ready 2022 build on a rare 0.43-acre corner lot in Livingston! This bright, open-concept home features a spacious family room flowing into the kitchen with a large island, ample cabinetry, and pantry. Laminate flooring runs throughout with fresh, modern finishes. The primary suite offers double sinks and a walk-in shower; the secondary bath includes a soaking tub. All 3 bedrooms are on the main level. Relax on the covered front porch or the expansive covered back patio overlooking a huge, fully fenced backyard with mature trees—great for entertaining, kids, or pets. A detached carport adds covered parking, and energy-efficient features (HVAC >13 SEER, insulated Low-E windows, attic fan) help keep bills low. Zoned to Livingston ISD, minutes from Lake Livingston and Hwy 59. No HOA! FHA, VA, USDA & Conventional financing welcome. Schedule your showing today!
Contact an agent
Home facts
- Year built:2022
- Subdivision & Development:Wiggins Village #1 Sec 2
- Listing ID #:2072468
- Updated:September 07, 2026 at 11:51 AM
Rooms and interior
- Bedrooms:3
- Total bathrooms:2
- Full bathrooms:2
- Rooms Total:3
- Flooring:Laminate
- Bathrooms Description:Soaking Tub
- Kitchen Description:Convection Oven, Dishwasher, Disposal, Electric Oven, Electric Range, Kitchen Family Room Combo, Kitchen Island, Microwave, Pantry
- Living area:1,576 sq. ft.
Heating and cooling
- Cooling:Attic Fan, Central Air, Electric
- Heating:Central, Electric
- Central air:Yes
Structure and exterior
- Roof:Composition
- Year built:2022
- Building area:1,576 sq. ft.
- Lot area:0.43 Acres
- Lot Features:Cleared, Corner Lot
- Architectural Style:Traditional
- Construction Materials:Cement Siding, Wood Siding
- Exterior Features:Fence, Patio, Porch
- Foundation Description:Slab
- Levels:1 Story
Schools
- High school:LIVINGSTON HIGH SCHOOL
- Middle school:LIVINGSTON JUNIOR HIGH SCHOOL
- Elementary school:LISD OPEN ENROLL
Utilities
- Sewer:Septic Tank
Finances and disclosures
- Price:$226,900
- Price per sq. ft.:$143.97
- Tax amount:$3,403 (2025)
Features and amenities
- Appliances:Convection Oven, Dishwasher, Disposal, Electric Oven, Electric Range, Microwave
- Amenities:Ceiling Fans, Low Emissivity Windows
Parking
- Parking description:Detached Carport
- Carport spaces:2
New listings near 133 Parks Boulevard
- New
 $335,900Active3 beds 2 baths1,492 sq. ft.
527 Autumn Lane, Livingston, TX 77351
MLS# 11580780Listed by: LEA HOMES REALTY INC - New
 $169,000Active12.68 Acres
TBD Afton Lane, Livingston, TX 77351
MLS# 98701072Listed by: EASTEX REAL ESTATE BROKERAGE CO., LLC - New
 $125,000Active4.22 Acres
61 Reveille Road, Livingston, TX 77351
MLS# 47361369Listed by: PREMIER PROPERTY GROUP - New
 $24,000Active0.09 Acres
360 Oakridge, Livingston, TX 77351
MLS# 51084814Listed by: KELLER WILLIAMS REALTY NORTHEAST - New
 $25,000Active0.51 Acres
TBD Loper Lake, Livingston, TX 77351
MLS# 25497426Listed by: RE/MAX LAKE LIVINGSTON - New
 $250,000Active3 beds 1 baths1,248 sq. ft.
323 Lake Livingston Drive, Livingston, TX 77351
MLS# 5273149Listed by: HOME ALLIANCE GROUP - New
 $220,000Active4 beds 3 baths1,672 sq. ft.
205 Bailly Lane, Livingston, TX 77351
MLS# 29351967Listed by: LPT REALTY, LLC - New
 $1,353,000Active123 Acres
TBD 00 Fm 2457, Livingston, TX 77351
MLS# 14504348Listed by: WHITETAIL PROPERTIES REAL ESTATE - New
 $135,000Active8.28 Acres
0000 Us Highway 190 E, Livingston, TX 77351
MLS# 81865078Listed by: TRULY BLESSED REALTY GROUP LLC - New
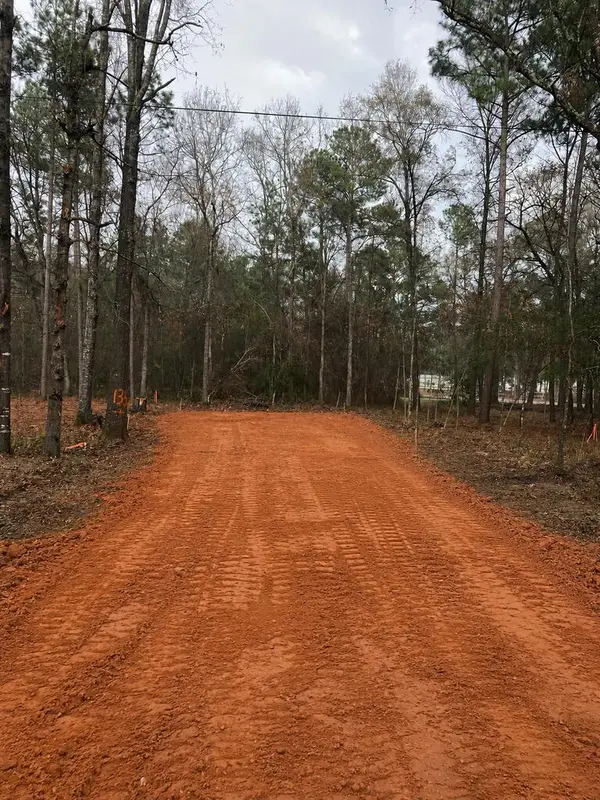 $17,500Active0.21 Acres
136 Forest Crest, Livingston, TX 77351
MLS# 70014998Listed by: EXP REALTY, LLC


Protect your home and budget from life's surprises with an Assurant Home Warranty, backed by a partner that supports you through every step of homeownership. Explore Plans.
© 2023 - 2026 ERA Franchise Systems LLC. All rights reserved. ERA Franchise Systems LLC fully supports the principles of the Fair Housing Act and the Equal Opportunity Act. ERA, ERA Real Estate powered, and their respective logos are registered service marks of ERA Franchise Systems LLC. Each office is independently owned and operated.