
186 N Village Cove Loop, Livingston, TX 77351
Local realty services provided by:ERA Experts
186 N Village Cove Loop,Livingston, TX 77351
$275,000
- 3 Beds
- 2 Baths
- 1,652 sq. ft.
- Single family
- Active
Listed by: maloree reed
Office: premier property group936-967-4546
MLS#:93377580
Source:HARMLS
Price summary
- Price:$275,000
- Price per sq. ft.:$166.46
- Monthly HOA dues:$2
About this home
Move-in ready and meticulously maintained, this pristine 3-bedroom, 2-bath home offers the perfect blend of modern style, comfort, and location! The open-concept floor plan creates an inviting space for everyday living and entertaining, flowing seamlessly into a spacious, well-appointed kitchen. Step outside to enjoy the fenced backyard, covered patio, and separate fenced pet run that is perfect for relaxing, hosting guests, or letting your four-legged family members play. Just a short walk away, take in beautiful panoramic sunset views of Lake Livingston, along with access to a community picnic area and private boat ramp. Enjoy even more outdoor recreation nearby at Tigerville Park and Lake Livingston State Park. Located in a welcoming, family-friendly neighborhood, this home also features a garage with durable commercial grade flooring mats. With its modern finishes, thoughtful features, and fantastic proximity to the lake, this home is ready for you to move in and enjoy!
Contact an agent
Home facts
- Year built:2020
- Subdivision & Development:Lake Livingston Village
- Listing ID #:93377580
- Updated:August 15, 2026 at 02:29 PM
Rooms and interior
- Bedrooms:3
- Total bathrooms:2
- Full bathrooms:2
- Rooms Total:3
- Flooring:Vinyl
- Kitchen Description:Dishwasher, Electric Cooktop, Electric Oven, Kitchen Family Room Combo, Kitchen Island, Walk In Pantry
- Living area:1,652 sq. ft.
Heating and cooling
- Cooling:Central Air, Electric
- Heating:Central, Electric
- Central air:Yes
Structure and exterior
- Roof:Composition
- Year built:2020
- Building area:1,652 sq. ft.
- Lot area:0.19 Acres
- Lot Features:Subdivision
- Architectural Style:Traditional
- Construction Materials:Brick
- Exterior Features:Fence
- Foundation Description:Slab
- Levels:1 Story
Schools
- High school:LIVINGSTON HIGH SCHOOL
- Middle school:LIVINGSTON JUNIOR HIGH SCHOOL
- Elementary school:LISD OPEN ENROLL
Utilities
- Sewer:Public Sewer
Finances and disclosures
- Price:$275,000
- Price per sq. ft.:$166.46
- Tax amount:$4,173 (2025)
Features and amenities
- Appliances:Dishwasher, Electric Cooktop, Electric Oven
Parking
- Parking description:Garage
- Garage:Yes
- Garage spaces:2
New listings near 186 N Village Cove Loop
- New
 $575,000Active4 beds 2 baths1,980 sq. ft.
298 Nugent Drive, Livingston, TX 77351
MLS# 65627467Listed by: A ACTION REALTY - New
 $455,000Active4 beds 2 baths1,956 sq. ft.
186 Ricky Road, Livingston, TX 77351
MLS# 97083415Listed by: PREMIER PROPERTY GROUP - New
 $1,200,000Active3 beds 2 baths1,873 sq. ft.
160 Kennedy Drive, Livingston, TX 77351
MLS# 98874823Listed by: RE/MAX LAKE LIVINGSTON - New
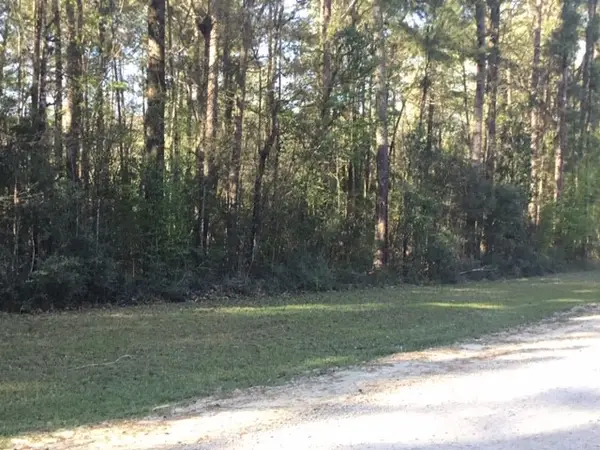 $99,900Active2.69 Acres
310 Johnson Drive, Livingston, TX 77351
MLS# 40965359Listed by: EASTEX REAL ESTATE BROKERAGE CO., LLC - New
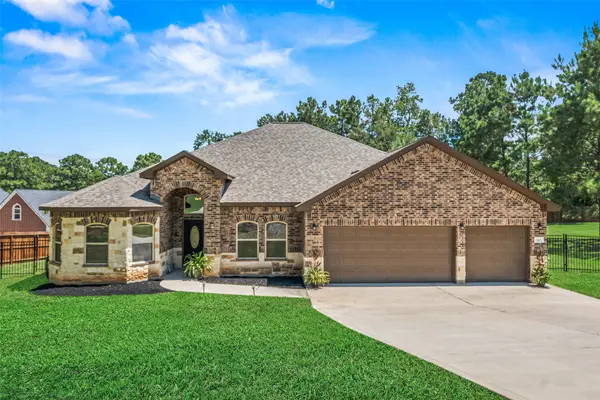 $529,900Active3 beds 3 baths2,611 sq. ft.
643 Southcreek Park, Livingston, TX 77351
MLS# 75662930Listed by: COMPASS RE TEXAS, LLC - LAKE CONROE - New
 $9,500Active0.45 Acres
351 Big Foot Wallace Trail, Livingston, TX 77351
MLS# 21266686Listed by: TUXOR REALTY - New
 $2,500Active0.13 Acres
100 Bankside, Livingston, TX 77351
MLS# 29453677Listed by: TUXOR REALTY - New
 $9,500Active0.14 Acres
260 Kingfisher Lane, Livingston, TX 77351
MLS# 36027004Listed by: TUXOR REALTY - New
 $5,000Active0.14 Acres
TBD Bank Side, Livingston, TX 77351
MLS# 40325973Listed by: TUXOR REALTY - New
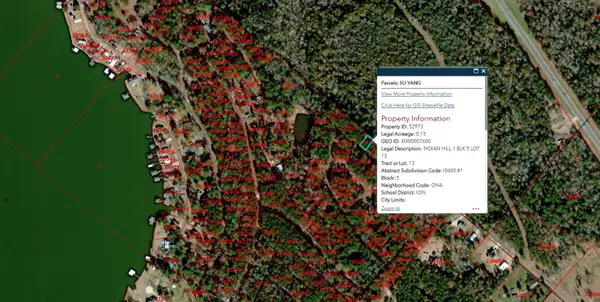 $9,500Active0.15 Acres
224 Lake Shore Point, Livingston, TX 77351
MLS# 40935619Listed by: TUXOR REALTY


Protect your home and budget from life's surprises with an Assurant Home Warranty, backed by a partner that supports you through every step of homeownership. Explore Plans.
© 2023 - 2026 ERA Franchise Systems LLC. All rights reserved. ERA Franchise Systems LLC fully supports the principles of the Fair Housing Act and the Equal Opportunity Act. ERA, ERA Real Estate powered, and their respective logos are registered service marks of ERA Franchise Systems LLC. Each office is independently owned and operated.