
202 Willie Cook Street, Livingston, TX 77351
Local realty services provided by:ERA Experts
202 Willie Cook Street,Livingston, TX 77351
$469,000
- 3 Beds
- 3 Baths
- 2,000 sq. ft.
- Single family
- Active
Listed by: katherine bahardoust
Office: fyi realty - humble713-395-4975
MLS#:52450395
Source:HARMLS
Price summary
- Price:$469,000
- Price per sq. ft.:$234.5
About this home
Stunning waterfront home in Bay Haven situated on two spacious lots approximately 100 ft frontage, offering views of Lake Livingston. Offers deep water access & convenient proximity to Pine Island. This lovely home features an open-concept layout, high ceilings & large windows that flood the interior with natural light. Offering two primary suites and three full baths, the home is designed for comfort, relaxation, and entertaining.
The inviting living area includes a beautiful brick fireplace & wet bar, breathtaking water views can be enjoyed from almost every room. Step outside to enjoy the covered outdoor kitchen featuring a brick smoker/grill along w/ water & electric hookups — ideal for lakeside gatherings.
The boathouse is equipped w/ a boat lift, fish-cleaning station, and lower deck with steps for easy water access. ROOF REPLACED MAY 2025! The property is fenced for privacy and offers ample storage underneath the home.
Additional Lot 170 Beaver Bay may be available.
Contact an agent
Home facts
- Year built:1984
- Subdivision & Development:Bay Haven #2
- Listing ID #:52450395
- Updated:November 18, 2026 at 02:30 PM
Rooms and interior
- Bedrooms:3
- Total bathrooms:3
- Full bathrooms:3
- Rooms Total:8
- Flooring:Carpet, Tile, Vinyl
- Dining Description:Kitchen Dining Combo
- Bathrooms Description:Soaking Tub
- Kitchen Description:Breakfast Bar, Dishwasher, Electric Oven, Electric Range, Free Standing Range, Kitchen Dining Combo, Kitchen Family Room Combo, Microwave, Oven
- Living area:2,000 sq. ft.
Heating and cooling
- Cooling:Central Air, Electric
- Heating:Central, Electric
- Central air:Yes
Structure and exterior
- Roof:Composition
- Year built:1984
- Building area:2,000 sq. ft.
- Lot Features:Cleared, Side Yard, Subdivision, Views, Waterfront
- Architectural Style:Traditional
- Construction Materials:Wood Siding
- Exterior Features:Fence, Patio, Porch, Private Yard
- Foundation Description:Block
- Levels:2 Stories
Schools
- High school:LIVINGSTON HIGH SCHOOL
- Middle school:LIVINGSTON JUNIOR HIGH SCHOOL
- Elementary school:LISD OPEN ENROLL
Utilities
- Sewer:Septic Tank
Finances and disclosures
- Price:$469,000
- Price per sq. ft.:$234.5
- Tax amount:$6,442 (2025)
Features and amenities
- Appliances:Dishwasher, Electric Oven, Electric Range, Free Standing Range, Microwave, Oven
- Amenities:Ceiling Fans, Low Emissivity Windows, Programmable Thermostat
Parking
- Parking description:Additional Parking, Converted Garage, Driveway
New listings near 202 Willie Cook Street
- New
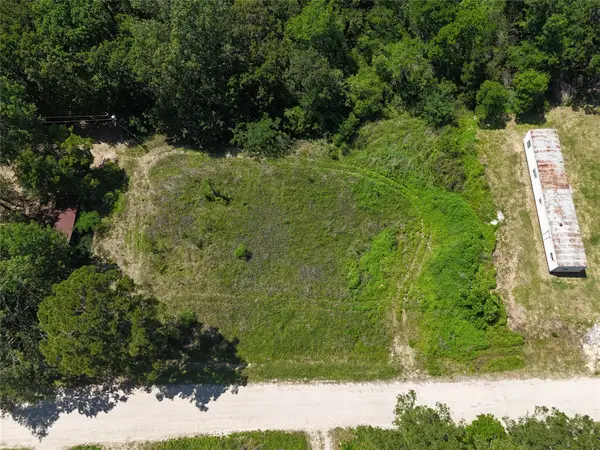 $32,000Active0.5 Acres
291 Coventry Drive, Livingston, TX 77351
MLS# 5811547Listed by: RE/MAX LAKE LIVINGSTON - New
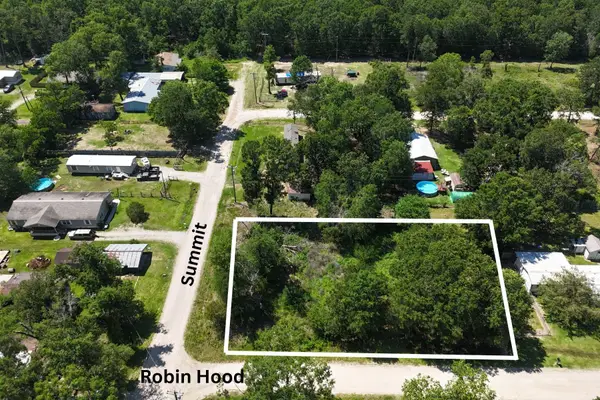 $22,000Active0.38 Acres
119 Robin Hood Drive, Livingston, TX 77351
MLS# 70999640Listed by: RE/MAX LAKE LIVINGSTON - New
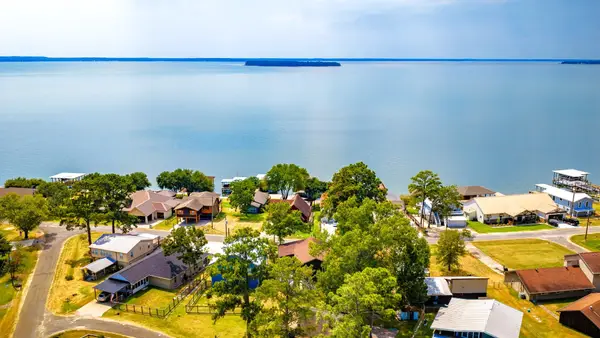 $259,000Active3 beds 2 baths1,352 sq. ft.
419 W Lake Shore Dr, Livingston, TX 77351
MLS# 77643859Listed by: KELLER WILLIAMS REALTY NORTHEAST - LIVINGSTON - New
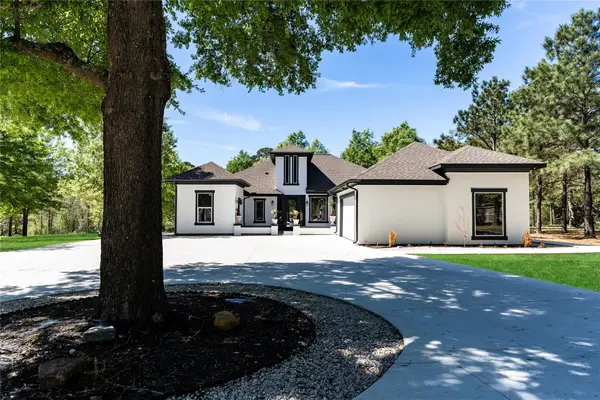 $599,000Active4 beds 3 baths3,214 sq. ft.
3850 Fm 3277, Livingston, TX 77351
MLS# 97910824Listed by: EASTEX REAL ESTATE BROKERAGE CO., LLC - New
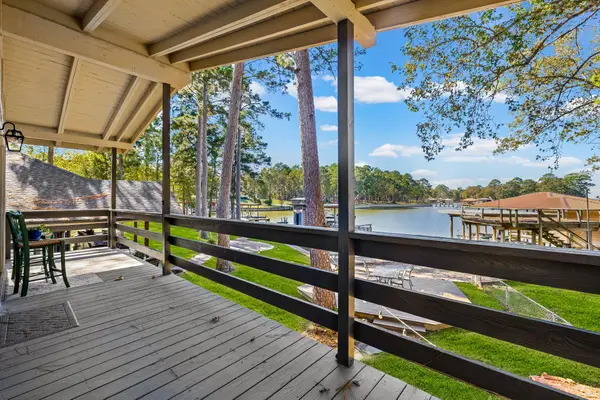 $399,000Active3 beds 2 baths1,044 sq. ft.
279 White Forest Lane, Livingston, TX 77351
MLS# 29159987Listed by: PREMIER PROPERTY GROUP - New
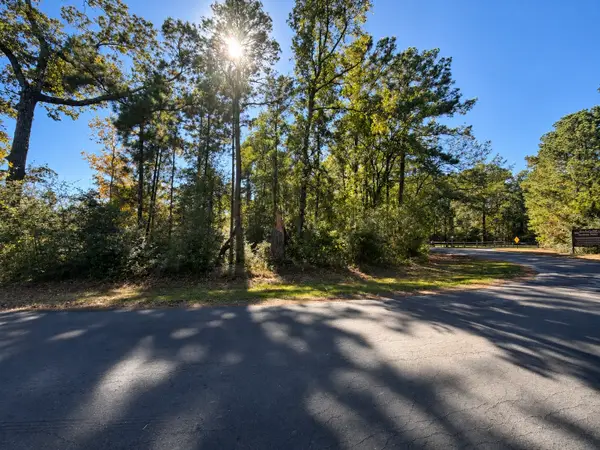 $12,000Active0.3 Acres
TBD Rain Dance, Livingston, TX 77351
MLS# 81870087Listed by: JLA REALTY - New
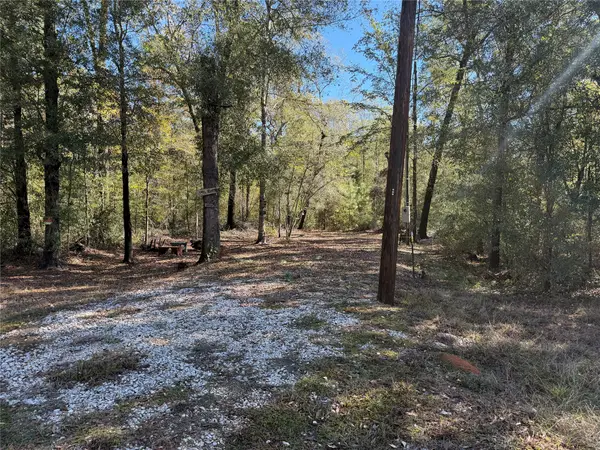 $12,000Active0.09 Acres
356 Norfolk, Livingston, TX 77351
MLS# 92472224Listed by: COMPASS RE TEXAS, LLC - THE WOODLANDS 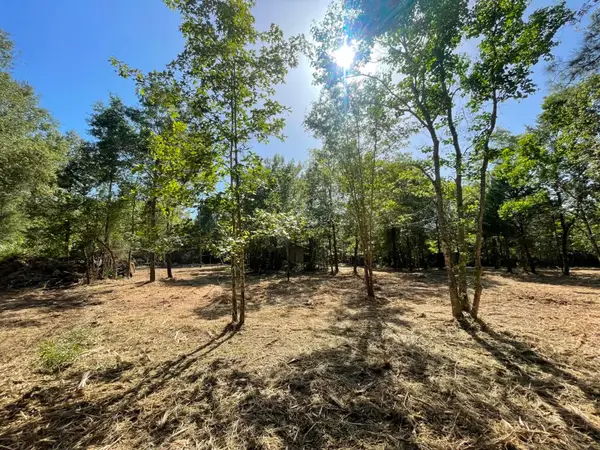 $149,900Active6.64 Acres
16789 E Fm 942, Livingston, TX 77351
MLS# 43341246Listed by: CENTRAL METRO REALTY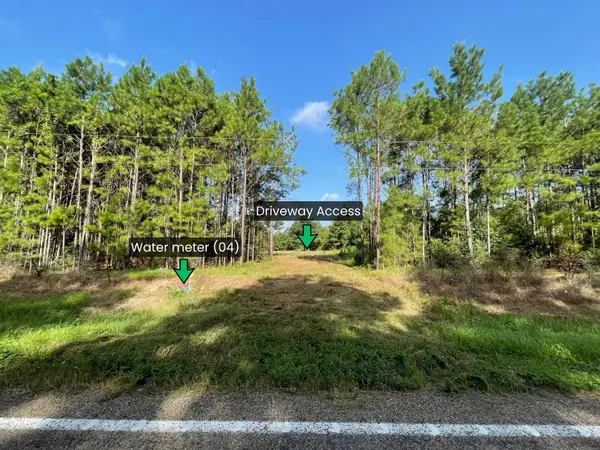 $149,900Active6.64 Acres
16911 E Fm 942, Livingston, TX 77351
MLS# 82300216Listed by: CENTRAL METRO REALTY- New
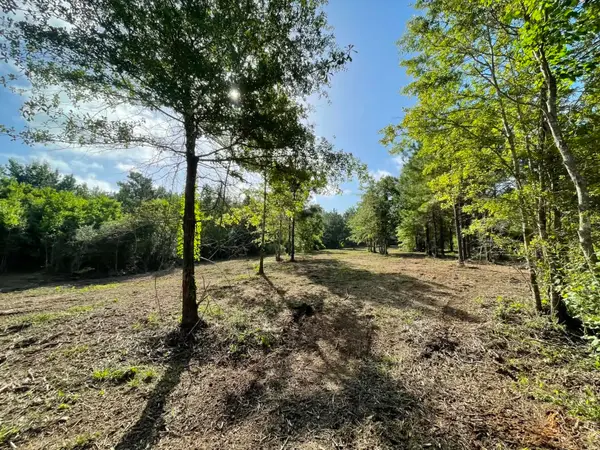 $149,900Active6.64 Acres
16795 E Fm 942, Livingston, TX 77351
MLS# 17104110Listed by: CENTRAL METRO REALTY


Protect your home and budget from life's surprises with an Assurant Home Warranty, backed by a partner that supports you through every step of homeownership. Explore Plans.
© 2023 - 2026 ERA Franchise Systems LLC. All rights reserved. ERA Franchise Systems LLC fully supports the principles of the Fair Housing Act and the Equal Opportunity Act. ERA, ERA Real Estate powered, and their respective logos are registered service marks of ERA Franchise Systems LLC. Each office is independently owned and operated.