
215 Lazy Oak Drive, Livingston, TX 77351
Local realty services provided by:American Real Estate ERA Powered
215 Lazy Oak Drive,Livingston, TX 77351
$230,000
- 3 Beds
- 2 Baths
- 1,152 sq. ft.
- Single family
- Active
Listed by: ashley jehnzen
Office: jla realty713-489-8130
MLS#:26811391
Source:HARMLS
Price summary
- Price:$230,000
- Price per sq. ft.:$199.65
- Monthly HOA dues:$8.33
About this home
Welcome home to this charming 3-bedroom, 2-bath brick home situated on just over half an acre with a spacious, cleared yard! Recent updates include new flooring and a brand-new privacy fence, making this property move-in ready with plenty of room to enjoy outdoors. Inside, you’ll find a cozy wood-burning fireplace and beautiful butcher block countertops that add warmth and character. A covered carport with a covered walkway provides convenient access to the home. Need extra workspace or storage? The impressive 20x24 insulated shop features electricity and an 8-ft roll-up door, plus an additional 11x24 lean-to with a concrete slab. With a large yard, updated features, and a versatile shop, this property offers the perfect combination of comfort, functionality, and space!
Contact an agent
Home facts
- Year built:1994
- Subdivision & Development:Lakeland Hideaway
- Listing ID #:26811391
- Updated:October 03, 2026 at 12:41 PM
Rooms and interior
- Bedrooms:3
- Total bathrooms:2
- Full bathrooms:2
- Rooms Total:9
- Flooring:Plank, Vinyl
- Bathrooms Description:Tub Shower
- Kitchen Description:Butcher Block Counters, Electric Cooktop, Electric Oven, Refrigerator
- Living area:1,152 sq. ft.
Heating and cooling
- Cooling:Central Air, Electric
- Heating:Central, Electric
- Central air:Yes
Structure and exterior
- Roof:Composition
- Year built:1994
- Building area:1,152 sq. ft.
- Lot area:0.52 Acres
- Lot Features:Cleared, Subdivision
- Architectural Style:Ranch, Traditional
- Construction Materials:Brick, Wood Siding
- Foundation Description:Slab
- Levels:1 Story
Schools
- High school:LIVINGSTON HIGH SCHOOL
- Middle school:LIVINGSTON JUNIOR HIGH SCHOOL
- Elementary school:LISD OPEN ENROLL
Utilities
- Sewer:Septic Tank
Finances and disclosures
- Price:$230,000
- Price per sq. ft.:$199.65
- Tax amount:$2,337 (2025)
Features and amenities
- Appliances:Electric Cooktop, Electric Oven, Refrigerator
- Amenities:Ceiling Fans, Smoke Detectors
Parking
- Parking description:Additional Parking, Attached Carport, Boat Parking, Driveway, Golf Cart Garage
- Carport spaces:2
New listings near 215 Lazy Oak Drive
- New
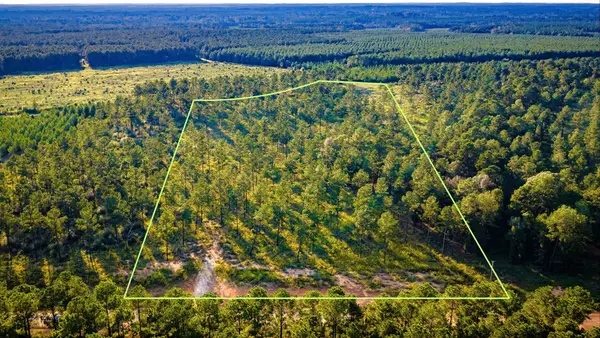 $175,000Active11 Acres
1448 Richardson Rd E, Livingston, TX 77351
MLS# 46226106Listed by: KELLER WILLIAMS REALTY NORTHEAST - LIVINGSTON - New
 $775,000Active4 beds 4 baths3,068 sq. ft.
578 Dove Island, Livingston, TX 77351
MLS# 56488681Listed by: KELLER WILLIAMS REALTY NORTHEAST - LIVINGSTON - New
 $289,000Active2 beds 2 baths1,454 sq. ft.
108 Sunshine Ln, Livingston, TX 77351
MLS# 67914413Listed by: KELLER WILLIAMS REALTY NORTHEAST - LIVINGSTON - New
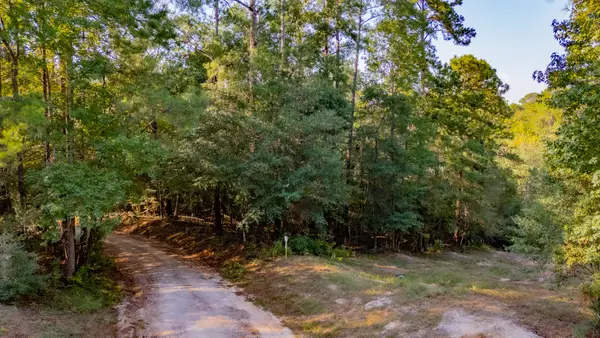 $10,000Active0.23 Acres
TBD E Slumberlane Drive, Livingston, TX 77351
MLS# 2768810Listed by: PREMIER PROPERTY GROUP - New
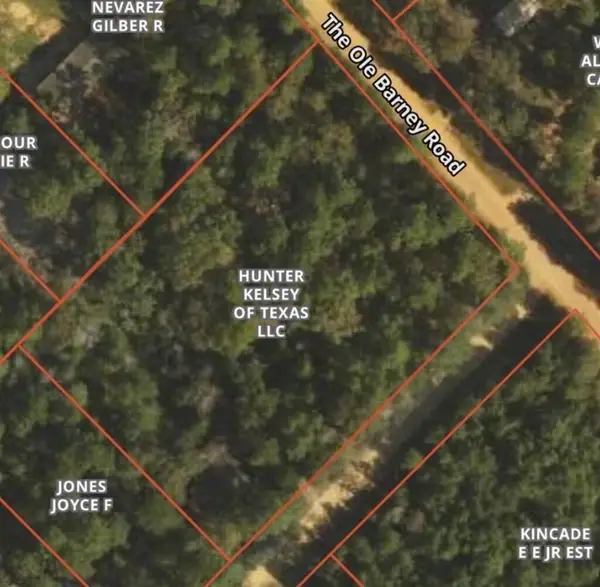 $45,000Active1.99 Acres
138 Barbara Trail, Livingston, TX 77351
MLS# 89747229Listed by: BEYCOME BROKERAGE REALTY, LLC - New
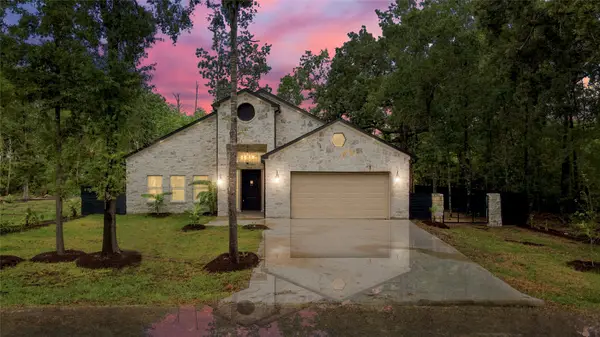 $375,000Active3 beds 3 baths2,213 sq. ft.
179 Knollwood Lane, Livingston, TX 77351
MLS# 78643337Listed by: REAL BROKER, LLC - New
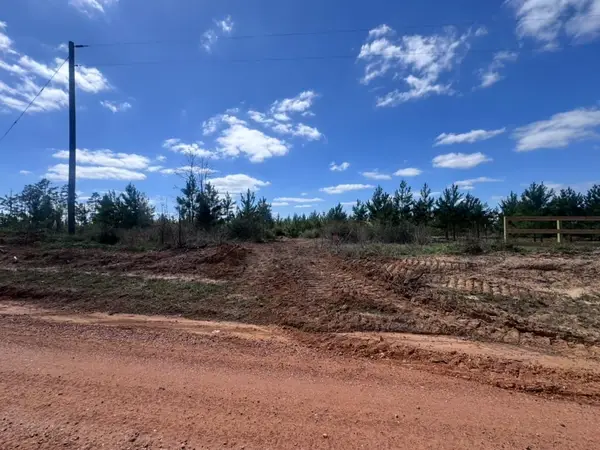 $174,900Active8.11 Acres
1832 E Soda Loop, Livingston, TX 77351
MLS# 91312027Listed by: INTEGRITY 1ST REALTY GROUP - New
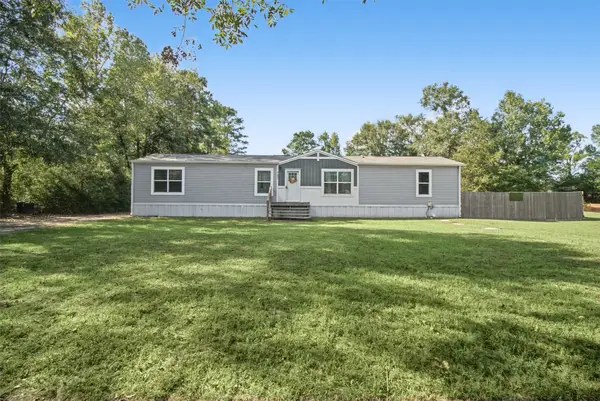 $225,000Active3 beds 2 baths1,190 sq. ft.
787 Buffalo Subdivision, Livingston, TX 77351
MLS# 2855241Listed by: JLA REALTY - New
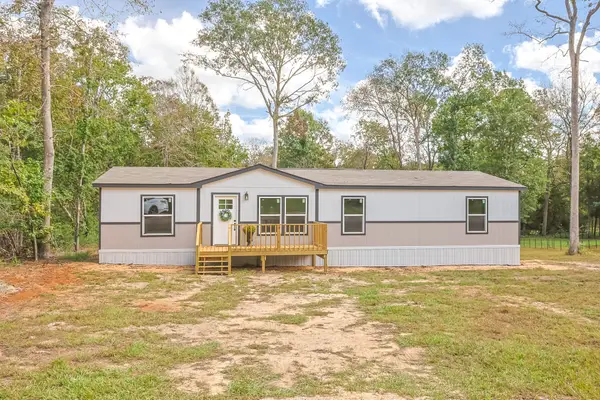 $224,900Active4 beds 2 baths1,580 sq. ft.
670 Wood Haven, Livingston, TX 77351
MLS# 8428927Listed by: TEXASLIFE REALTY LLC - New
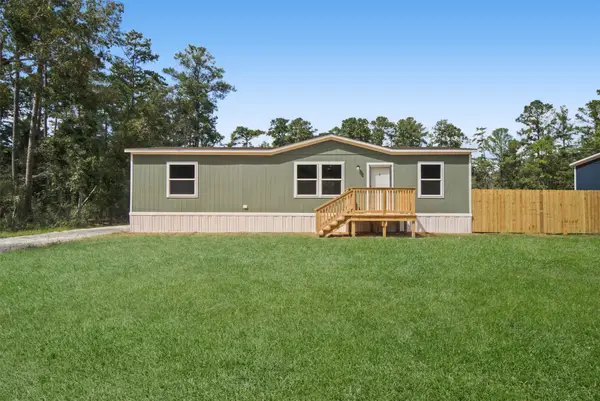 $179,999Active3 beds 2 baths
246 Broken Branch, Livingston, TX 77351
MLS# 70035181Listed by: JLA REALTY


Protect your home and budget from life's surprises with an Assurant Home Warranty, backed by a partner that supports you through every step of homeownership. Explore Plans.
© 2023 - 2026 ERA Franchise Systems LLC. All rights reserved. ERA Franchise Systems LLC fully supports the principles of the Fair Housing Act and the Equal Opportunity Act. ERA, ERA Real Estate powered, and their respective logos are registered service marks of ERA Franchise Systems LLC. Each office is independently owned and operated.