
268 Sunrise Drive, Livingston, TX 77351
Local realty services provided by:ERA Experts
Listed by: steven johnson
Office: exp realty llc.888-519-7431
MLS#:43230889
Source:HARMLS
Price summary
- Price:$299,990
- Price per sq. ft.:$162.77
About this home
This home will be a surprise to anyone who might have seen this before it was remodeled! This went from a home built in 1993 and 1642 sq. ft. to a completely remodeled new home 1843 sq. ft. in 2026. The home is awesome and shows what someone with vision can do, I think this will be a great place for your family. So come see this new home built in 2026 using the frame and recreating something from the place built in 1993, new roof, new floors, new countertops, new siding, new electric wiring, new pet plumbing, new appliances, new stairs, new fence Huge yard and a great place to call HOME. Look at the pictures and schedule a showing! If you just come and see the attention to detail, absolutely beautiful; all wood cabinets, and hand picked Granite countertops in this kitchen!
Contact an agent
Home facts
- Year built:1993
- Subdivision & Development:Rainbow End Sec 2
- Listing ID #:43230889
- Updated:August 19, 2026 at 12:23 PM
Rooms and interior
- Bedrooms:3
- Total bathrooms:2
- Full bathrooms:2
- Rooms Total:3
- Flooring:Concrete, Vinyl
- Dining Description:Kitchen Dining Combo
- Bathrooms Description:Tub Shower
- Kitchen Description:Dishwasher, Disposal, Electric Oven, Electric Range, Granite Counters, Kitchen Dining Combo, Kitchen Family Room Combo, Microwave, Refrigerator, Walk In Pantry
- Living area:1,843 sq. ft.
Heating and cooling
- Cooling:Central Air, Electric
- Heating:Central, Electric
- Central air:Yes
Structure and exterior
- Roof:Composition
- Year built:1993
- Building area:1,843 sq. ft.
- Lot area:0.33 Acres
- Lot Features:Subdivision
- Architectural Style:Traditional
- Construction Materials:Cement Siding
- Exterior Features:Fence, Private Yard
- Foundation Description:Slab
- Levels:2 Stories
Schools
- High school:LIVINGSTON HIGH SCHOOL
- Middle school:LIVINGSTON JUNIOR HIGH SCHOOL
- Elementary school:LISD OPEN ENROLL
Utilities
- Water:Well
- Sewer:Septic Tank
Finances and disclosures
- Price:$299,990
- Price per sq. ft.:$162.77
Features and amenities
- Appliances:Dishwasher, Disposal, Electric Oven, Electric Range, Microwave, Refrigerator
- Amenities:Ceiling Fans, High Ceilings, Smoke Detectors
New listings near 268 Sunrise Drive
- New
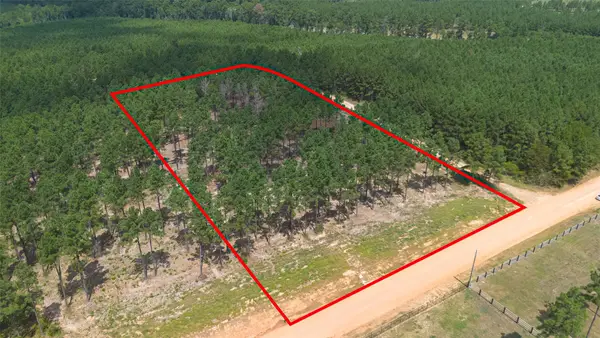 $210,000Active5.41 Acres
0 Richardson Road E, Livingston, TX 77351
MLS# 83815286Listed by: EXP REALTY LLC - New
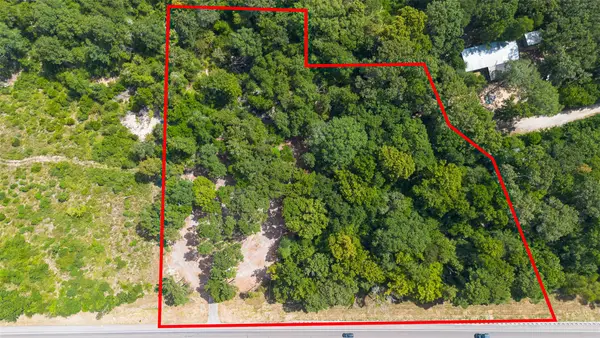 $200,000Active2.34 Acres
TBD 0 Us Highway 190 W, Livingston, TX 77351
MLS# 43771555Listed by: EXP REALTY LLC - New
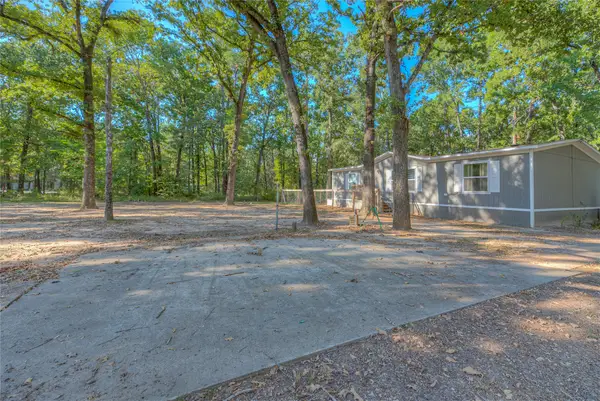 $173,000Active3 beds 2 baths1,400 sq. ft.
767 Windwood Drive, Livingston, TX 77351
MLS# 70626182Listed by: RE/MAX LAKE LIVINGSTON - New
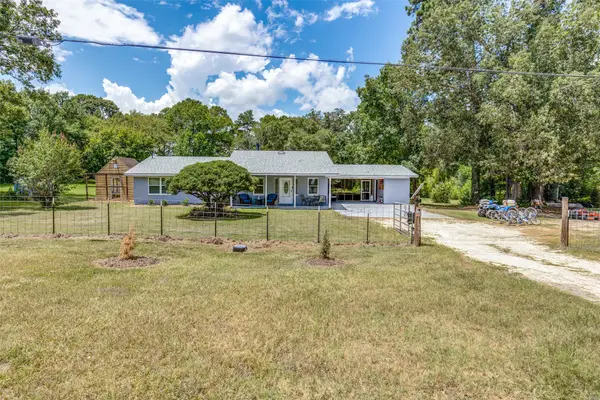 $374,500Active3 beds 2 baths1,400 sq. ft.
289 Fm 350 N, Livingston, TX 77351
MLS# 39837595Listed by: EXP REALTY LLC - New
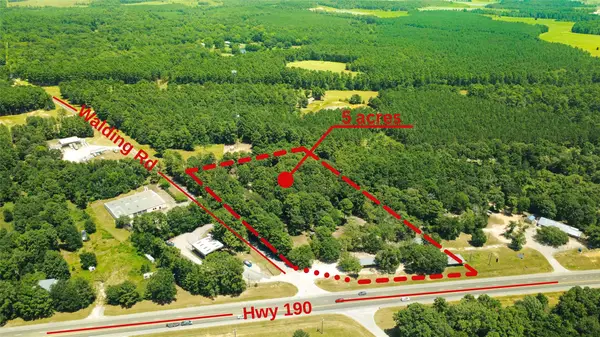 $590,000Active5 Acres
6400 Us Highway 190 W, Livingston, TX 77351
MLS# 54607486Listed by: BETTER HOMES AND GARDENS REAL ESTATE GARY GREENE - LAKE CONROE SOUTH - New
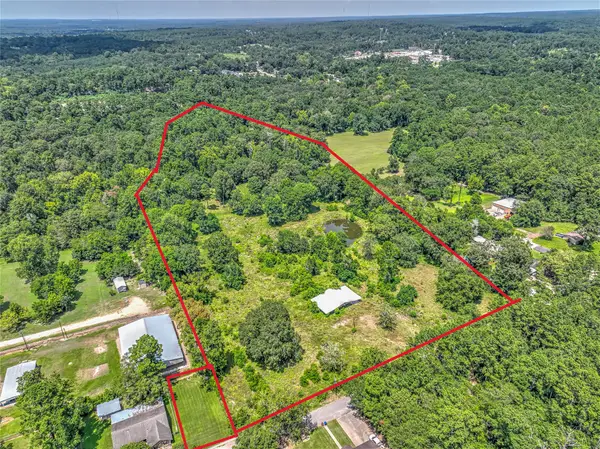 $275,000Active9.04 Acres
505 Young Street, Livingston, TX 77351
MLS# 54759828Listed by: RE/MAX LAKE LIVINGSTON - New
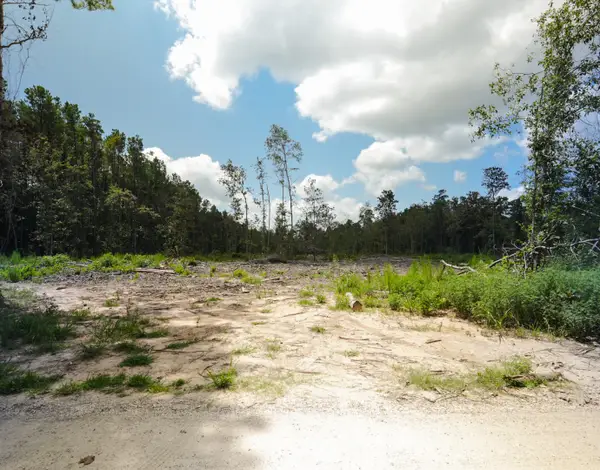 $205,000Active11 Acres
0 Outlaw Bend Bend, Livingston, TX 77351
MLS# 59769440Listed by: WHITE HOUSE GLOBAL PROPERTIES - New
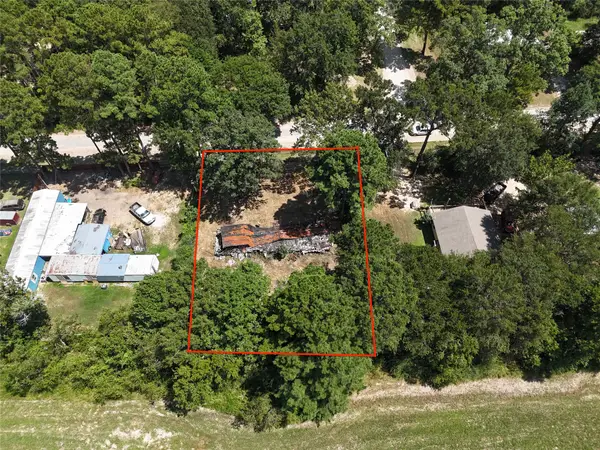 $25,000Active0.29 Acres
380 William Montgomery Road, Livingston, TX 77351
MLS# 66730031Listed by: RE/MAX LAKE LIVINGSTON - New
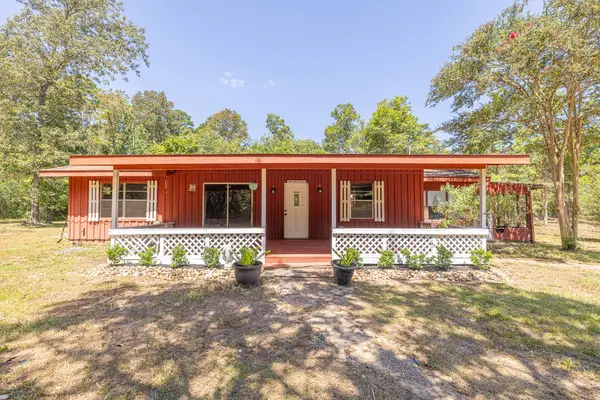 $159,999Active3 beds 1 baths1,100 sq. ft.
230 Deane Drive, Livingston, TX 77351
MLS# 17801451Listed by: CITY INSIGHT HOUSTON - New
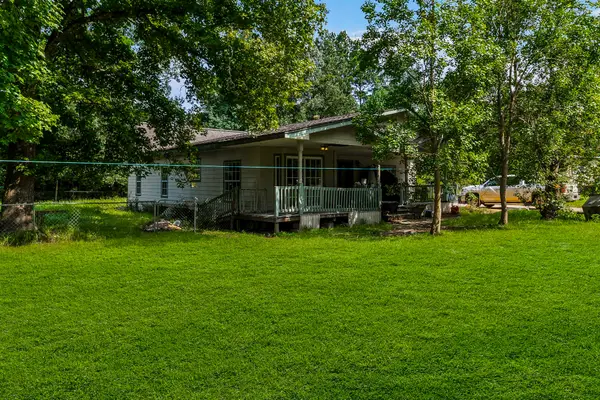 $125,000Active3 beds 2 baths1,787 sq. ft.
129 Jack Circle, Livingston, TX 77351
MLS# 58528126Listed by: PREMIER PROPERTY GROUP


Protect your home and budget from life's surprises with an Assurant Home Warranty, backed by a partner that supports you through every step of homeownership. Explore Plans.
© 2023 - 2026 ERA Franchise Systems LLC. All rights reserved. ERA Franchise Systems LLC fully supports the principles of the Fair Housing Act and the Equal Opportunity Act. ERA, ERA Real Estate powered, and their respective logos are registered service marks of ERA Franchise Systems LLC. Each office is independently owned and operated.