
280 Nugent Drive, Livingston, TX 77351
Local realty services provided by:ERA Experts
280 Nugent Drive,Livingston, TX 77351
- 4 Beds
- 3 Baths
- - sq. ft.
- Mobile / Manufactured
- Sold
Listed by: kaitlin jaschek
Office: stanfield properties281-482-7000
MLS#:65507634
Source:HARMLS
Sorry, we are unable to map this address
Price summary
- Price:
- Monthly HOA dues:$12.5
About this home
Lake Livingston living at its best! Spanning 2 waterfront lots totaling .717 acre, this beautifully maintained 2023 home offers 4 bedrooms, 3 baths & 2,160 SF with sweeping open-water views toward Pine Island. A bright split floor plan features wood-look flooring, a spacious family room with beamed tray ceiling & electric fireplace, plus an open island kitchen with abundant cabinetry, stainless appliances, walk-in pantry & adjoining dining area overlooking the lake. The private primary suite boasts a spa-like bath with dual vanities, freestanding tub & oversized tiled shower, while 3 secondary bedrooms share 2 full baths. Outside, an expansive covered deck overlooks the tree-shaded lawn leading to a private covered dock with remote boat lift & lift for 2 jet skis. Gated entry, covered parking, 2 powered storage sheds, lake-fed irrigation, water softener & filtration complete this exceptional waterfront retreat!
Contact an agent
Home facts
- Year built:2023
- Subdivision & Development:Nugents Cove Sec 1
- Listing ID #:65507634
- Updated:October 22, 2026 at 05:21 AM
Rooms and interior
- Bedrooms:4
- Total bathrooms:3
- Full bathrooms:3
- Rooms Total:11
- Dining Description:Kitchen Dining Combo, Living Dining Room
- Bathrooms Description:Separate Shower, Soaking Tub, Tub Shower
- Kitchen Description:Dishwasher, Electric Cooktop, Electric Oven, Granite Counters, Kitchen Dining Combo, Kitchen Family Room Combo, Kitchen Island, Microwave, Refrigerator, Walk In Pantry
Heating and cooling
- Cooling:Central Air, Electric
- Heating:Central, Electric
- Central air:Yes
Structure and exterior
- Roof:Composition
- Year built:2023
- Lot Features:Subdivision, Views, Waterfront
- Architectural Style:ManufacturedHome, Traditional
- Construction Materials:Cement Siding, Wood Siding
- Exterior Features:Fully Fenced, Patio, Porch, Private Yard, Storage
- Foundation Description:Block, Slab
- Levels:1 Story
Schools
- High school:LIVINGSTON HIGH SCHOOL
- Middle school:LIVINGSTON JUNIOR HIGH SCHOOL
- Elementary school:LISD OPEN ENROLL
Utilities
- Sewer:Aerobic Septic, Septic Tank
Finances and disclosures
- Price:
- Tax amount:$4,384 (2025)
Features and amenities
- Appliances:Dishwasher, Dryer, Electric Cooktop, Electric Oven, Microwave, Refrigerator, Water Softener Owned
- Laundry features:Dryer
- Amenities:Ceiling Fans, Crown Molding, Low Emissivity Windows, Programmable Thermostat, Security Gate, Storm Windows, Water Softner - Owned, Window Coverings
Parking
- Parking description:Additional Parking, Detached Carport, Electric Gate
- Carport spaces:2
New listings near 280 Nugent Drive
- New
 $475,000Active1.55 Acres
19 Island View, Livingston, TX 77351
MLS# 14476557Listed by: COMPASS RE TEXAS, LLC - THE WOODLANDS - New
 $475,000Active1.71 Acres
20 Island View, Livingston, TX 77351
MLS# 21273355Listed by: COMPASS RE TEXAS, LLC - THE WOODLANDS - New
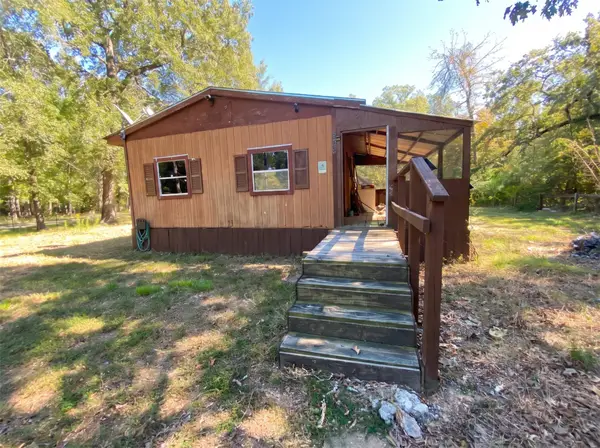 $50,000Active1 beds -- baths400 sq. ft.
585 Klein Drive, Livingston, TX 77351
MLS# 84200992Listed by: US REALTY ASSOCIATES - New
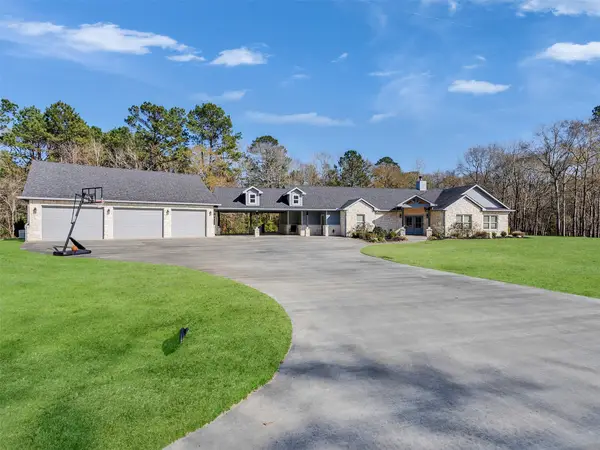 $659,500Active4 beds 4 baths2,372 sq. ft.
437 Westridge Park, Livingston, TX 77351
MLS# 92788521Listed by: A ACTION REALTY - New
 $325,000Active4 beds 2 baths2,053 sq. ft.
222 Texas Landing, Livingston, TX 77351
MLS# 70015736Listed by: KELLER WILLIAMS REALTY-TYLER - New
 $40,000Active0.86 Acres
TBD Ole Gros Dr, Livingston, TX 77351
MLS# 42373680Listed by: RA BROKERS - New
 $165,000Active4 beds 2 baths1,858 sq. ft.
120 Kimball Lane, Livingston, TX 77351
MLS# 66635913Listed by: REAL BROKER, LLC - New
 $23,000Active0.3 Acres
00 Dogwood Lake Drive, Livingston, TX 77351
MLS# 88346311Listed by: REALM REAL ESTATE PROFESSIONALS - KATY 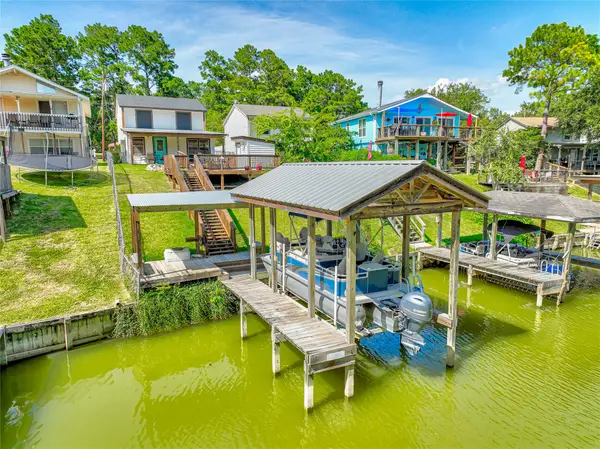 $269,000Active2 beds 1 baths1,336 sq. ft.
278 Shelter Cove Drive, Livingston, TX 77351
MLS# 82945363Listed by: RE/MAX LAKE LIVINGSTON- New
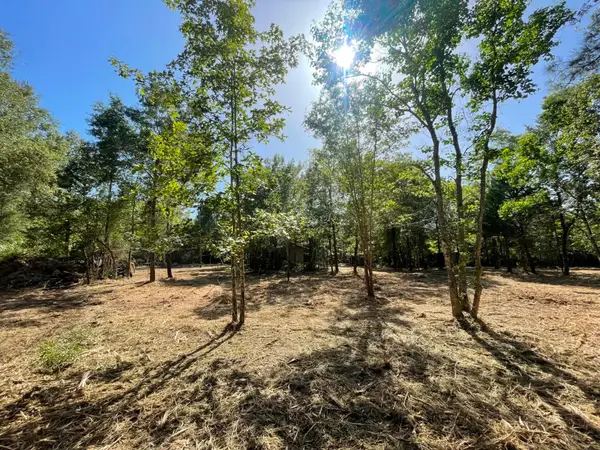 $149,900Active6.64 Acres
Lot 5 E Fm 942, Livingston, TX 77351
MLS# 14250146Listed by: CENTRAL METRO REALTY


Protect your home and budget from life's surprises with an Assurant Home Warranty, backed by a partner that supports you through every step of homeownership. Explore Plans.
© 2023 - 2026 ERA Franchise Systems LLC. All rights reserved. ERA Franchise Systems LLC fully supports the principles of the Fair Housing Act and the Equal Opportunity Act. ERA, ERA Real Estate powered, and their respective logos are registered service marks of ERA Franchise Systems LLC. Each office is independently owned and operated.