
404 Gordon Drive, Livingston, TX 77351
Local realty services provided by:American Real Estate ERA Powered
404 Gordon Drive,Livingston, TX 77351
$117,900
- 2 Beds
- 2 Baths
- 1,232 sq. ft.
- Single family
- Active
Listed by: lacy troutman
Office: jla realty713-489-8130
MLS#:34553758
Source:HARMLS
Price summary
- Price:$117,900
- Price per sq. ft.:$95.7
- Monthly HOA dues:$3.33
About this home
Country living with modern convenience! Built in 2021, this 2-bedroom, 2-bath home sits on 0.868 acres and offers a thoughtfully designed wheelchair-accessible floor plan featuring 36-inch doorways and a built-in ramp to the back entrance. The home is equipped with a private water well and aerobic septic system, providing added independence and efficiency.
Enjoy the peaceful setting with plenty of room to relax, garden, or expand outdoor living spaces. Conveniently located just 15 minutes from Livingston and 10 minutes from Naskila Casino, you'll appreciate the quiet country atmosphere while remaining close to shopping, dining, and entertainment.
Whether you're searching for an accessible home, a low-maintenance country retreat, or your first home, this move-in-ready property offers comfort, functionality, and a great location. Schedule your private showing today!
Contact an agent
Home facts
- Year built:2021
- Subdivision & Development:Indian Spgs Lake Estates Se
- Listing ID #:34553758
- Updated:October 22, 2026 at 12:02 PM
Rooms and interior
- Bedrooms:2
- Total bathrooms:2
- Full bathrooms:2
- Rooms Total:2
- Flooring:Vinyl
- Kitchen Description:Dishwasher, Electric Oven, Electric Range, Microwave
- Living area:1,232 sq. ft.
Heating and cooling
- Cooling:Central Air, Electric
- Heating:Central, Electric
- Central air:Yes
Structure and exterior
- Roof:Composition
- Year built:2021
- Building area:1,232 sq. ft.
- Lot area:0.87 Acres
- Lot Features:Cleared, Side Yard, Subdivision, Wooded
- Architectural Style:Traditional
- Construction Materials:Cement Siding
- Exterior Features:Fence, Handicap Accessible, Patio, Porch, Private Yard
- Foundation Description:Pillar Post Pier
- Levels:1 Story
Schools
- High school:LIVINGSTON HIGH SCHOOL
- Middle school:LIVINGSTON JUNIOR HIGH SCHOOL
- Elementary school:LISD OPEN ENROLL
Utilities
- Water:Well
- Sewer:Aerobic Septic
Finances and disclosures
- Price:$117,900
- Price per sq. ft.:$95.7
- Tax amount:$2,488 (2025)
Features and amenities
- Appliances:Dishwasher, Electric Oven, Electric Range, Microwave
- Amenities:Ceiling Fans, Handicap Access, High Ceilings
Parking
- Parking description:Circular Driveway, Driveway
New listings near 404 Gordon Drive
- New
 $475,000Active1.55 Acres
19 Island View, Livingston, TX 77351
MLS# 14476557Listed by: COMPASS RE TEXAS, LLC - THE WOODLANDS - New
 $475,000Active1.71 Acres
20 Island View, Livingston, TX 77351
MLS# 21273355Listed by: COMPASS RE TEXAS, LLC - THE WOODLANDS - New
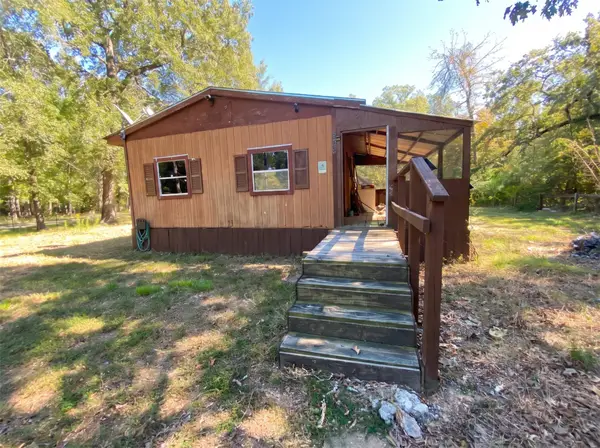 $50,000Active1 beds -- baths400 sq. ft.
585 Klein Drive, Livingston, TX 77351
MLS# 84200992Listed by: US REALTY ASSOCIATES - New
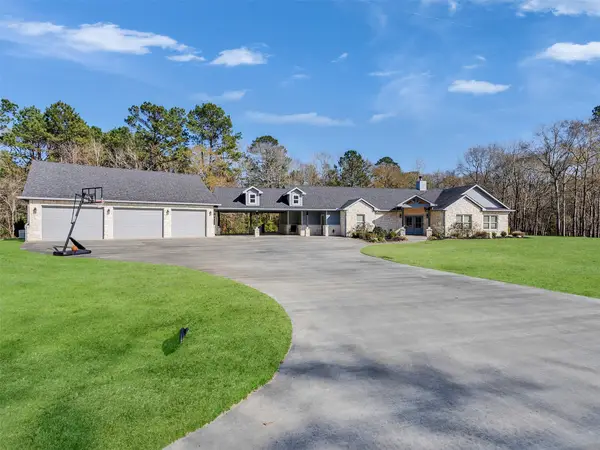 $659,500Active4 beds 4 baths2,372 sq. ft.
437 Westridge Park, Livingston, TX 77351
MLS# 92788521Listed by: A ACTION REALTY - New
 $325,000Active4 beds 2 baths2,053 sq. ft.
222 Texas Landing, Livingston, TX 77351
MLS# 70015736Listed by: KELLER WILLIAMS REALTY-TYLER - New
 $40,000Active0.86 Acres
TBD Ole Gros Dr, Livingston, TX 77351
MLS# 42373680Listed by: RA BROKERS - New
 $165,000Active4 beds 2 baths1,858 sq. ft.
120 Kimball Lane, Livingston, TX 77351
MLS# 66635913Listed by: REAL BROKER, LLC - New
 $23,000Active0.3 Acres
00 Dogwood Lake Drive, Livingston, TX 77351
MLS# 88346311Listed by: REALM REAL ESTATE PROFESSIONALS - KATY 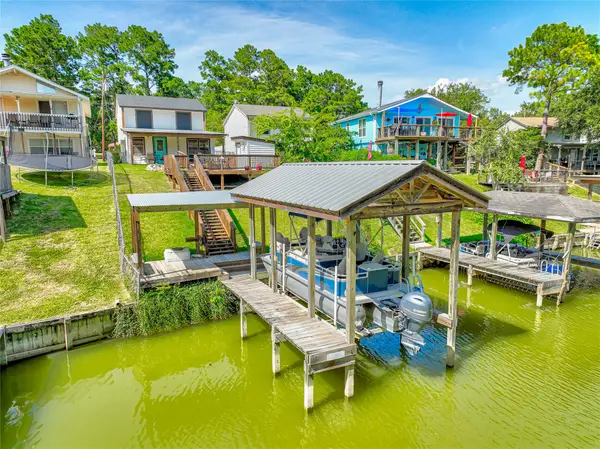 $269,000Active2 beds 1 baths1,336 sq. ft.
278 Shelter Cove Drive, Livingston, TX 77351
MLS# 82945363Listed by: RE/MAX LAKE LIVINGSTON- New
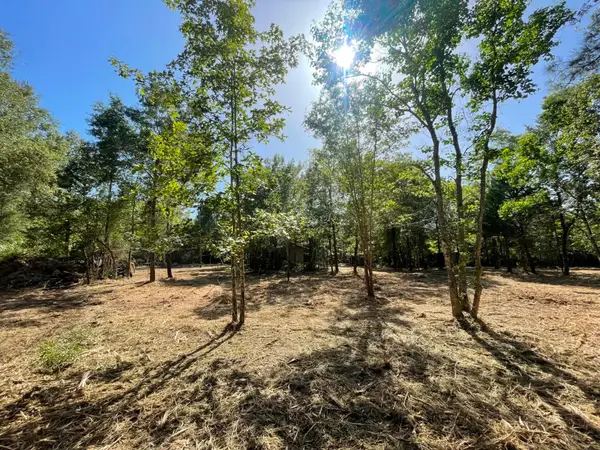 $149,900Active6.64 Acres
Lot 5 E Fm 942, Livingston, TX 77351
MLS# 14250146Listed by: CENTRAL METRO REALTY


Protect your home and budget from life's surprises with an Assurant Home Warranty, backed by a partner that supports you through every step of homeownership. Explore Plans.
© 2023 - 2026 ERA Franchise Systems LLC. All rights reserved. ERA Franchise Systems LLC fully supports the principles of the Fair Housing Act and the Equal Opportunity Act. ERA, ERA Real Estate powered, and their respective logos are registered service marks of ERA Franchise Systems LLC. Each office is independently owned and operated.