
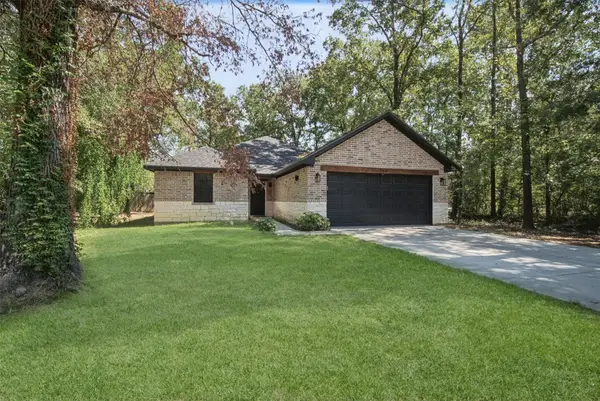
432 Young Street, Livingston, TX 77351
Local realty services provided by:American Real Estate ERA Powered
432 Young Street,Livingston, TX 77351
$189,900
- 3 Beds
- 2 Baths
- 1,440 sq. ft.
- Single family
- Active
Listed by: bridgette crawford
Office: re/max integrity281-370-5100
MLS#:39710288
Source:HARMLS
Price summary
- Price:$189,900
- Price per sq. ft.:$131.88
About this home
Motivated Seller! Move-In Ready! Charming open-concept 3-bedroom, 1.5-bath home on over a quarter-acre in a peaceful country setting. This light-filled home features luxury vinyl plank (LVP) and laminate flooring, a spacious sunroom ideal for a home office, playroom, or second living area, and an open layout perfect for everyday living and entertaining. Enjoy outdoor living with a large covered front porch, gazebo, fire pit area, storage building, 2-car carport, and a spacious backyard with room to garden, play, or relax. Major updates include a 200-AMP electrical service upgrade (permit on file), roof replaced in 2022 with transferable warranty, new HVAC system and ductwork (under warranty), updated water heater, fresh interior paint, French drain, paver patio, and landscaping improvements.
Conveniently located with easy access to shopping, schools, dining, and major highways while offering the peace and privacy of country living.
Contact an agent
Home facts
- Year built:1966
- Subdivision & Development:Alexander
- Listing ID #:39710288
- Updated:September 30, 2026 at 12:46 PM
Rooms and interior
- Bedrooms:3
- Total bathrooms:2
- Full bathrooms:1
- Half bathrooms:1
- Rooms Total:7
- Flooring:Laminate
- Kitchen Description:Dishwasher, Disposal, Gas Range, Laminate Counters, Microwave, Oven
- Living area:1,440 sq. ft.
Heating and cooling
- Cooling:Central Air, Electric
- Heating:Central, Gas
- Central air:Yes
Structure and exterior
- Roof:Composition
- Year built:1966
- Building area:1,440 sq. ft.
- Lot area:0.33 Acres
- Lot Features:Cleared
- Architectural Style:Traditional
- Construction Materials:Brick, Wood Siding
- Exterior Features:Fence, Private Yard, Storage
- Foundation Description:Slab
- Levels:1 Story
Schools
- High school:LIVINGSTON HIGH SCHOOL
- Middle school:LIVINGSTON JUNIOR HIGH SCHOOL
- Elementary school:LISD OPEN ENROLL
Utilities
- Sewer:Public Sewer
Finances and disclosures
- Price:$189,900
- Price per sq. ft.:$131.88
- Tax amount:$2,018 (2025)
Features and amenities
- Appliances:Dishwasher, Disposal, Gas Range, Microwave, Oven
Parking
- Parking description:Attached Carport
- Carport spaces:2
New listings near 432 Young Street
- New
 $10,999Active0.86 Acres
0 Josephine Road, Livingston, TX 77351
MLS# 27738913Listed by: COMPASS RE TEXAS, LLC - THE WOODLANDS - New
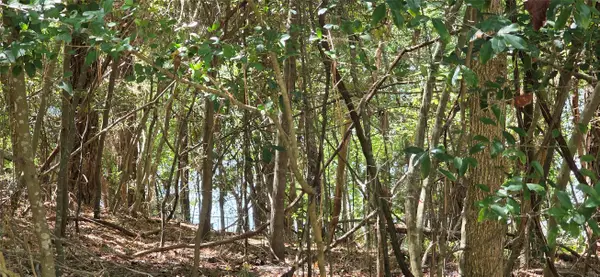 $32,000Active0.39 Acres
TBD Forest Hills Dr, Livingston, TX 77351
MLS# 93723860Listed by: LAKE AREA HOMES, BRUNO REALTY - New
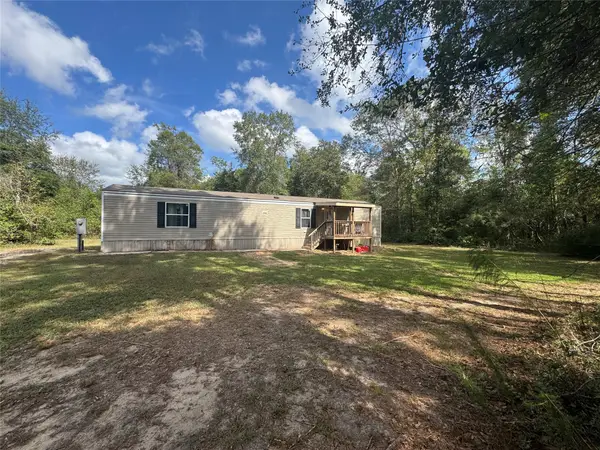 $195,000Active2 beds 2 baths840 sq. ft.
750 Portico, Livingston, TX 77351
MLS# 97412190Listed by: COUNTRY WORLD REALTY, LLC - New
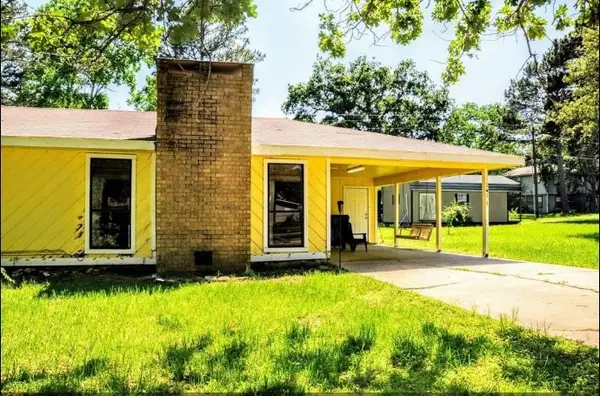 $220,000Active3 beds 2 baths1,316 sq. ft.
161 Yellowstone, Livingston, TX 77351
MLS# 65452369Listed by: IDG REALTY - New
 $225,000Active1.67 Acres
0 Dove Hill Cir, Livingston, TX 77351
MLS# 61271208Listed by: TEXAS REAL ESTATE PRO - New
 $67,000Active1 beds 1 baths588 sq. ft.
190 Russell Lane, Livingston, TX 77351
MLS# 46869091Listed by: EVANS AND ASSOCIATES - New
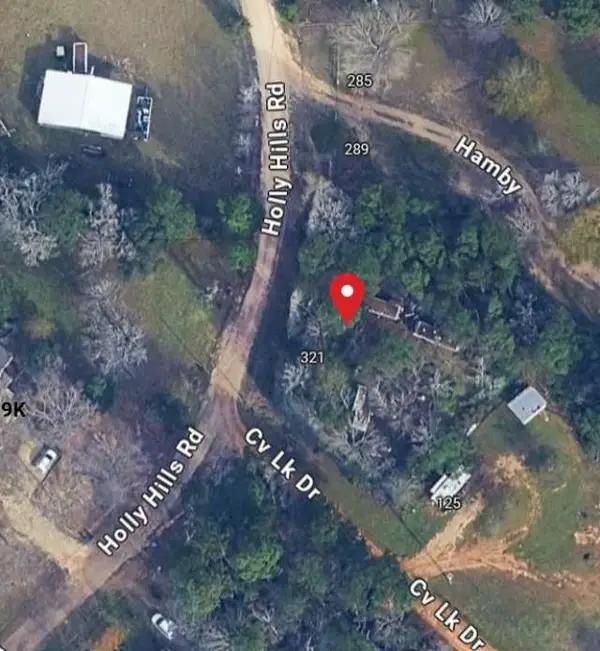 $32,000Active0.21 Acres
321 Holly Hill Road, Livingston, TX 77351
MLS# 57362982Listed by: CONGRESS REALTY, INC. - New
 $249,000Active3 beds 2 baths1,454 sq. ft.
118 N Village Cove Loop, Livingston, TX 77351
MLS# 9251597Listed by: JLA REALTY - New
 $217,000Active1 beds 1 baths1,131 sq. ft.
306 Peterson, Livingston, TX 77351
MLS# 97703985Listed by: JLA REALTY - New
 $42,000Active0.18 Acres
197 Alta Vista Drive, Livingston, TX 77351
MLS# 42860880Listed by: RE/MAX LAKE LIVINGSTON


Protect your home and budget from life's surprises with an Assurant Home Warranty, backed by a partner that supports you through every step of homeownership. Explore Plans.
© 2023 - 2026 ERA Franchise Systems LLC. All rights reserved. ERA Franchise Systems LLC fully supports the principles of the Fair Housing Act and the Equal Opportunity Act. ERA, ERA Real Estate powered, and their respective logos are registered service marks of ERA Franchise Systems LLC. Each office is independently owned and operated.