
4733 Fm 943, Livingston, TX 77351
Local realty services provided by:ERA Experts
4733 Fm 943,Livingston, TX 77351
$210,000
- 3 Beds
- 2 Baths
- 784 sq. ft.
- Mobile / Manufactured
- Active
Listed by: maritza renderos
Office: homesmart713-785-6666
MLS#:68038658
Source:HARMLS
Price summary
- Price:$210,000
- Price per sq. ft.:$267.86
About this home
Well-maintained 3-bedroom, 2-bath home on approximately 3 acres featuring an open-concept living area, wood-look flooring, recessed lighting, and a spacious kitchen with abundant cabinetry, breakfast bar, and farmhouse-style sink. The primary bath includes dual sinks, a soaking tub, and a separate shower. Additional features include a utility room, natural light, and a two-car carport. Enjoy peaceful country living with convenient access to Livingston.
Contact an agent
Home facts
- Year built:2023
- Subdivision & Development:(SCH) SCHWAB CITY
- Listing ID #:68038658
- Updated:September 20, 2026 at 11:59 AM
Rooms and interior
- Bedrooms:3
- Total bathrooms:2
- Full bathrooms:2
- Rooms Total:8
- Flooring:Laminate
- Dining Description:Living Dining Room
- Bathrooms Description:Separate Shower
- Kitchen Description:Dishwasher, Electric Oven, Gas Range, Microwave, Walk In Pantry
- Living area:784 sq. ft.
Heating and cooling
- Cooling:Central Air, Electric
- Heating:Central, Electric
- Central air:Yes
Structure and exterior
- Roof:Composition
- Year built:2023
- Building area:784 sq. ft.
- Lot area:3 Acres
- Lot Features:Cleared
- Architectural Style:ManufacturedHome, Traditional
- Construction Materials:Wood Siding
- Foundation Description:Block
- Levels:1 Story
Schools
- High school:LIVINGSTON HIGH SCHOOL
- Middle school:LIVINGSTON JUNIOR HIGH SCHOOL
- Elementary school:LISD OPEN ENROLL
Utilities
- Water:Well
- Sewer:Septic Tank
Finances and disclosures
- Price:$210,000
- Price per sq. ft.:$267.86
- Tax amount:$2,321 (2025)
Features and amenities
- Appliances:Dishwasher, Electric Oven, Gas Range, Microwave
Parking
- Parking description:Attached Carport
- Carport spaces:2
New listings near 4733 Fm 943
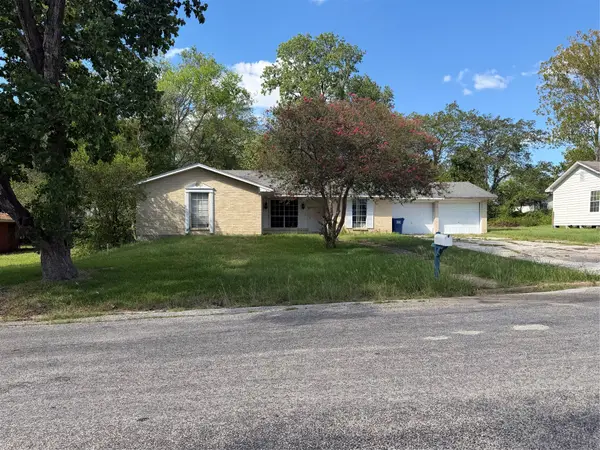 $130,000Pending3 beds 2 baths1,964 sq. ft.
816 W Polk Street, Livingston, TX 77351
MLS# 61327615Listed by: PREMIER PROPERTY GROUP- New
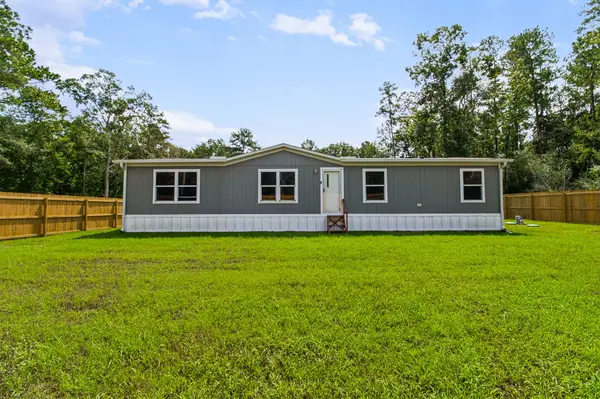 $200,000Active4 beds 2 baths1,568 sq. ft.
932 Sunny Drive, Livingston, TX 77351
MLS# 32146751Listed by: PREMIER PROPERTY GROUP - New
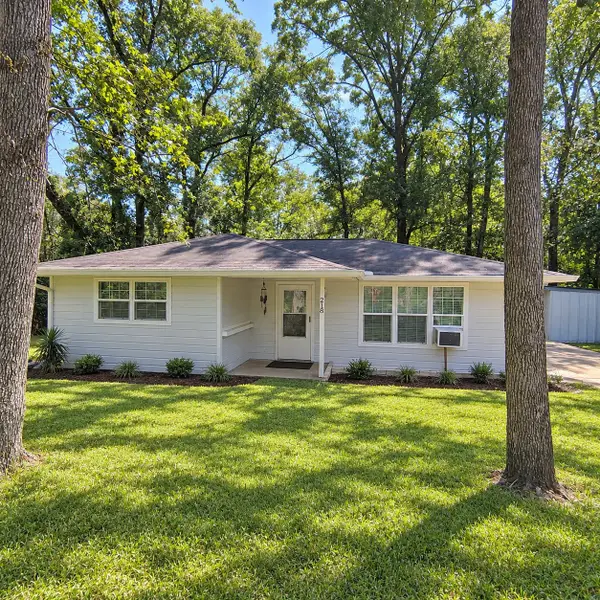 $98,000Active2 beds 1 baths
218 Bonnie Blue Lane, Livingston, TX 77351
MLS# 41262583Listed by: JOSEPH WALTER REALTY, LLC - New
 $210,000Active3 beds 2 baths1,655 sq. ft.
292 Autumn Lane, Livingston, TX 77351
MLS# 65065202Listed by: STAG & STONE REALTY LLC - New
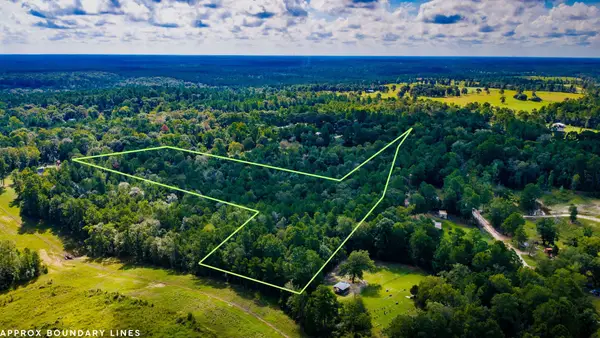 $140,000Active7.88 Acres
TBD Old Israel Road, Livingston, TX 77351
MLS# 39733081Listed by: RE/MAX LAKE LIVINGSTON - New
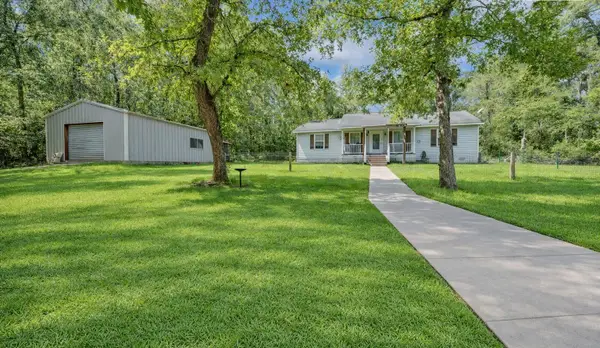 $265,000Active3 beds 2 baths1,248 sq. ft.
106 Bolton Way W, Livingston, TX 77351
MLS# 47553635Listed by: TOP GUNS REALTY ON LAKE CONROE - New
 $15,000Active0.1 Acres
TBD Meridian Lot 22, Livingston, TX 77351
MLS# 9388278Listed by: LPT REALTY, LLC - New
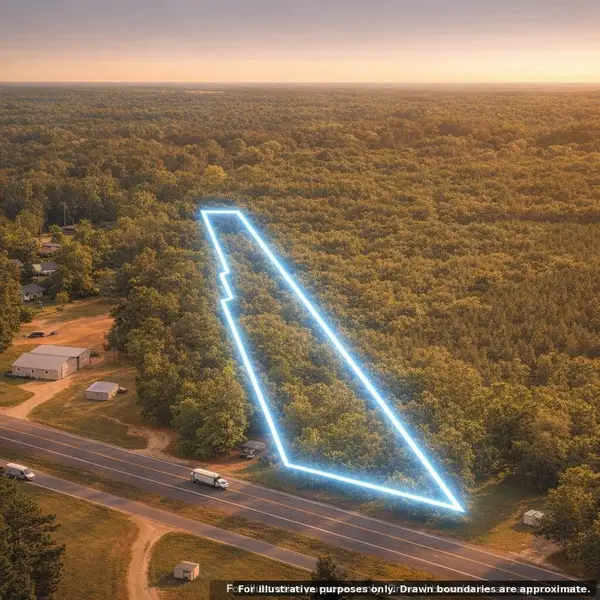 $119,900Active3.5 Acres
0 Highway 59, Livingston, TX 77351
MLS# 37493084Listed by: TOP BROKERAGE - New
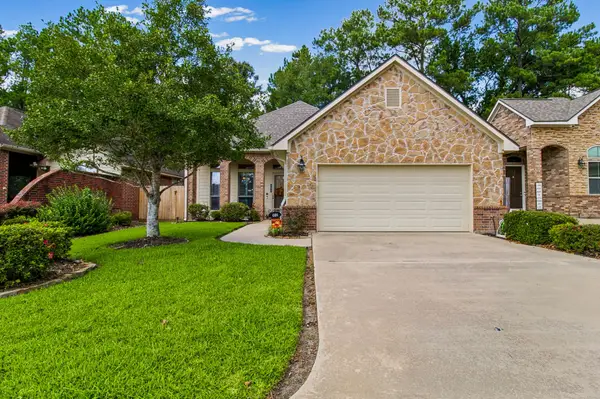 $349,900Active3 beds 2 baths2,150 sq. ft.
102 Sunshine Lane, Livingston, TX 77351
MLS# 54287649Listed by: EASTEX REAL ESTATE BROKERAGE CO., LLC - New
 $109,999Active1.53 Acres
TBD Anna Grace Lot 35, Livingston, TX 77351
MLS# 5632921Listed by: JLA REALTY


Protect your home and budget from life's surprises with an Assurant Home Warranty, backed by a partner that supports you through every step of homeownership. Explore Plans.
© 2023 - 2026 ERA Franchise Systems LLC. All rights reserved. ERA Franchise Systems LLC fully supports the principles of the Fair Housing Act and the Equal Opportunity Act. ERA, ERA Real Estate powered, and their respective logos are registered service marks of ERA Franchise Systems LLC. Each office is independently owned and operated.