
525 E Lake Drive, Livingston, TX 77351
Local realty services provided by:American Real Estate ERA Powered
525 E Lake Drive,Livingston, TX 77351
$368,000
- 3 Beds
- 2 Baths
- 2,000 sq. ft.
- Single family
- Active
Listed by: matthew guzman
Office: re/max universal281-358-8888
MLS#:15638402
Source:HARMLS
Price summary
- Price:$368,000
- Price per sq. ft.:$184
- Monthly HOA dues:$29.17
About this home
WATERFRONT LIVING ON A PRIVATE 45-ACRE SPRING-FED LAKE! Just minutes south of Livingston, this beautifully maintained, single-story brick home offers peaceful lakefront living! The spacious family room features a vaulted ceiling and stunning fireplace. Enjoy a kitchen with solid-surface countertops, custom cabinetry, and convenient pull-out drawers with a peek through to the family room. The primary suite features a private dressing area and walk-in closet. Relax and enjoy exceptional bass and crappie fishing, kayaking, canoeing, and paddleboarding on this tranquil lake with no powerboats allowed! Community parks and a fishing pier add to the charm. An attached 2-car carport offers 3 storage closets, plus a detached carport for your boat, golf cart, or extra vehicle. Maintenance fees include lake water for lawn irrigation. Easy access to US-59 for commuting to Houston. YOUR LAKEFRONT RETREAT AWAITS!
Contact an agent
Home facts
- Year built:1969
- Subdivision & Development:Lakeside Village
- Listing ID #:15638402
- Updated:October 22, 2026 at 12:02 PM
Rooms and interior
- Bedrooms:3
- Total bathrooms:2
- Full bathrooms:2
- Rooms Total:7
- Flooring:Carpet, Engineered Hardwood, Tile
- Dining Description:Kitchen Dining Combo
- Bathrooms Description:Tub Shower
- Kitchen Description:Dishwasher, Disposal, Electric Cooktop, Electric Oven, Kitchen Dining Combo, Kitchen Family Room Combo, Microwave
- Living area:2,000 sq. ft.
Heating and cooling
- Cooling:Central Air, Electric
- Heating:Central, Electric
- Central air:Yes
Structure and exterior
- Roof:Composition
- Year built:1969
- Building area:2,000 sq. ft.
- Lot area:0.3 Acres
- Lot Features:Subdivision, Views, Waterfront
- Architectural Style:Ranch
- Construction Materials:Brick, Cement Siding
- Exterior Features:Fence, Patio
- Foundation Description:Slab
- Levels:1 Story
Schools
- High school:LIVINGSTON HIGH SCHOOL
- Middle school:LIVINGSTON JUNIOR HIGH SCHOOL
- Elementary school:LISD OPEN ENROLL
Utilities
- Sewer:Public Sewer
Finances and disclosures
- Price:$368,000
- Price per sq. ft.:$184
- Tax amount:$4,091 (2026)
Features and amenities
- Appliances:Dishwasher, Disposal, Electric Cooktop, Electric Oven, Microwave
- Amenities:Ceiling Fans, Smoke Detectors, Vaulted Ceilings, Window Coverings
Parking
- Parking description:Additional Parking, Attached Carport, Detached Carport, Driveway, Garage, Golf Cart Garage, Porte Cochere
- Garage:Yes
- Garage spaces:2
- Carport spaces:1
New listings near 525 E Lake Drive
- New
 $475,000Active1.55 Acres
19 Island View, Livingston, TX 77351
MLS# 14476557Listed by: COMPASS RE TEXAS, LLC - THE WOODLANDS - New
 $475,000Active1.71 Acres
20 Island View, Livingston, TX 77351
MLS# 21273355Listed by: COMPASS RE TEXAS, LLC - THE WOODLANDS - New
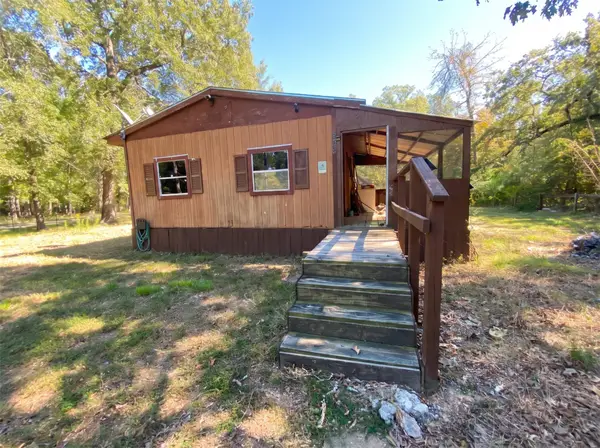 $50,000Active1 beds -- baths400 sq. ft.
585 Klein Drive, Livingston, TX 77351
MLS# 84200992Listed by: US REALTY ASSOCIATES - New
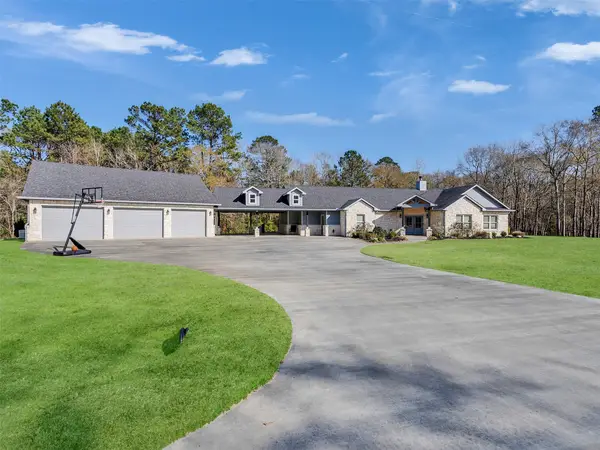 $659,500Active4 beds 4 baths2,372 sq. ft.
437 Westridge Park, Livingston, TX 77351
MLS# 92788521Listed by: A ACTION REALTY - New
 $325,000Active4 beds 2 baths2,053 sq. ft.
222 Texas Landing, Livingston, TX 77351
MLS# 70015736Listed by: KELLER WILLIAMS REALTY-TYLER - New
 $40,000Active0.86 Acres
TBD Ole Gros Dr, Livingston, TX 77351
MLS# 42373680Listed by: RA BROKERS - New
 $165,000Active4 beds 2 baths1,858 sq. ft.
120 Kimball Lane, Livingston, TX 77351
MLS# 66635913Listed by: REAL BROKER, LLC - New
 $23,000Active0.3 Acres
00 Dogwood Lake Drive, Livingston, TX 77351
MLS# 88346311Listed by: REALM REAL ESTATE PROFESSIONALS - KATY 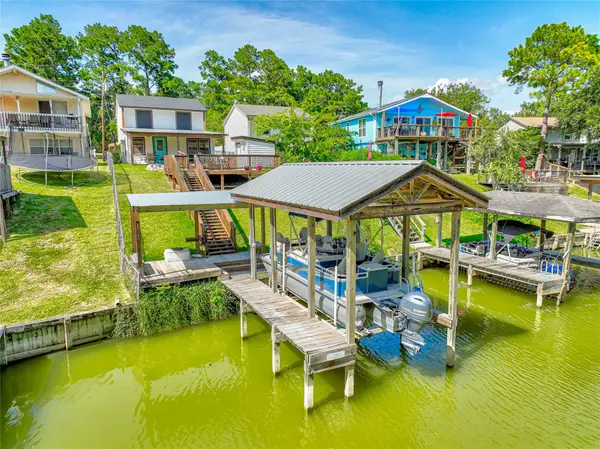 $269,000Active2 beds 1 baths1,336 sq. ft.
278 Shelter Cove Drive, Livingston, TX 77351
MLS# 82945363Listed by: RE/MAX LAKE LIVINGSTON- New
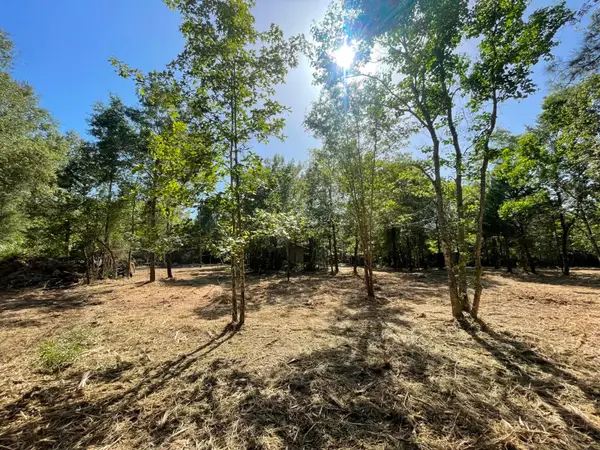 $149,900Active6.64 Acres
Lot 5 E Fm 942, Livingston, TX 77351
MLS# 14250146Listed by: CENTRAL METRO REALTY


Protect your home and budget from life's surprises with an Assurant Home Warranty, backed by a partner that supports you through every step of homeownership. Explore Plans.
© 2023 - 2026 ERA Franchise Systems LLC. All rights reserved. ERA Franchise Systems LLC fully supports the principles of the Fair Housing Act and the Equal Opportunity Act. ERA, ERA Real Estate powered, and their respective logos are registered service marks of ERA Franchise Systems LLC. Each office is independently owned and operated.