
533 Candlelight Lane, Livingston, TX 77351
Local realty services provided by:ERA Experts
533 Candlelight Lane,Livingston, TX 77351
$489,000
- 3 Beds
- 3 Baths
- 2,188 sq. ft.
- Single family
- Active
Listed by: pam holmes
Office: jla realty713-489-8130
MLS#:96905653
Source:HARMLS
Price summary
- Price:$489,000
- Price per sq. ft.:$223.49
- Monthly HOA dues:$48.33
About this home
Experience refined luxury in this stunning brand-new 2-story home offering 2,239 SF, 3 bedrooms, and 2.5 baths, thoughtfully crafted with exceptional attention to detail. The formal entry welcomes you through a 8' handcrafted European door into an elegant open-concept design featuring soaring 20-foot vaulted ceilings with exposed beams, dramatic designer lighting, and expansive windows that fill the home with warmth and natural light. The living room centers around a stunning wood-burning fireplace and flows seamlessly into the gourmet kitchen featuring a large island, custom soft-close cabinetry, walk-in pantry, and premium finishes throughout. Every room has its own return air for enhanced comfort and efficiency. The spacious primary suite and living room open to a covered back porch, perfect for morning coffee while watching wildlife roam. Located in a gated waterfront community with a boat ramp, dock, pool, tennis courts, playground, and picnic area.
Contact an agent
Home facts
- Year built:2026
- Subdivision & Development:Memorial Point
- Listing ID #:96905653
- Updated:October 22, 2026 at 12:02 PM
Rooms and interior
- Bedrooms:3
- Total bathrooms:3
- Full bathrooms:2
- Half bathrooms:1
- Rooms Total:9
- Flooring:Laminate
- Bathrooms Description:Tub Shower
- Kitchen Description:Dishwasher, Electric Cooktop, Electric Oven, Kitchen Family Room Combo, Kitchen Island, Microwave, Pantry, Refrigerator, Walk In Pantry
- Living area:2,188 sq. ft.
Heating and cooling
- Cooling:Central Air, Electric
- Heating:Central, Electric
- Central air:Yes
Structure and exterior
- Roof:Composition
- Year built:2026
- Building area:2,188 sq. ft.
- Lot area:0.22 Acres
- Lot Features:Cleared, Side Yard, Subdivision
- Architectural Style:Traditional
- Construction Materials:Cement Siding, Stone
- Exterior Features:Porch, Tennis Courts
- Foundation Description:Slab
- Levels:2 Stories
Schools
- High school:LIVINGSTON HIGH SCHOOL
- Middle school:LIVINGSTON JUNIOR HIGH SCHOOL
- Elementary school:LISD OPEN ENROLL
Utilities
- Sewer:Public Sewer
Finances and disclosures
- Price:$489,000
- Price per sq. ft.:$223.49
- Tax amount:$7,586 (2025)
Features and amenities
- Appliances:Dishwasher, Dryer, Electric Cooktop, Electric Oven, Microwave, Refrigerator, Washer
- Laundry features:Dryer, Washer
- Amenities:Ceiling Fans, Controlled Access, Entrance Foyer, High Ceilings, Low Emissivity Windows, Programmable Thermostat
Parking
- Parking description:Garage
- Garage:Yes
- Garage spaces:2
New listings near 533 Candlelight Lane
- New
 $475,000Active1.55 Acres
19 Island View, Livingston, TX 77351
MLS# 14476557Listed by: COMPASS RE TEXAS, LLC - THE WOODLANDS - New
 $475,000Active1.71 Acres
20 Island View, Livingston, TX 77351
MLS# 21273355Listed by: COMPASS RE TEXAS, LLC - THE WOODLANDS - New
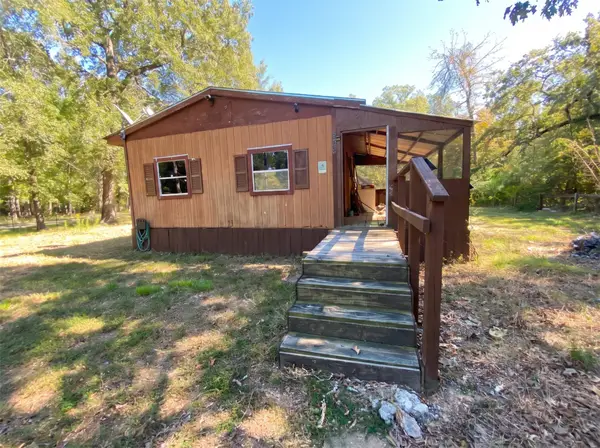 $50,000Active1 beds -- baths400 sq. ft.
585 Klein Drive, Livingston, TX 77351
MLS# 84200992Listed by: US REALTY ASSOCIATES - New
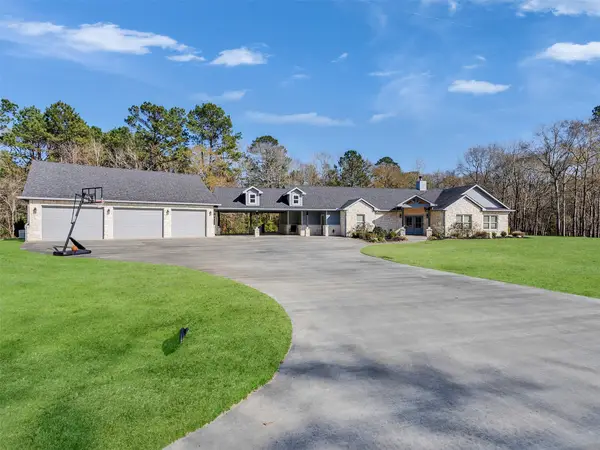 $659,500Active4 beds 4 baths2,372 sq. ft.
437 Westridge Park, Livingston, TX 77351
MLS# 92788521Listed by: A ACTION REALTY - New
 $325,000Active4 beds 2 baths2,053 sq. ft.
222 Texas Landing, Livingston, TX 77351
MLS# 70015736Listed by: KELLER WILLIAMS REALTY-TYLER - New
 $40,000Active0.86 Acres
TBD Ole Gros Dr, Livingston, TX 77351
MLS# 42373680Listed by: RA BROKERS - New
 $165,000Active4 beds 2 baths1,858 sq. ft.
120 Kimball Lane, Livingston, TX 77351
MLS# 66635913Listed by: REAL BROKER, LLC - New
 $23,000Active0.3 Acres
00 Dogwood Lake Drive, Livingston, TX 77351
MLS# 88346311Listed by: REALM REAL ESTATE PROFESSIONALS - KATY 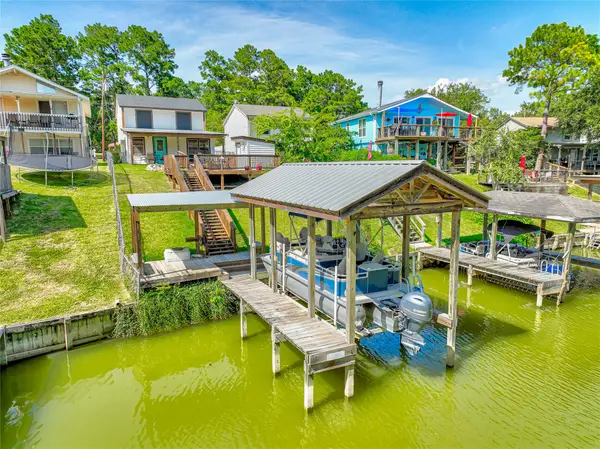 $269,000Active2 beds 1 baths1,336 sq. ft.
278 Shelter Cove Drive, Livingston, TX 77351
MLS# 82945363Listed by: RE/MAX LAKE LIVINGSTON- New
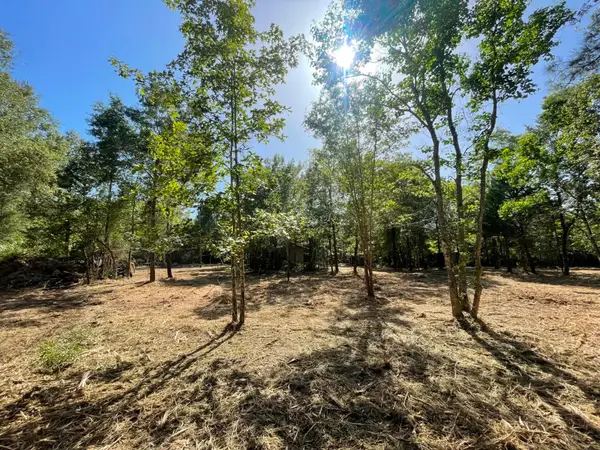 $149,900Active6.64 Acres
Lot 5 E Fm 942, Livingston, TX 77351
MLS# 14250146Listed by: CENTRAL METRO REALTY


Protect your home and budget from life's surprises with an Assurant Home Warranty, backed by a partner that supports you through every step of homeownership. Explore Plans.
© 2023 - 2026 ERA Franchise Systems LLC. All rights reserved. ERA Franchise Systems LLC fully supports the principles of the Fair Housing Act and the Equal Opportunity Act. ERA, ERA Real Estate powered, and their respective logos are registered service marks of ERA Franchise Systems LLC. Each office is independently owned and operated.