
626 Tinney Road, Livingston, TX 77351
Local realty services provided by:ERA Experts
Listed by: karen cox
Office: compass re texas, llc. - the woodlands832-899-4788
MLS#:27145844
Source:HARMLS
Price summary
- Price:$895,000
- Price per sq. ft.:$582.3
About this home
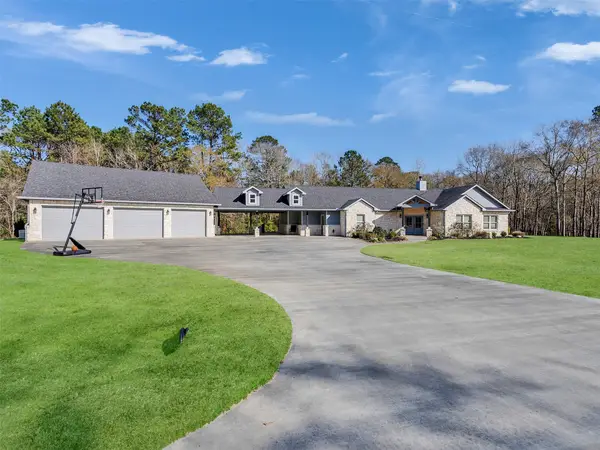
Beautifully updated 2-bed, 2-bath home at 626 Tinney Rd, Livingston—a perfect blend of country calm and everyday convenience on 27 acres. This single-level residence features an open living/dining area with abundant views and a primary suite with a private bath. An additional bedroom and a full bath complete the comfortable floor plan; recent updates include fresh paint, new flooring, and upgraded fixtures—move-in ready.
Located near downtown Livingston, with local shops and dining nearby. About 10 minutes to Lake Livingston recreational areas and boat ramps, the property is ideally set up for country living and small-scale farming: 2 ponds, a barn, fenced and cross-fenced pastures, a chicken coop, an outdoor cooking area, and a fire pit—perfect for entertaining, hobbies, or livestock. Additional practical features include an attached 3-car carport, laundry room, and ample storage. Schedule a showing to experience peaceful acreage living with convenient access to local amenities.
Contact an agent
Home facts
- Year built:1997
- Subdivision & Development:N/A
- Listing ID #:27145844
- Updated:October 22, 2026 at 08:11 PM
Rooms and interior
- Bedrooms:2
- Total bathrooms:2
- Full bathrooms:2
- Rooms Total:2
- Dining Description:Kitchen Dining Combo
- Kitchen Description:Dishwasher, Electric Oven, Electric Range, Free Standing Range, Kitchen Dining Combo, Oven
- Living area:1,537 sq. ft.
Heating and cooling
- Cooling:Central Air, Electric
- Heating:Central, Electric
- Central air:Yes
Structure and exterior
- Year built:1997
- Building area:1,537 sq. ft.
- Lot area:27.7 Acres
- Lot Features:Cleared, Pasture, Spring, Wooded
- Architectural Style:Ranch
- Construction Materials:Brick
- Foundation Description:Slab
- Levels:1 Story
Schools
- High school:LIVINGSTON HIGH SCHOOL
- Middle school:LIVINGSTON JUNIOR HIGH SCHOOL
- Elementary school:LISD OPEN ENROLL
Utilities
- Water:Well
- Sewer:Septic Tank
Finances and disclosures
- Price:$895,000
- Price per sq. ft.:$582.3
- Tax amount:$3,507 (2026)
Features and amenities
- Appliances:Dishwasher, Electric Oven, Electric Range, Free Standing Range, Oven
- Amenities:Ceiling Fans
Parking
- Parking description:Additional Parking, Attached Carport, Boat Parking, Driveway
- Carport spaces:3
New listings near 626 Tinney Road
- New
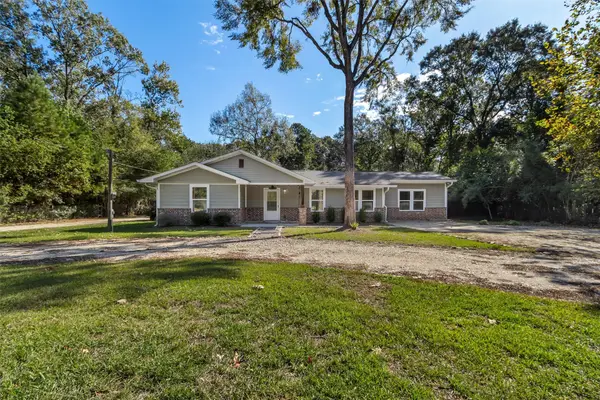 $350,000Active3 beds 2 baths2,100 sq. ft.
247 Addicks, Livingston, TX 77351
MLS# 64253308Listed by: COLDWELL BANKER REALTY - LAKE CONROE/WILLIS - New
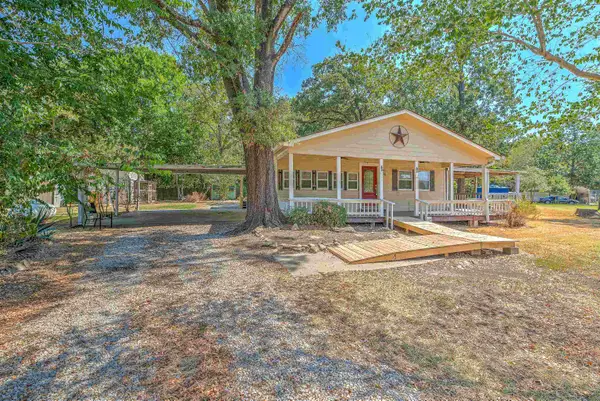 $189,900Active3 beds 2 baths1,250 sq. ft.
2607 FM 3277, Livingston, TX 77351
MLS# 271912Listed by: HYGGE HOMES AND LAND - New
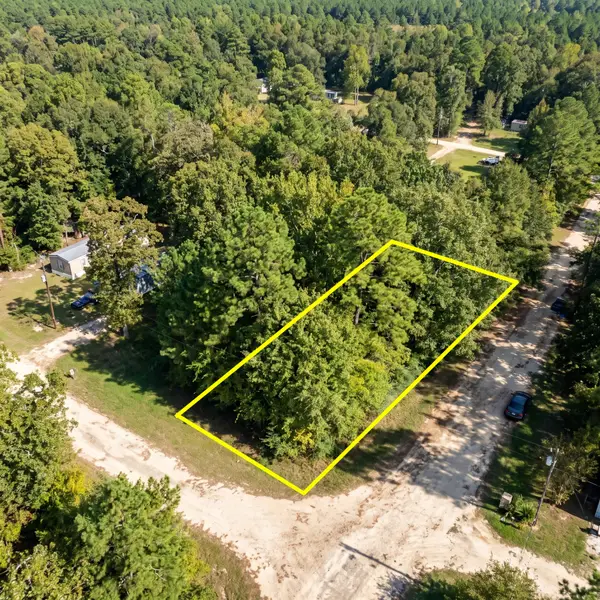 $7,500Active0.23 Acres
0 Rosemary, Livingston, TX 77351
MLS# 54751466Listed by: US REALTY ASSOCIATES - New
 $475,000Active1.55 Acres
19 Island View, Livingston, TX 77351
MLS# 14476557Listed by: COMPASS RE TEXAS, LLC - THE WOODLANDS - New
 $475,000Active1.71 Acres
20 Island View, Livingston, TX 77351
MLS# 21273355Listed by: COMPASS RE TEXAS, LLC - THE WOODLANDS - New
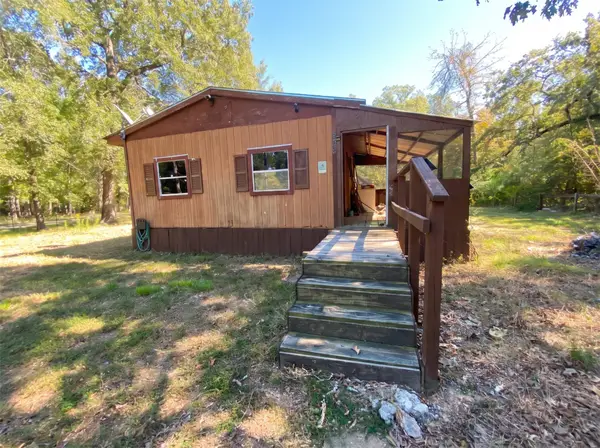 $50,000Active1 beds -- baths400 sq. ft.
585 Klein Drive, Livingston, TX 77351
MLS# 84200992Listed by: US REALTY ASSOCIATES - New
 $659,500Active4 beds 4 baths2,372 sq. ft.
437 Westridge Park, Livingston, TX 77351
MLS# 92788521Listed by: A ACTION REALTY - New
 $325,000Active4 beds 2 baths2,053 sq. ft.
222 Texas Landing, Livingston, TX 77351
MLS# 70015736Listed by: KELLER WILLIAMS REALTY-TYLER - New
 $40,000Active0.86 Acres
TBD Ole Gros Dr, Livingston, TX 77351
MLS# 42373680Listed by: RA BROKERS - New
 $165,000Active4 beds 2 baths1,858 sq. ft.
120 Kimball Lane, Livingston, TX 77351
MLS# 66635913Listed by: REAL BROKER, LLC


Protect your home and budget from life's surprises with an Assurant Home Warranty, backed by a partner that supports you through every step of homeownership. Explore Plans.
© 2023 - 2026 ERA Franchise Systems LLC. All rights reserved. ERA Franchise Systems LLC fully supports the principles of the Fair Housing Act and the Equal Opportunity Act. ERA, ERA Real Estate powered, and their respective logos are registered service marks of ERA Franchise Systems LLC. Each office is independently owned and operated.