
803 Panorama Drive, Llano, TX 78626
Local realty services provided by:ERA Experts
803 Panorama Drive,Llano, TX 78626
$680,000
- 5 Beds
- 5 Baths
- 2,916 sq. ft.
- Single family
- Active
Listed by: kimberly fincke
Office: hurst realty, llc.
MLS#:179833
Source:TX_HLAR
Price summary
- Price:$680,000
- Price per sq. ft.:$233.2
About this home
Welcome to your ultimate Texas country retreat. This expansive 5-6 bedroom, 4.5 bathroom, kitchen, dinning room, multiple living areas / loft, 2 car garage home offers a rare blend or rustic elegance, flexible living arrangements, and a wide-open scenic outdoor space. The property features private upper-level and lower-level viewing balcony decks, unique multigenerational multi-level design situated above the attached garage. A picturesque windmill accent, large covered porch equipped with outdoor ceiling fans, lush grassy yards framed by ranch-style fencing complete with a tree swing - the ultimate spot to watch the sunset. Designed for comfort and eco-friendly convenience, the grounds are equipped with a 1000 gallon rainwater collection system, and RV 220 volt 50 amp plug, and an electric vehicle charging outlet. To top it all off, water enthusiasts and boaters will love having private boat access 0.2 miles, (less than 2 minutes away) making spontaneous boat days effortless.
Contact an agent
Home facts
- Year built:2003
- Subdivision & Development:Geola Est
- Listing ID #:179833
- Added:1 day(s) ago
- Updated:November 05, 2026 at 11:40 PM
Rooms and interior
- Bedrooms:5
- Total bathrooms:5
- Full bathrooms:4
- Half bathrooms:1
- Flooring:Carpet, Stained Concrete
- Kitchen Description:Dishwasher, Disposal, Gas Range, Ice Maker, Microwave, Refrigerator
- Living area:2,916 sq. ft.
Heating and cooling
- Cooling:Central Air, Wall/Window Unit(s)
- Heating:Central, Electric, Propane, Wall/Window Unit
- Central air:Yes
Structure and exterior
- Roof:Metal
- Year built:2003
- Building area:2,916 sq. ft.
- Lot area:0.68 Acres
- Architectural Style:Custom
- Construction Materials:Stone
- Exterior Features:Balcony
- Foundation Description:Slab
- Levels:2 Story
Utilities
- Sewer:Septic Tank
Finances and disclosures
- Price:$680,000
- Price per sq. ft.:$233.2
New listings near 803 Panorama Drive
- New
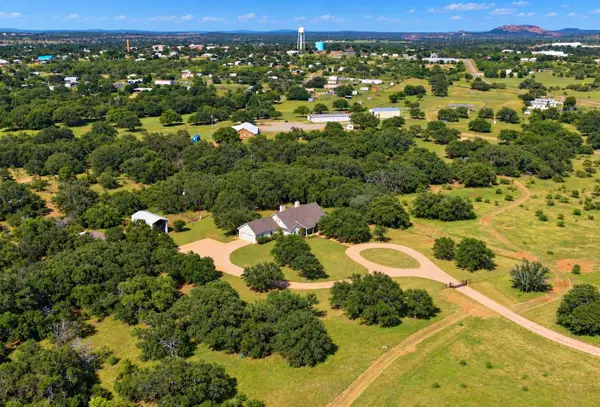 $1,350,000Active4 beds 3 baths2,782 sq. ft.
Address Withheld By Seller, Llano, TX 78643
MLS# 179811Listed by: LANDMASTERS REAL ESTATE - New
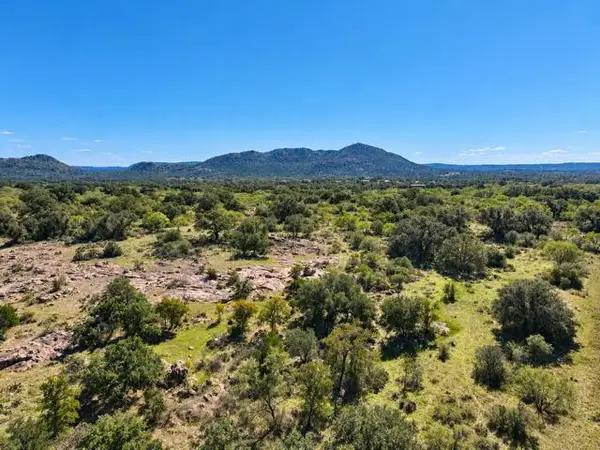 $3,100,000Active-- beds -- baths
00 County 312 Rd, Llano, TX 78643
MLS# 1930300Listed by: REATA RANCH REALTY, LLC - New
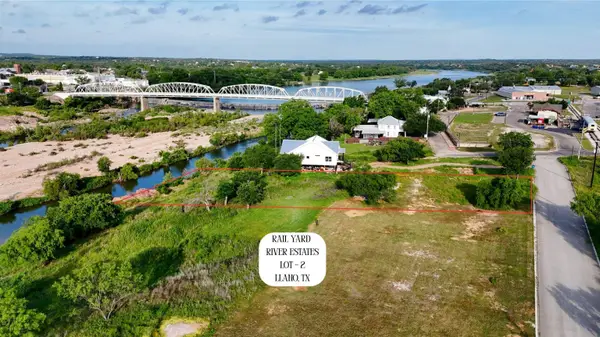 $145,000Active0.51 Acres
02 Walden Way, Llano, TX 78643
MLS# 179796Listed by: JESSE JAMES REAL ESTATE - New
 $1,600,000Active3 beds 3 baths2,065 sq. ft.
1701 Ranch Road 152 W, Llano, TX 78643
MLS# 9335295Listed by: LANDMASTERS REAL ESTATE - New
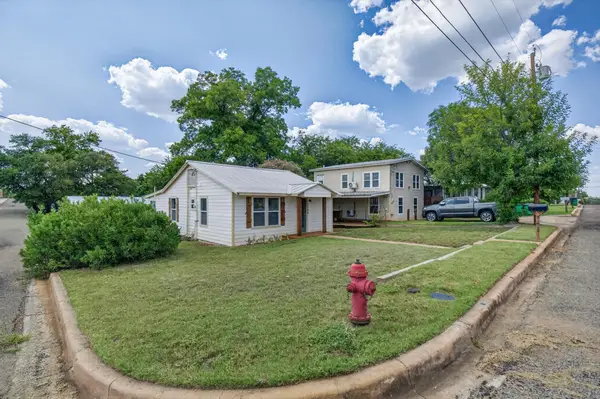 $279,500Active3 beds 5 baths1,036 sq. ft.
1109 Hickory Street, Llano, TX 78643
MLS# 179775Listed by: ALL STREETS REALTY, LLC - New
 $14,250,000Active6 beds 6 baths4,500 sq. ft.
7556 County Road 312, Llano, TX 78643
MLS# 2026440Listed by: WEST AND SWOPE RANCHES - New
 $130,000Active0.12 Acres
300 W Taylor St, Llano, TX 78643
MLS# 7740786Listed by: LPT REALTY, LLC - New
 $192,000Active2 beds 1 baths668 sq. ft.
305 Tarrant St, Llano, TX 78643
MLS# 1591267Listed by: JESSE JAMES REAL ESTATE  $1,600,000Active3 beds 3 baths2,065 sq. ft.
1701 W Rr 152, Llano, TX 78643
MLS# 179744Listed by: LANDMASTERS REAL ESTATE $465,000Active3 beds 2 baths1,595 sq. ft.
112 Centerfield, Llano, TX 78643
MLS# 179738Listed by: LANDMASTERS REAL ESTATE


Protect your home and budget from life's surprises with an Assurant Home Warranty, backed by a partner that supports you through every step of homeownership. Explore Plans.
© 2023 - 2026 ERA Franchise Systems LLC. All rights reserved. ERA Franchise Systems LLC fully supports the principles of the Fair Housing Act and the Equal Opportunity Act. ERA, ERA Real Estate powered, and their respective logos are registered service marks of ERA Franchise Systems LLC. Each office is independently owned and operated.