
1512 Shadow Walk, Lockhart, TX 78644
Local realty services provided by:ERA Experts
Listed by: brenda chambliss
Office: countywide realty
MLS#:4901624
Source:ACTRIS
1512 Shadow Walk,Lockhart, TX 78644
$285,000
- 3 Beds
- 2 Baths
- 1,497 sq. ft.
- Single family
- Active
Price summary
- Price:$285,000
- Price per sq. ft.:$190.38
About this home
Palm trees and mature landscaping create a subtle tropical feel as you arrive at this well-maintained, one-owner home in one of Lockhart’s most sought-after and established neighborhoods. This quality-built three-bedroom, two-bath home features a bright, open floor plan with high ceilings, fresh interior paint and easy-care flooring throughout the main living areas, with recent carpet only in the bedrooms. The kitchen opens to the living and dining areas and offers a breakfast bar, ceramic cooktop range, abundant cabinetry and generous counter space. The spacious primary suite includes a double vanity and separate tub & shower, while multiple linen closets provide plenty of additional storage. The HVAC was updated to a heat pump in 2026 for greater efficiency and savings. Outside, a covered back porch provides a comfortable place to relax and enjoy the privacy-fenced backyard with plenty of room for gardening or hobbies. An attached two-car garage completes the package. Lovingly maintained by its original owner, this home is just minutes from Lockhart’s vibrant downtown with its popular restaurants, locally owned shops and art, while offering quick access to Hwy 183 and SH 130 for convenient access toward Austin, San Marcos and surrounding communities. With its inviting spaces, thoughtful care and exceptional location, this home is ready to welcome its next owner....
Contact an agent
Home facts
- Year built:2014
- Subdivision & Development:Sunrise Terrace
- Listing ID #:4901624
- Updated:October 04, 2026 at 03:49 PM
Rooms and interior
- Bedrooms:3
- Total bathrooms:2
- Full bathrooms:2
- Flooring:Carpet, Vinyl
- Kitchen Description:Dishwasher, Disposal, Free-Standing Electric Range, Free-Standing Refrigerator
- Living area:1,497 sq. ft.
Heating and cooling
- Cooling:Central
- Heating:Central
- Central air:Yes
Structure and exterior
- Roof:Composition
- Year built:2014
- Building area:1,497 sq. ft.
- Lot area:0.2 Acres
- Lot Features:Back Yard, Curbs, Landscaped, Level, Trees-Moderate
- Construction Materials:Brick Veneer, HardiPlank Type
- Foundation Description:Slab
Schools
- High school:Lockhart
- Elementary school:Clear Fork
Utilities
- Water:Public
- Sewer:Public Sewer
Finances and disclosures
- Price:$285,000
- Price per sq. ft.:$190.38
- Tax amount:$5,711 (2026)
Features and amenities
- Appliances:Dishwasher, Disposal, Free-Standing Electric Range, Free-Standing Refrigerator
- Amenities:Pantry
Parking
- Total parking spaces:4
- Parking description:Driveway, Garage, Garage Faces Front
- Garage:Yes
- Garage spaces:2
New listings near 1512 Shadow Walk
- New
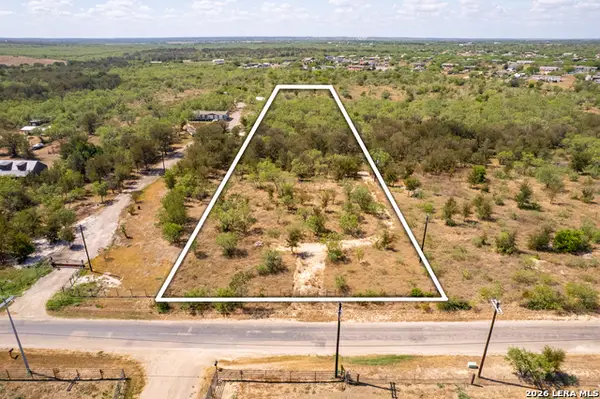 $249,900Active3.11 Acres
3915 Barth Rd, Lockhart, TX 78644
MLS# 2021137Listed by: ORCHARD BROKERAGE - New
 $209,900Active3 beds 3 baths1,468 sq. ft.
36 Trinity Cir, Lockhart, TX 78644
MLS# 3526336Listed by: SERHANT TEXAS, LLC - New
 $597,500Active3 beds 3 baths3,164 sq. ft.
421 W Market St, Lockhart, TX 78644
MLS# 8814458Listed by: COUNTYWIDE REALTY - New
 $348,850Active3 beds 3 baths1,915 sq. ft.
1629 Us-183, Lockhart, TX 78644
MLS# 626905Listed by: D LEE EDWARDS REALTY, INC - New
 $799,000Active3 beds 3 baths2,593 sq. ft.
3416 Barth Rd, Lockhart, TX 78644
MLS# 5429710Listed by: COMPASS RE TEXAS, LLC - New
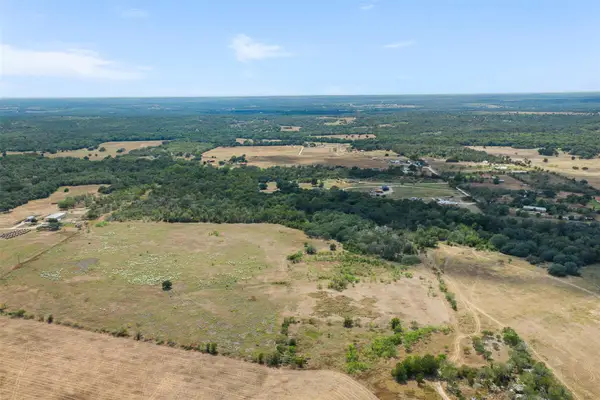 $320,000Active17 Acres
TBD 1322 Highway, Lockhart, TX 78644
MLS# 8029047Listed by: LA TIERRA REALTY, LLC - New
 $270,000Active5.61 Acres
1060 Fox Lane, Lockhart, TX 78644
MLS# 626669Listed by: BERKSHIRE HATHAWAY TX REALTY - New
 $699,900Active16.21 Acres
10885 S Us Highway 183, Lockhart, TX 78644
MLS# 5737000Listed by: ALL CITY REAL ESTATE LTD. CO - New
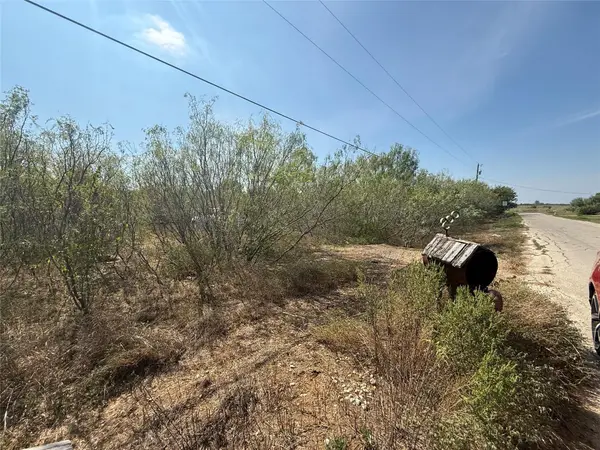 $159,000Active1.34 Acres
200 Reata Ranch Rd, Lockhart, TX 78644
MLS# 7311069Listed by: ALL CITY REAL ESTATE LTD. CO - New
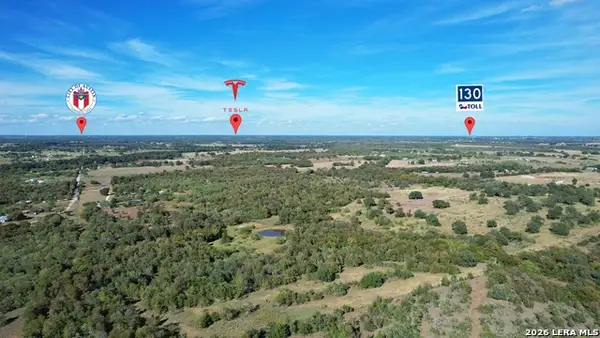 $478,000Active15.95 Acres
812 Fox Ln, Lockhart, TX 78644
MLS# 2020121Listed by: ORCHARD BROKERAGE


Protect your home and budget from life's surprises with an Assurant Home Warranty, backed by a partner that supports you through every step of homeownership. Explore Plans.
© 2023 - 2026 ERA Franchise Systems LLC. All rights reserved. ERA Franchise Systems LLC fully supports the principles of the Fair Housing Act and the Equal Opportunity Act. ERA, ERA Real Estate powered, and their respective logos are registered service marks of ERA Franchise Systems LLC. Each office is independently owned and operated.