
3810 Sonesta St, Lockhart, TX 78644
Local realty services provided by:ERA Experts
Listed by: lee jones
Office: perry homes realty, llc.
MLS#:3598546
Source:ACTRIS
3810 Sonesta St,Lockhart, TX 78644
$479,900
- 4 Beds
- 3 Baths
- 2,476 sq. ft.
- Single family
- Pending
Price summary
- Price:$479,900
- Price per sq. ft.:$193.82
- Monthly HOA dues:$66.67
About this home
Extended entry with 13-foot ceiling leads to open kitchen, dining area and family room. Kitchen offers generous counter space, corner walk-in pantry and island with built-in seating space. Dining area flows into family room with wall of windows. Game room with French doors. Primary suite includes double-door entry to primary bath with dual vanities, garden tub, separate glass-enclosed shower and two walk-in closets. Secondary bedrooms feature walk-in closets. Covered backyard patio. Mud room off three-car garage.
Contact an agent
Home facts
- Year built:2026
- Subdivision & Development:Juniper Springs
- Listing ID #:3598546
- Updated:September 20, 2026 at 01:55 AM
Rooms and interior
- Bedrooms:4
- Total bathrooms:3
- Full bathrooms:3
- Flooring:Carpet, Tile
- Kitchen Description:Built-In Oven(s), Dishwasher, Disposal, ENERGY STAR Qualified Appliances, Electric Oven, Gas Cooktop, Microwave, Self Cleaning Oven
- Living area:2,476 sq. ft.
Heating and cooling
- Heating:Natural Gas
- Central air:Yes
Structure and exterior
- Roof:Composition
- Year built:2026
- Building area:2,476 sq. ft.
- Lot area:0.22 Acres
- Lot Features:Interior Lot
- Construction Materials:Brick, Masonry All Sides
- Exterior Features:Exterior Steps
- Foundation Description:Slab
Schools
- High school:Lockhart
- Elementary school:Borchert Loop
Utilities
- Water:MUD
- Sewer:Private Sewer
Finances and disclosures
- Price:$479,900
- Price per sq. ft.:$193.82
Features and amenities
- Appliances:Built-In Oven(s), Dishwasher, Disposal, ENERGY STAR Qualified Appliances, Electric Oven, Gas Cooktop, Microwave, Self Cleaning Oven, Tankless Water Heater, Water Heater
- Amenities:Pantry
Parking
- Total parking spaces:3
- Parking description:Attached, Garage Door Opener, Garage Faces Front
- Garage:Yes
- Garage spaces:3
New listings near 3810 Sonesta St
- New
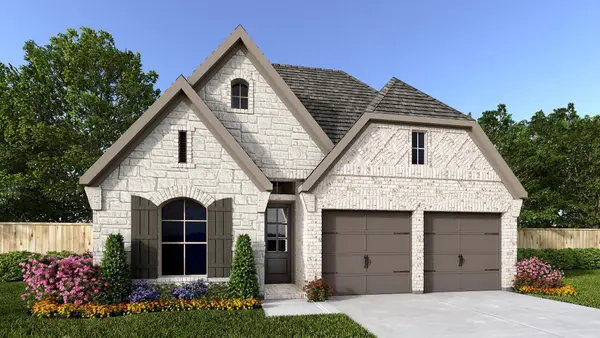 $449,900Active3 beds 3 baths2,171 sq. ft.
3914 Melody Rd, Lockhart, TX 78644
MLS# 3457944Listed by: PERRY HOMES REALTY, LLC - New
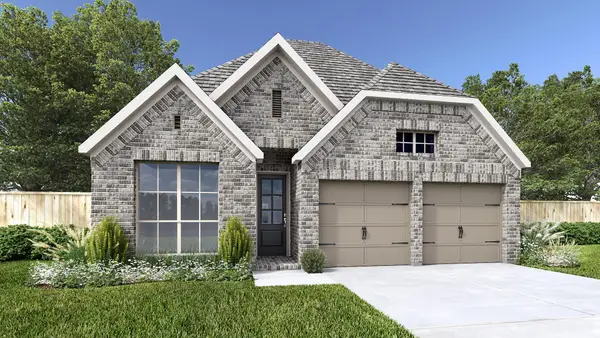 $434,900Active3 beds 2 baths2,026 sq. ft.
317 Watersong Bnd, Lockhart, TX 78644
MLS# 8103208Listed by: PERRY HOMES REALTY, LLC - New
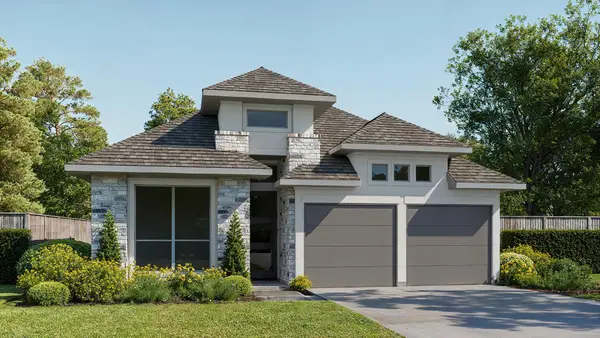 $424,900Active4 beds 3 baths2,180 sq. ft.
333 Melody Rd, Lockhart, TX 78644
MLS# 1505132Listed by: PERRY HOMES REALTY, LLC - New
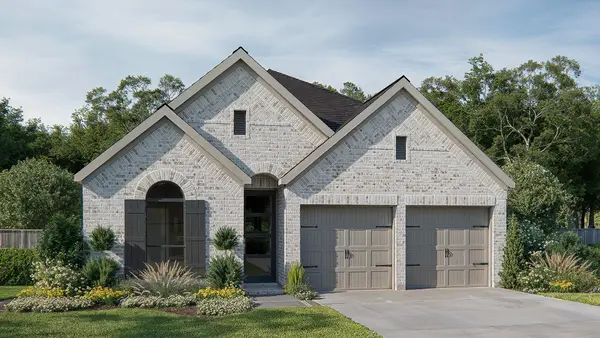 $424,900Active4 beds 3 baths2,410 sq. ft.
3921 Wishing Well Dr, Lockhart, TX 78644
MLS# 8672472Listed by: PERRY HOMES REALTY, LLC - New
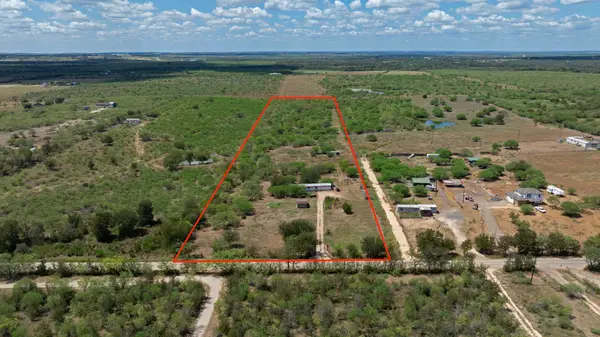 $340,000Active4 beds 2 baths1,178 sq. ft.
3301 Dry Creek Rd, Lockhart, TX 78644
MLS# 2020409Listed by: TS REALTY - New
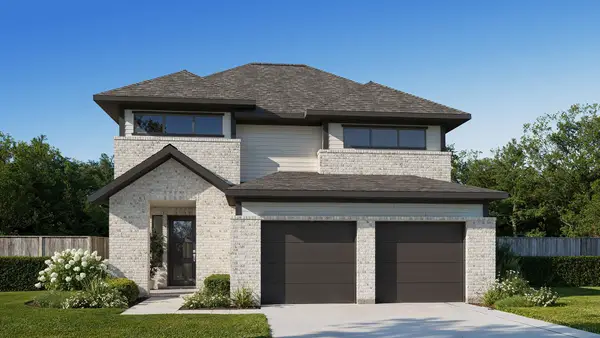 $449,900Active4 beds 4 baths2,725 sq. ft.
3913 Wishing Well Dr, Lockhart, TX 78644
MLS# 7829643Listed by: PERRY HOMES REALTY, LLC - New
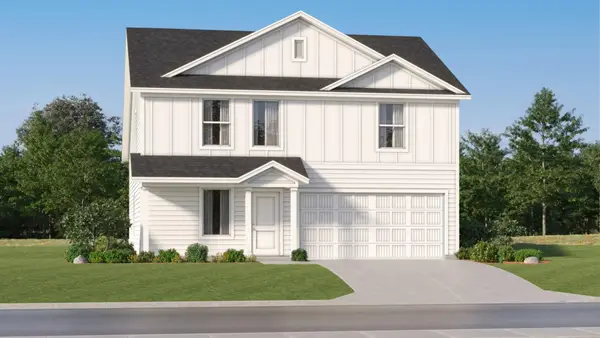 $269,499Active4 beds 2 baths1,891 sq. ft.
2318 Windrow Ln, Lockhart, TX 78644
MLS# 8932750Listed by: KELLER WILLIAMS CITY-VIEW - New
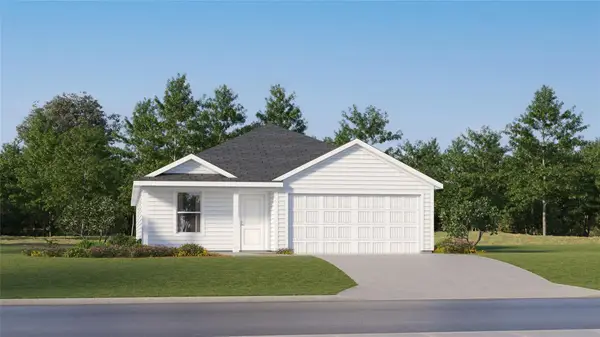 $249,499Active4 beds 2 baths1,850 sq. ft.
2313 Windrow Ln, Lockhart, TX 78644
MLS# 7551383Listed by: KELLER WILLIAMS CITY-VIEW - New
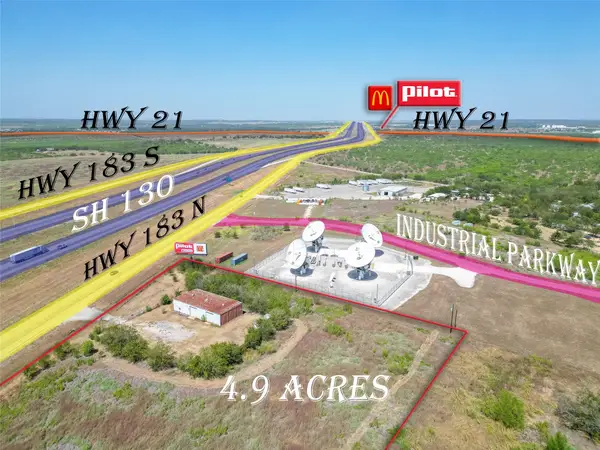 $975,000Active4.91 Acres
8956 N Us Highway 183 Highway, Lockhart, TX 78644
MLS# 2642489Listed by: LINK REALTY, LLC


Protect your home and budget from life's surprises with an Assurant Home Warranty, backed by a partner that supports you through every step of homeownership. Explore Plans.
© 2023 - 2026 ERA Franchise Systems LLC. All rights reserved. ERA Franchise Systems LLC fully supports the principles of the Fair Housing Act and the Equal Opportunity Act. ERA, ERA Real Estate powered, and their respective logos are registered service marks of ERA Franchise Systems LLC. Each office is independently owned and operated.