
461 Mcginty Meadow Drive, Lockhart, TX 78644
Local realty services provided by:ERA Brokers Consolidated
Listed by: jonathan woodruff
Office: d.r. horton-texas, ltd
MLS#:2007076
Source:LERA
Price summary
- Price:$359,990
- Price per sq. ft.:$192.51
- Monthly HOA dues:$60
About this home
SEPTEMBER ESTIMATED COMPLETION! The Dean at Hartland Ranch is a one-story floorplan in Lockhart, Texas, offering 1,885 square feet with 4 bedrooms, or an optional study in lieu of a bedroom, 2 bathrooms and 3 car garage. A covered entry leads down the hall to the open kitchen, dining area, and family room, thoughtfully designed for cooking, gathering, and entertaining. The kitchen features quartz countertops, decorative tile backsplash, a large island with undermount sink, corner pantry, stainless-steel appliances, and 36-inch upper cabinets, with four rear windows overlooking the backyard. Secondary bedrooms and the optional study are located near the front of the home off the foyer. Each bedroom includes a closet, and the full hall bath offers a shower/tub combination plus extra shelving for storage or decor. Past the utility room with added shelving, the private primary suite creates a relaxing retreat with a 5-foot walk-in shower, raised cultured marble double vanity, private toilet area with a door, and walk-in closet. The Dean includes vinyl flooring in common areas and the primary bedroom, carpet in secondary bedrooms, a covered back patio, full sod, front and back irrigation, full gutters, and America's Smart Home technology, including a video doorbell, smart lock, home hub, thermostat, and smart switch....
Contact an agent
Home facts
- Year built:2026
- Subdivision & Development:HARTLAND RANCH
- Listing ID #:2007076
- Added:49 day(s) ago
- Updated:September 27, 2026 at 01:47 PM
Rooms and interior
- Bedrooms:4
- Total bathrooms:2
- Full bathrooms:2
- Flooring:Carpeting, Vinyl
- Bathrooms Description:Double Vanity, Shower Only
- Kitchen Description:Dishwasher, Disposal, Gas Cooking, Ice Maker Connection, Island Kitchen, Microwave Oven, Solid Counter Tops, Stove/Range, Walk-In Pantry
- Bedroom Description:Full Bath, Master Bedroom Downstairs, Walk-In Closet, Walk-In Closets
- Living area:1,870 sq. ft.
Heating and cooling
- Cooling:One Central
- Heating:Central, Natural Gas
Structure and exterior
- Roof:Composition
- Year built:2026
- Building area:1,870 sq. ft.
- Lot area:0.3 Acres
- Architectural Style:One Story
- Construction Materials:Cement Fiber, Siding
- Exterior Features:Covered Patio, Has Gutters, Sprinkler System
- Foundation Description:Slab
- Levels:1 Story
Schools
- High school:Not Applicable
- Middle school:Not Applicable
- Elementary school:Not Applicable
Utilities
- Water:Water System
- Sewer:Sewer System
Finances and disclosures
- Price:$359,990
- Price per sq. ft.:$192.51
- Tax amount:$3 (2025)
Features and amenities
- Laundry features:Dryer Connection, Laundry Main Level, Laundry Room, Washer Connection
- Amenities:Attic - Partially Floored, Attic - Pull Down Stairs, Attic - Radiant Barrier Decking, City Garbage Service, Gas Water Heater, Jogging Trails, Park/Playground, Pre-Wired for Security, Smoke Alarm, Utility Room Inside
- Smart home:Yes
Parking
- Parking description:Attached Garage, Three Car Garage
 IDX information is provided exclusively for consumers’ personal, non-commercial use, that it may not be used for any purpose other than to identify prospective properties consumers may be interested in purchasing, and that the data is deemed reliable but is not guaranteed accurate by LERA MLS (Local Expertise Regional Access). The MLS may, at its discretion, require use of other disclaimers as necessary to protect participants and/or the MLS from liability.
 New listings near 461 Mcginty Meadow Drive
- New
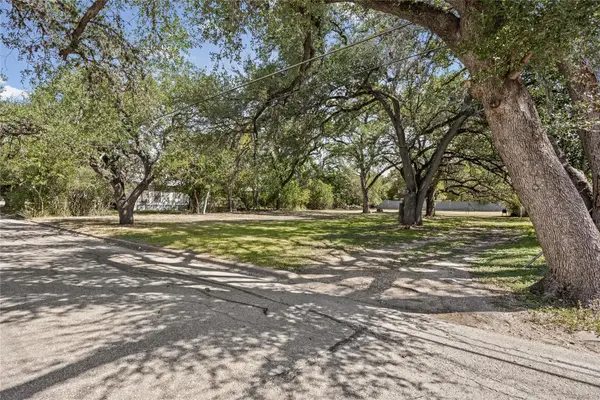 $149,999Active0.45 Acres
1006 N Blanco St, Lockhart, TX 78644
MLS# 3516245Listed by: LONE STAR REALTY - LOCKHART - New
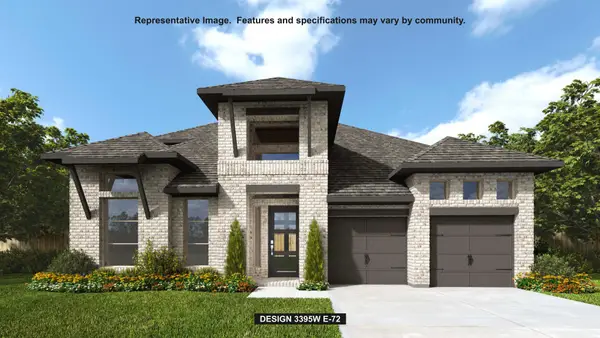 $728,900Active4 beds 4 baths3,395 sq. ft.
334 Melody Rd, Lockhart, TX 78644
MLS# 8852911Listed by: PERRY HOMES REALTY, LLC - New
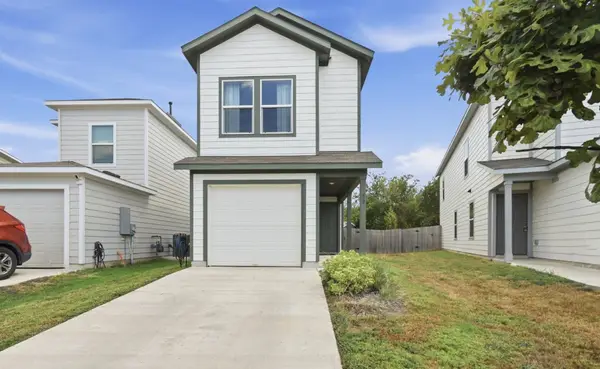 $199,000Active3 beds 3 baths1,270 sq. ft.
52 Trinity Cir, Lockhart, TX 78644
MLS# 4532173Listed by: TS REALTY - New
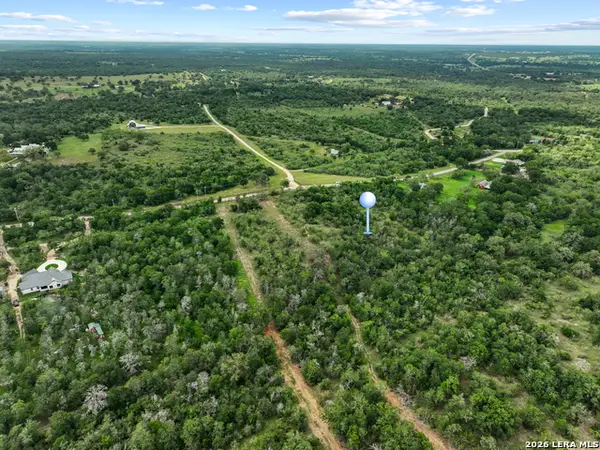 $265,000Active10.5 Acres
TBD Burdette Wells Rd, Lockhart, TX 78644
MLS# 2019266Listed by: THE REALTY PLACE - New
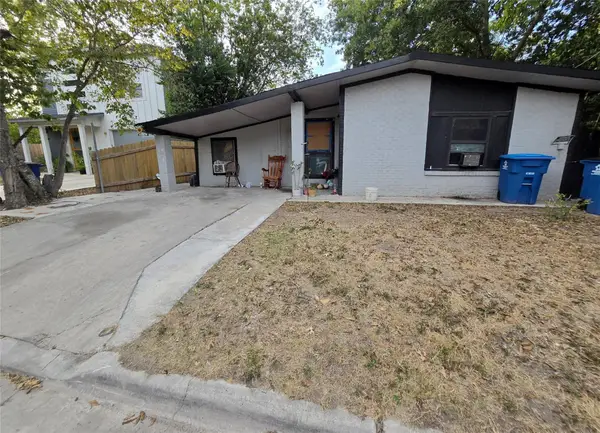 $99,000Active4 beds 1 baths1,195 sq. ft.
703 Rosewood St, Lockhart, TX 78644
MLS# 3594141Listed by: JOSEPH WALTER REALTY, LLC - New
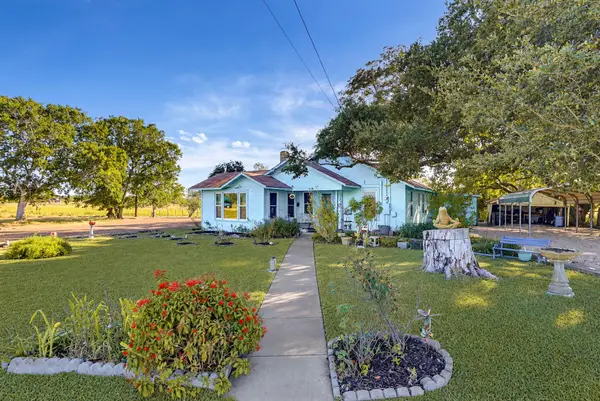 $365,000Active3 beds 2 baths1,281 sq. ft.
616 Lay Rd, Lockhart, TX 78644
MLS# 5565460Listed by: LINK REALTY, LLC - New
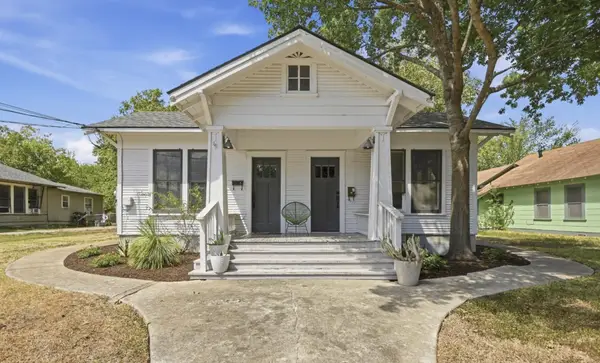 $419,000Active-- beds -- baths2,004 sq. ft.
919 W Prairie Lea St, Lockhart, TX 78644
MLS# 9165823Listed by: BLAIRFIELD REALTY LLC - New
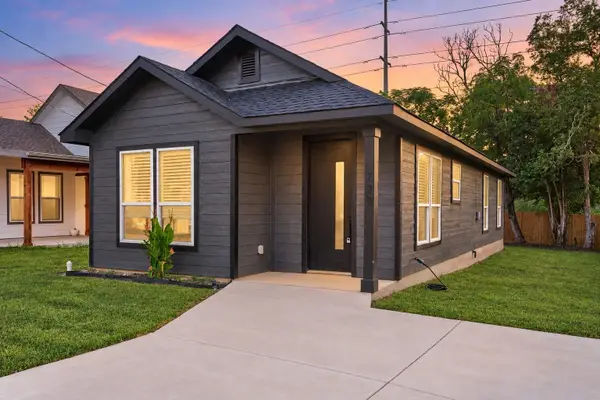 $265,000Active2 beds 2 baths1,000 sq. ft.
738 Chihuahua St, Lockhart, TX 78644
MLS# 5536724Listed by: KELLER WILLIAMS REALTY - Open Sun, 1 to 3pmNew
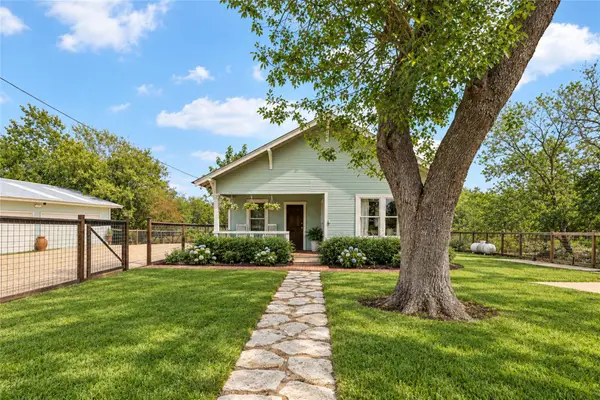 $399,000Active2 beds 1 baths1,260 sq. ft.
372 Old Lockhart Rd, Lockhart, TX 78644
MLS# 7865354Listed by: KELLER WILLIAMS REALTY - New
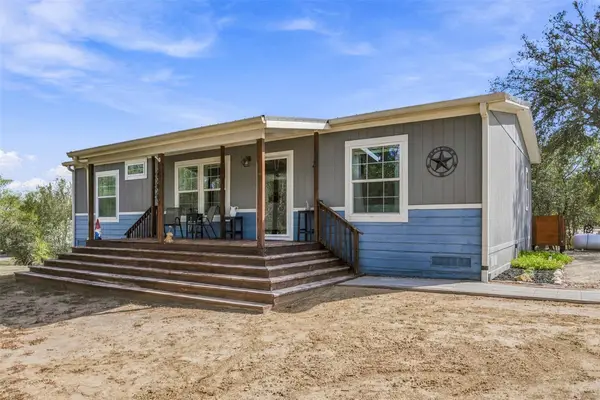 $329,000Active3 beds 2 baths1,440 sq. ft.
119 Fox Ln, Lockhart, TX 78644
MLS# 9685347Listed by: LAND UNLIMITED


Protect your home and budget from life's surprises with an Assurant Home Warranty, backed by a partner that supports you through every step of homeownership. Explore Plans.
© 2023 - 2026 ERA Franchise Systems LLC. All rights reserved. ERA Franchise Systems LLC fully supports the principles of the Fair Housing Act and the Equal Opportunity Act. ERA, ERA Real Estate powered, and their respective logos are registered service marks of ERA Franchise Systems LLC. Each office is independently owned and operated.