
470 Gwenn Glade Cv, Lockhart, TX 78644
Local realty services provided by:ERA Experts
Listed by: jonathan woodruff
Office: d.r. horton-texas, ltd
MLS#:2010367
Source:LERA
Price summary
- Price:$379,990
- Price per sq. ft.:$178.06
- Monthly HOA dues:$60
About this home
SEPTEMBER ESTIMATED COMPLETION. The Garland at Hartland Ranch is a spacious one-story floorplan in Lockhart, Texas, offering 2,134 square feet with 4 bedrooms and 2 bathrooms. Available homes include 2- or 3-car garages and modern farmhouse exteriors. From the covered entry, the foyer leads into an open kitchen, dining room, and family room designed for shared meals, relaxing, and entertaining. The kitchen features an oversized island with undermount sink, quartz countertops, decorative tile backsplash, walk-in pantry, stainless-steel appliances, and 36-inch upper cabinets, with rear windows bringing in natural light. The primary suite sits off the dining room and includes a 5-foot walk-in shower, raised cultured marble double vanity, private toilet area with a door, and oversized walk-in closet. Secondary bedrooms are located near the front of the home off the foyer, with two bedrooms and a full bath on one side and the fourth bedroom plus utility room on the other. The secondary bath includes a separate toilet and shower/tub area for added privacy. The Garland includes vinyl flooring in common areas and the primary bedroom, carpet in secondary bedrooms, a covered back patio, full sod, front and back irrigation, full gutters, and America's Smart Home technology, including a video doorbell, smart lock, home hub, thermostat, and smart switch....
Contact an agent
Home facts
- Year built:2026
- Subdivision & Development:HARTLAND RANCH
- Listing ID #:2010367
- Added:47 day(s) ago
- Updated:October 07, 2026 at 01:59 PM
Rooms and interior
- Bedrooms:4
- Total bathrooms:2
- Full bathrooms:2
- Flooring:Carpeting, Vinyl
- Bathrooms Description:Double Vanity, Shower Only
- Kitchen Description:Dishwasher, Disposal, Gas Cooking, Ice Maker Connection, Island Kitchen, Microwave Oven, Solid Counter Tops, Stove/Range, Walk-In Pantry
- Bedroom Description:Full Bath, Master Bedroom Downstairs, Walk-In Closet, Walk-In Closets
- Living area:2,134 sq. ft.
Heating and cooling
- Cooling:One Central
- Heating:Central, Natural Gas
Structure and exterior
- Roof:Composition
- Year built:2026
- Building area:2,134 sq. ft.
- Lot area:0.3 Acres
- Architectural Style:One Story
- Construction Materials:Cement Fiber, Siding
- Exterior Features:Covered Patio, Has Gutters, Sprinkler System
- Foundation Description:Slab
- Levels:1 Story
Schools
- High school:Not Applicable
- Middle school:Not Applicable
- Elementary school:Not Applicable
Utilities
- Water:Water System
- Sewer:Sewer System
Finances and disclosures
- Price:$379,990
- Price per sq. ft.:$178.06
- Tax amount:$3 (2025)
Features and amenities
- Laundry features:Dryer Connection, Laundry Main Level, Laundry Room, Washer Connection
- Amenities:Attic - Partially Floored, Attic - Pull Down Stairs, Attic - Radiant Barrier Decking, City Garbage Service, Gas Water Heater, Smoke Alarm, Utility Room Inside
- Smart home:Yes
Parking
- Parking description:Attached Garage, Three Car Garage
 IDX information is provided exclusively for consumers’ personal, non-commercial use, that it may not be used for any purpose other than to identify prospective properties consumers may be interested in purchasing, and that the data is deemed reliable but is not guaranteed accurate by LERA MLS (Local Expertise Regional Access). The MLS may, at its discretion, require use of other disclaimers as necessary to protect participants and/or the MLS from liability.
 New listings near 470 Gwenn Glade Cv
- New
 $150,000Active6.8 Acres
TBD Fox Lane, Lockhart, TX 78644
MLS# 626971Listed by: RE/MAX FREEDOM - New
 $597,500Active3 beds 3 baths3,164 sq. ft.
421 W Market Street, Lockhart, TX 78644
MLS# 626414Listed by: COUNTYWIDE REALTY, LP - New
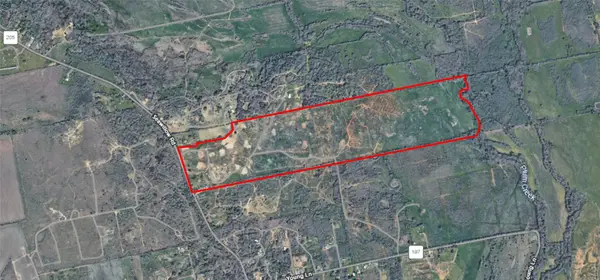 $3,460,000Active-- beds -- baths
3801 Seawillow Rd, Lockhart, TX 78644
MLS# 8142875Listed by: SPAETH-COOK LLC - New
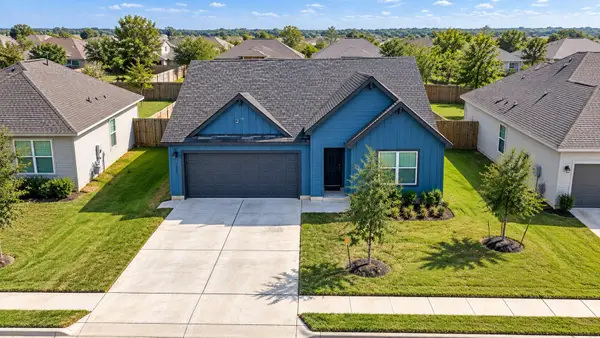 $279,999Active3 beds 2 baths2,037 sq. ft.
1823 Windsor Blvd, Lockhart, TX 78644
MLS# 4279769Listed by: CENTURY 21 STRIBLING PROPERTIES - New
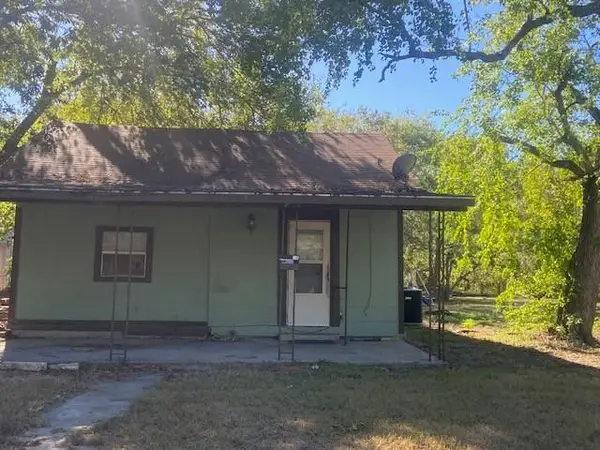 $148,900Active3 beds 2 baths1,103 sq. ft.
523 S Rio Grande St, Lockhart, TX 78644
MLS# 2433542Listed by: BELL & ASSOCIATES - New
 $279,000Active3 beds 2 baths1,693 sq. ft.
1419 W San Antonio St, Lockhart, TX 78644
MLS# 5503727Listed by: COUNTYWIDE REALTY - New
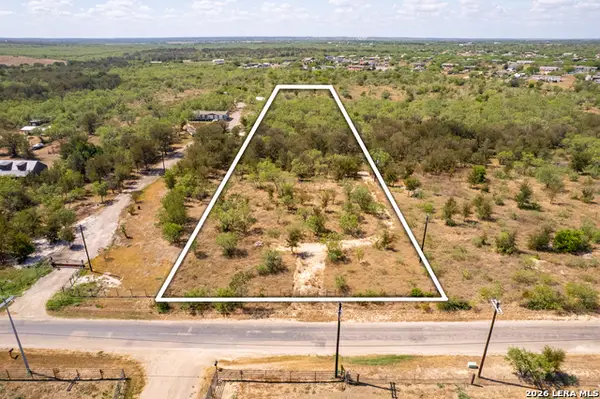 $249,900Active3.11 Acres
3915 Barth Rd, Lockhart, TX 78644
MLS# 2021137Listed by: ORCHARD BROKERAGE - New
 $209,900Active3 beds 3 baths1,468 sq. ft.
36 Trinity Cir, Lockhart, TX 78644
MLS# 3526336Listed by: SERHANT TEXAS, LLC - New
 $799,000Active3 beds 3 baths2,593 sq. ft.
3416 Barth Rd, Lockhart, TX 78644
MLS# 5429710Listed by: COMPASS RE TEXAS, LLC - New
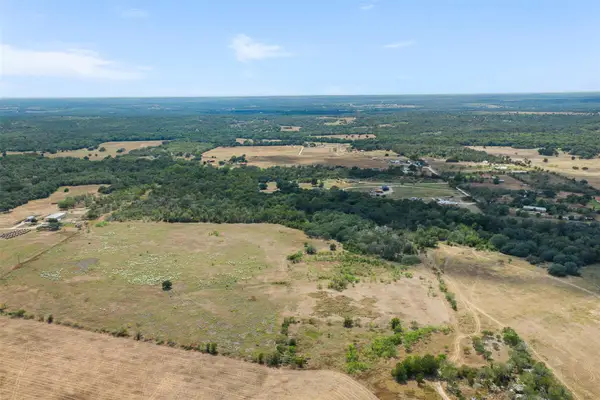 $320,000Active17 Acres
TBD 1322 Highway, Lockhart, TX 78644
MLS# 8029047Listed by: LA TIERRA REALTY, LLC


Protect your home and budget from life's surprises with an Assurant Home Warranty, backed by a partner that supports you through every step of homeownership. Explore Plans.
© 2023 - 2026 ERA Franchise Systems LLC. All rights reserved. ERA Franchise Systems LLC fully supports the principles of the Fair Housing Act and the Equal Opportunity Act. ERA, ERA Real Estate powered, and their respective logos are registered service marks of ERA Franchise Systems LLC. Each office is independently owned and operated.