
503 Halfmoon Drive, Lockhart, TX 78644
Local realty services provided by:ERA Experts
Listed by: joanne jarrett
Office: star tex real estate
MLS#:628205
Source:TX_FRAR
Price summary
- Price:$199,000
- Price per sq. ft.:$157.94
About this home
Welcome to 503 Halfmoon Dr in Lockhart, TX! This cute 1260 SQFT, 1 story home has been meticulously maintained by one owner and is ready to move in! The board and batten style exterior siding will make smile every time you arrive home! The home features an open floor plan with a living area with high ceilings, recessed lighting, and carpet flooring. Ceiling fans and drapes enhance the main gathering space. The kitchen is equipped with stone counters, a breakfast bar, and stainless steel appliances including a refrigerator, gas range, gas cooktop, microwave, and dishwasher. LVP flooring in the kitchen, entry and bathrooms. The home offers three bedrooms and two full bathrooms. The bedrooms are finished with carpet flooring, ceiling fans, blinds, and drapes. In the bathrooms, you will find stone counters, recessed lighting, LVP flooring. Outdoor living is centered around the back yard, which is fully fenced with wood fencing to create a private yard. This lot spans 0.16 acres, providing an ideal setting for outdoor activities....
Contact an agent
Home facts
- Year built:2023
- Subdivision & Development:Summerside
- Listing ID #:628205
- Added:5 day(s) ago
- Updated:October 28, 2026 at 04:20 AM
Rooms and interior
- Bedrooms:3
- Total bathrooms:2
- Full bathrooms:2
- Rooms Total:2
- Flooring:Carpet, Tile
- Dining Description:Breakfast Bar, Kitchen/Dining Combo
- Bathrooms Description:Tub Shower
- Kitchen Description:Built-In Oven, Gas Range, Kitchen/Dining Combo, Microwave, Pantry, Range Hood, Solid Surface Counters, Some Gas Appliances
- Living area:1,260 sq. ft.
Heating and cooling
- Cooling:Ceiling Fans, Central Air
- Heating:Natural Gas
- Central air:Yes
Structure and exterior
- Roof:Composition, Shingle
- Year built:2023
- Building area:1,260 sq. ft.
- Lot area:0.16 Acres
- Construction Materials:Fiber Cement
- Foundation Description:Slab
- Levels:1 Story
Utilities
- Water:Public
Finances and disclosures
- Price:$199,000
- Price per sq. ft.:$157.94
Features and amenities
- Appliances:Built-In Oven, Gas Range, Microwave, Range Hood, Some Gas Appliances, Water Heater
- Laundry features:Laundry Closet
- Amenities:High Ceilings, Open Floorplan, Permanent Attic Stairs
Parking
- Parking description:2 Car Garage
- Garage:Yes
- Garage spaces:2
New listings near 503 Halfmoon Drive
 $270,000Active5.61 Acres
1060 Lot#4 Fox Lane, Lockhart, TX 78644
MLS# 626669Listed by: BERKSHIRE HATHAWAY TX REALTY- New
 $199,800Active1 Acres
285 Political Rd, Lockhart, TX 78644
MLS# 1317101Listed by: LINK REALTY, LLC - New
 $395,000Active4 beds 3 baths2,648 sq. ft.
1719 Foxglove Cir, Lockhart, TX 78644
MLS# 7919537Listed by: LEVI RODGERS REAL ESTATE GROUP - New
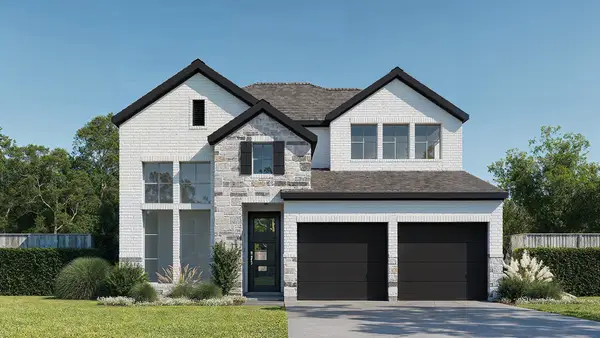 $514,900Active4 beds 3 baths2,593 sq. ft.
313 Watersong Bnd, Lockhart, TX 78644
MLS# 3675759Listed by: PERRY HOMES REALTY, LLC - New
 $236,499Active4 beds 2 baths1,667 sq. ft.
2324 Windrow Ln, Lockhart, TX 78644
MLS# 5030750Listed by: KELLER WILLIAMS CITY-VIEW - New
 $1,800,000Active5 beds 4 baths3,989 sq. ft.
1355 Borchert Loop, Lockhart, TX 78644
MLS# 9101493Listed by: COMPASS RE TEXAS, LLC - New
 $379,995Active2 beds 2 baths1,170 sq. ft.
1223 Bois D'arc Street, Lockhart, TX 78644
MLS# 21417893Listed by: THE REAL ESTATE POWER HOUSES - New
 $295,000Active1 beds 1 baths759 sq. ft.
506 S Church St, Lockhart, TX 78644
MLS# 3696647Listed by: LONE STAR REALTY - LOCKHART 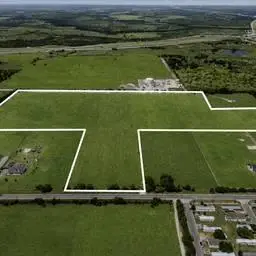 $3,850,000Active44 Acres
551 Silent Valley Rd, Lockhart, TX 78644
MLS# 1127650Listed by: STANBERRY REALTORS


Protect your home and budget from life's surprises with an Assurant Home Warranty, backed by a partner that supports you through every step of homeownership. Explore Plans.
© 2023 - 2026 ERA Franchise Systems LLC. All rights reserved. ERA Franchise Systems LLC fully supports the principles of the Fair Housing Act and the Equal Opportunity Act. ERA, ERA Real Estate powered, and their respective logos are registered service marks of ERA Franchise Systems LLC. Each office is independently owned and operated.