
54 Trinity Cir, Lockhart, TX 78644
Local realty services provided by:ERA Experts
Listed by: kacie brown
Office: land unlimited
MLS#:1687560
Source:ACTRIS
54 Trinity Cir,Lockhart, TX 78644
$208,000
- 3 Beds
- 3 Baths
- 1,284 sq. ft.
- Single family
- Active
Price summary
- Price:$208,000
- Price per sq. ft.:$161.99
- Monthly HOA dues:$60
About this home
Welcome to 54 Trinity Circle in Lockhart! This well-maintained 3-bedroom, 2.5-bath home offers affordability, functionality, and location. With all three bedrooms conveniently located upstairs, the main level provides a comfortable layout for everyday living and entertaining. Enjoy the added convenience of an owned water softener, a feature that sets this home apart from many others in the neighborhood.
The spacious backyard offers room to relax, play, garden, or entertain, while the neighborhood park provides an easy place to enjoy some fresh air close to home. Located just minutes from historic Downtown Lockhart, you'll have quick access to the courthouse square, local restaurants, shopping, and all the charm that makes Lockhart special. And when Austin calls, you're within an easy drive to the city and surrounding communities.
If you're searching for an affordable home in Lockhart, TX, 54 Trinity Circle is worth a look. A great opportunity to own a home in a growing Central Texas community without giving up the conveniences you want....
Contact an agent
Home facts
- Year built:2023
- Subdivision & Development:Trinity Square
- Listing ID #:1687560
- Updated:September 25, 2026 at 03:16 PM
Rooms and interior
- Bedrooms:3
- Total bathrooms:3
- Full bathrooms:2
- Half bathrooms:1
- Flooring:Carpet, Vinyl
- Kitchen Description:Dishwasher, Disposal, Gas Cooktop
- Living area:1,284 sq. ft.
Heating and cooling
- Cooling:Central
- Heating:Central
- Central air:Yes
Structure and exterior
- Roof:Shingle
- Year built:2023
- Building area:1,284 sq. ft.
- Lot area:0.1 Acres
- Lot Features:Back Yard, Front Yard
- Construction Materials:Vinyl Siding
- Exterior Features:Private Yard
- Foundation Description:Slab
Schools
- High school:Lockhart
- Elementary school:Bluebonnet (Lockhart ISD)
Utilities
- Water:Public
- Sewer:Public Sewer
Finances and disclosures
- Price:$208,000
- Price per sq. ft.:$161.99
- Tax amount:$4,205 (2026)
Features and amenities
- Appliances:Dishwasher, Disposal, Gas Cooktop, Water Softener Owned
Parking
- Total parking spaces:3
- Parking description:Driveway, Garage Faces Front
- Garage:Yes
- Garage spaces:1
New listings near 54 Trinity Cir
- New
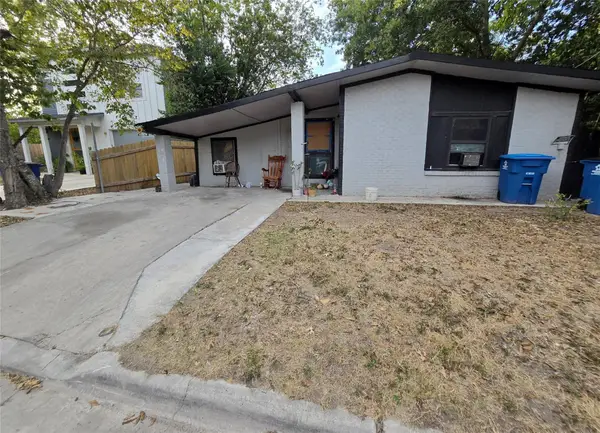 $99,000Active4 beds 1 baths1,195 sq. ft.
703 Rosewood St, Lockhart, TX 78644
MLS# 3594141Listed by: JOSEPH WALTER REALTY, LLC - New
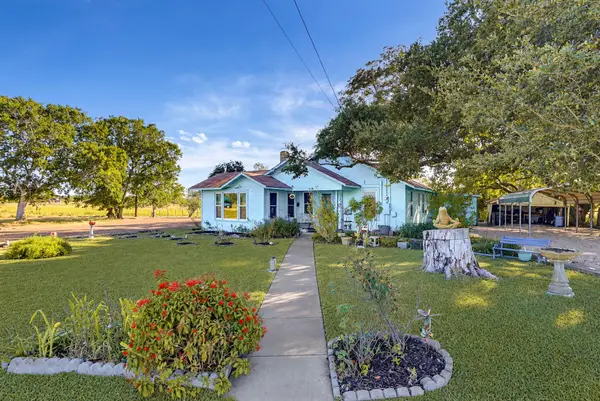 $365,000Active3 beds 2 baths1,281 sq. ft.
616 Lay Rd, Lockhart, TX 78644
MLS# 5565460Listed by: LINK REALTY, LLC - New
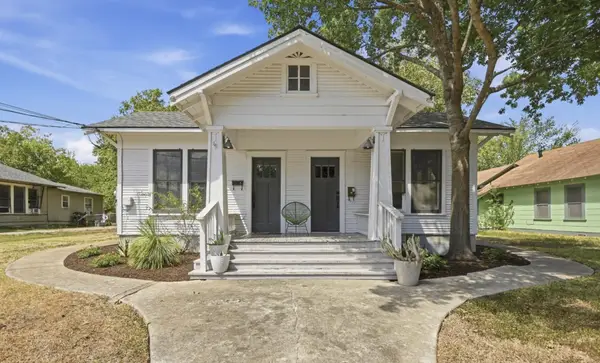 $419,000Active-- beds -- baths2,004 sq. ft.
919 W Prairie Lea St, Lockhart, TX 78644
MLS# 9165823Listed by: BLAIRFIELD REALTY LLC - New
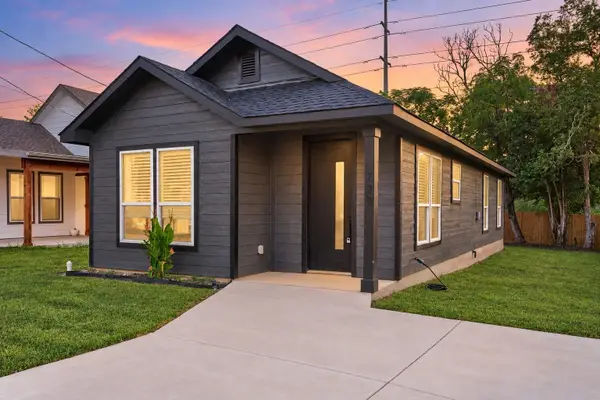 $265,000Active2 beds 2 baths1,000 sq. ft.
738 Chihuahua St, Lockhart, TX 78644
MLS# 5536724Listed by: KELLER WILLIAMS REALTY - Open Sun, 1 to 3pmNew
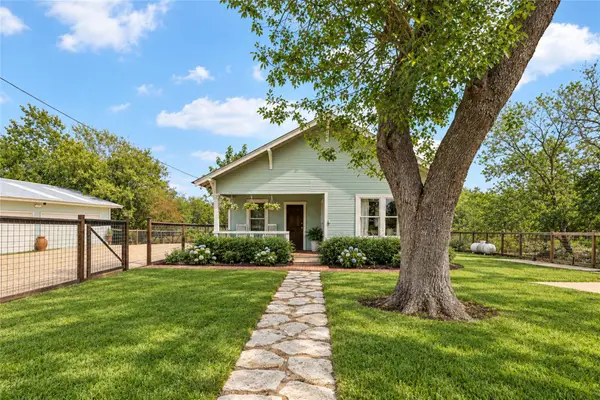 $399,000Active2 beds 1 baths1,260 sq. ft.
372 Old Lockhart Rd, Lockhart, TX 78644
MLS# 7865354Listed by: KELLER WILLIAMS REALTY - New
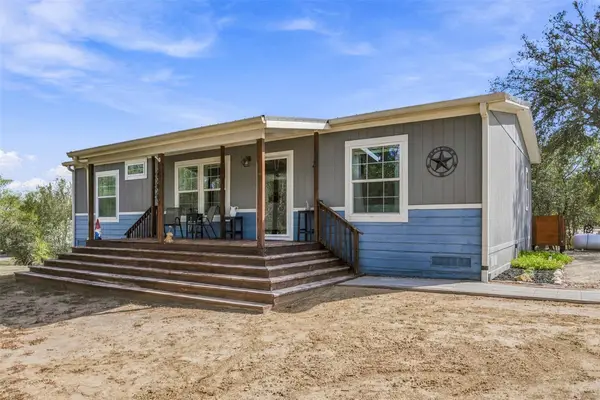 $329,000Active3 beds 2 baths1,440 sq. ft.
119 Fox Ln, Lockhart, TX 78644
MLS# 9685347Listed by: LAND UNLIMITED - New
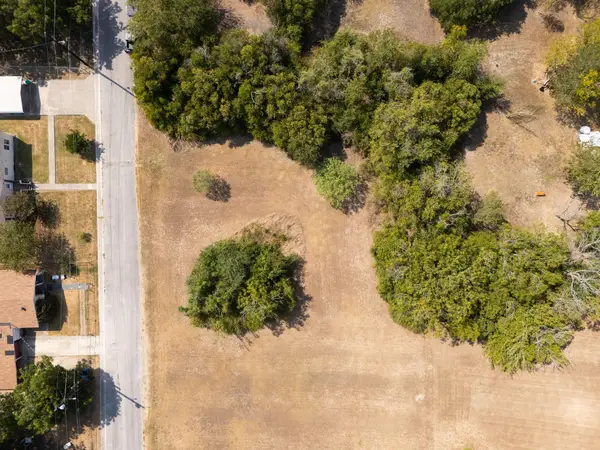 $178,984Active0.48 Acres
1311 Hondo St, Lockhart, TX 78644
MLS# 1656262Listed by: MIDWEST LAND GROUP LLC - New
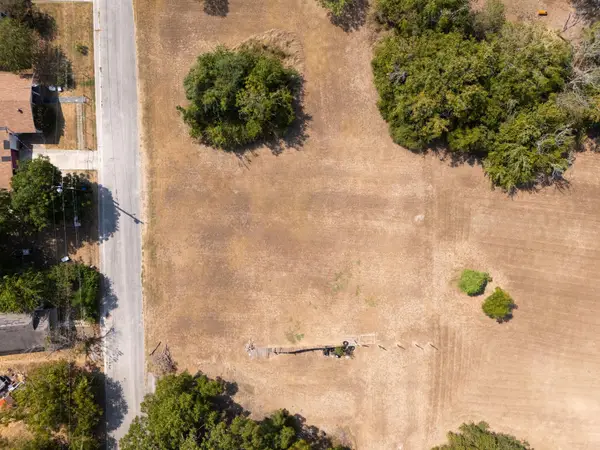 $108,136Active0.29 Acres
1313 Hondo St, Lockhart, TX 78644
MLS# 3385626Listed by: MIDWEST LAND GROUP LLC - New
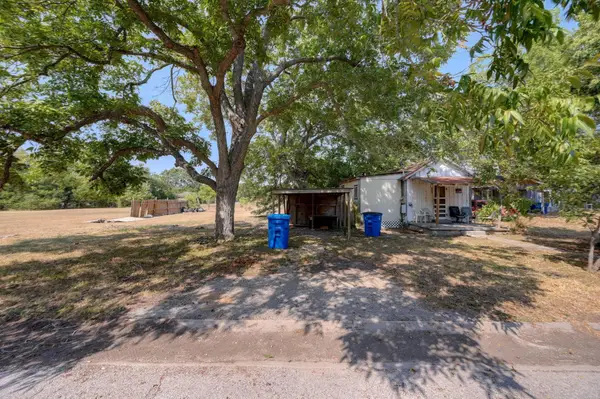 $123,051Active0.33 Acres
1317 Hondo St, Lockhart, TX 78644
MLS# 5833515Listed by: MIDWEST LAND GROUP LLC - New
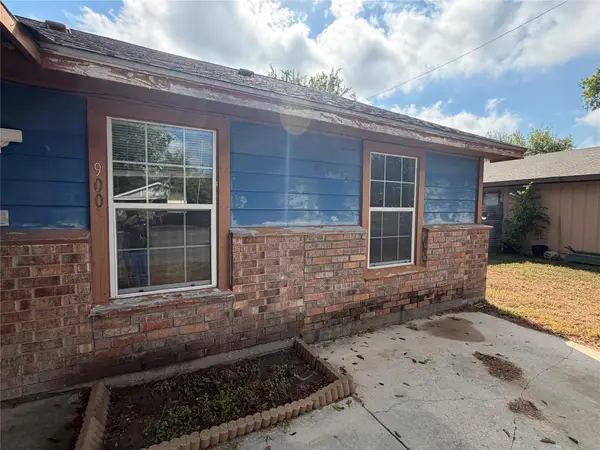 $180,000Active2 beds 2 baths1,328 sq. ft.
900 Lee Ln, Lockhart, TX 78644
MLS# 4234163Listed by: TEXAS PREMIER REALTY


Protect your home and budget from life's surprises with an Assurant Home Warranty, backed by a partner that supports you through every step of homeownership. Explore Plans.
© 2023 - 2026 ERA Franchise Systems LLC. All rights reserved. ERA Franchise Systems LLC fully supports the principles of the Fair Housing Act and the Equal Opportunity Act. ERA, ERA Real Estate powered, and their respective logos are registered service marks of ERA Franchise Systems LLC. Each office is independently owned and operated.