
549 County Road 431, Lolita, TX 77971
Local realty services provided by:ERA Brokers Consolidated
Listed by: katherine compton
Office: twin rivers real estate
MLS#:621955
Source:TX_FRAR
Price summary
- Price:$168,000
- Price per sq. ft.:$181.82
About this home
This cute and cozy home, nestled in the Industrial School District on 1.45 peaceful acres adorned with mature trees, is THE place you have been looking for. Impeccably and lovingly maintained, it shines with pride of ownership! The precious living room is perfectly sized and flows easily into the efficient dining space. Family dinners, game nights, and peaceful morning coffee dates will all take place around your table in this cheerful space! The kitchen is open and efficient, loaded with cabinets and features a charming space perfect for a coffee bar! The primary bedroom is BIG with a great, full, ensuite bath and a walk-in closet! There are two more spacious bedrooms, each with nice closets and plenty of room! The second bathroom is crisp and clean with a combination tub/shower. The laundry area is conveniently located inside and even has room for an extra refrigerator or freezer. The big breezy porches on both the front and back are real extensions of the living space! The double car carport is as clean as a whistle, and the property also has, not one but, two places where you can easily plug in your camper for storage and cleaning, one also has a septic tie in! As if that were not enough, there is also a great storage building in the back yard just waiting for you to tinker or turn it into a man-cave/she-shed. There are additional covered parking/storage spaces off the storage building so you can bring your tractor, riding lawnmower, motorcycle and more. The sprawling 1.45 acres is set up for entertaining and animal raising with room for picnics, bocce, croquet, Easter egg hunts, space for a pool and still leaves you room to have 4H/FFA projects or a hobby farm! Get that chicken coop of your dreams and a cow too! This sweet property has all the charm you could hope for and it could turn you from a renter into a HOMEOWNER with land to spare! Let's take a look today!...
Contact an agent
Home facts
- Year built:2017
- Listing ID #:621955
- Added:47 day(s) ago
- Updated:September 28, 2026 at 02:27 PM
Rooms and interior
- Bedrooms:3
- Total bathrooms:2
- Full bathrooms:2
- Rooms Total:2
- Flooring:Carpet, Vinyl
- Dining Description:Kitchen/Dining Combo, Living/Dining Room
- Bathrooms Description:Tub Shower, Vanity
- Kitchen Description:Dishwasher, Disposal, Electric Range, Kitchen/Dining Combo, Kitchen/Family Room Combo, Range, Range Hood, Some Electric Appliances
- Bedroom Description:Split Bedroom
- Living area:924 sq. ft.
Heating and cooling
- Cooling:Ceiling Fans
Structure and exterior
- Roof:Composition, Shingle
- Year built:2017
- Building area:924 sq. ft.
- Lot area:1.45 Acres
- Architectural Style:Manufactured House
- Construction Materials:Fiber Cement
- Exterior Features:Covered, Covered Patio, Patio, Porch
- Foundation Description:Pillar/Post/Pier
- Levels:1 Story
Utilities
- Water:Private, Well
- Sewer:Public Sewer
Finances and disclosures
- Price:$168,000
- Price per sq. ft.:$181.82
Features and amenities
- Appliances:Dishwasher, Disposal, Electric Range, Range, Range Hood, Some Electric Appliances, Water Heater
- Laundry features:Electric Dryer Hookup, Inside, Washer Hookup
- Amenities:Open Floorplan, Walk-in Closets
Parking
- Parking description:Attached Carport
- Carport spaces:2
New listings near 549 County Road 431
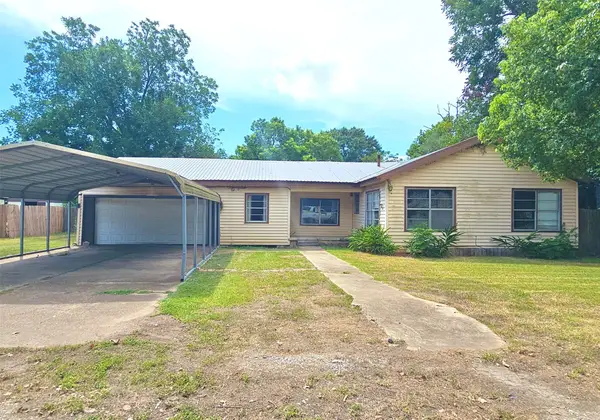 $79,900Active3 beds 2 baths1,582 sq. ft.
24 Peach Street, Lolita, TX 77971
MLS# 90155260Listed by: KAREN DAVIS PROPERTIES $320,000Active3 beds 2 baths2,042 sq. ft.
4291 County Road 429, Lolita, TX 77971
MLS# 622935Listed by: COLDWELL BANKER D'ANN HARPER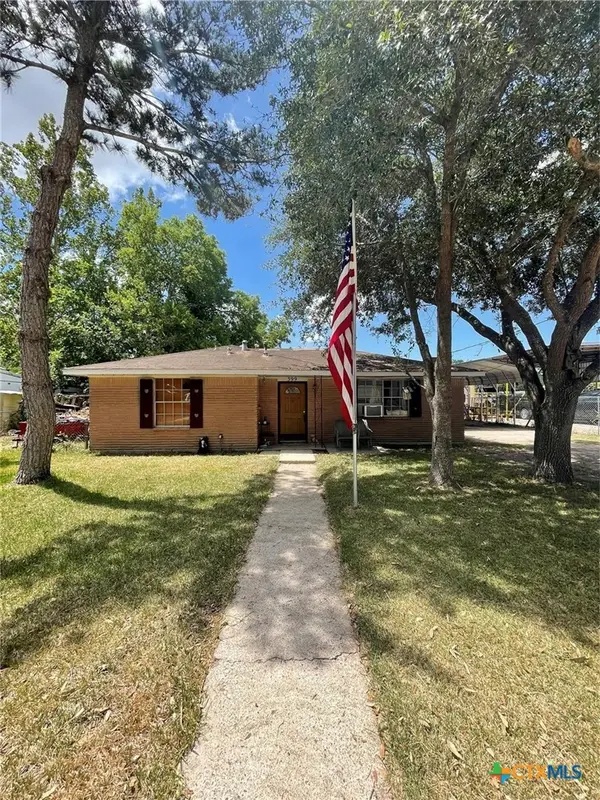 $99,500Active3 beds 3 baths1,611 sq. ft.
399 Pecan Street, Lolita, TX 77971
MLS# 622857Listed by: EXP REALTY LLC $269,900Active3 beds 2 baths2,377 sq. ft.
511 County Road 431, Lolita, TX 77971
MLS# 621092Listed by: RE/MAX LAND & HOMES ON THE BAY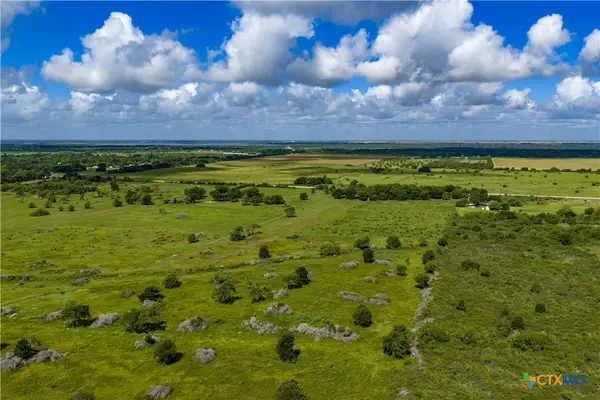 $240,999Active22.84 Acres
TBD Fm 1593, Lolita, TX 77971
MLS# 616868Listed by: COLDWELL BANKER D'ANN HARPER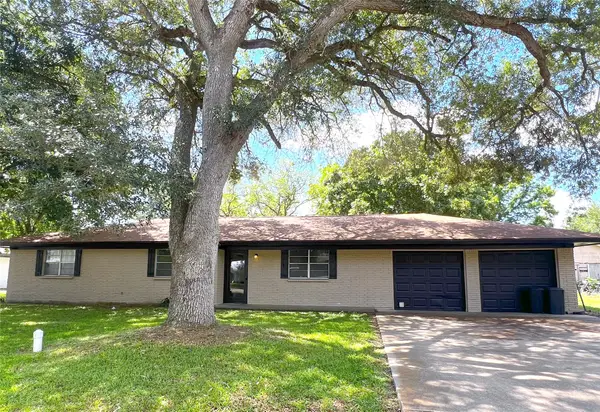 $200,000Active3 beds 2 baths1,388 sq. ft.
131 Walker Avenue, Lolita, TX 77971
MLS# 57231282Listed by: THE REAL ESTATE SERVICE $399,000Active38 Acres
0 Co Rd 426, Lolita, TX 77971
MLS# 611674Listed by: JARRATT REALTY & LAND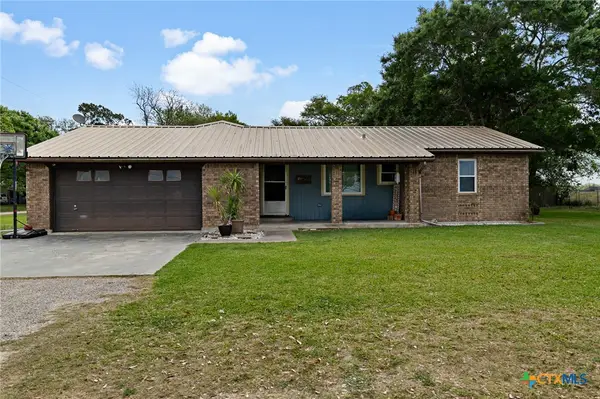 $239,900Active4 beds 2 baths2,020 sq. ft.
73 Mesquite Street, Lolita, TX 77971
MLS# 609908Listed by: TWIN RIVERS REAL ESTATE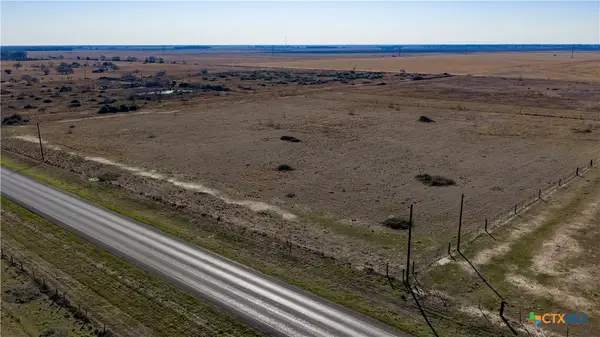 $240,000Active19.92 Acres
11795 Fm-3131, Lolita, TX 77971
MLS# 604172Listed by: COLDWELL BANKER D'ANN HARPER


Protect your home and budget from life's surprises with an Assurant Home Warranty, backed by a partner that supports you through every step of homeownership. Explore Plans.
© 2023 - 2026 ERA Franchise Systems LLC. All rights reserved. ERA Franchise Systems LLC fully supports the principles of the Fair Housing Act and the Equal Opportunity Act. ERA, ERA Real Estate powered, and their respective logos are registered service marks of ERA Franchise Systems LLC. Each office is independently owned and operated.