
241 Byrne Avenue, Lone Star, TX 75668
Local realty services provided by:ERA Newlin & Company
Listed by: lisa hydrick
Office: texas real estate executives
MLS#:21399062
Source:GDAR
Price summary
- Price:$89,000
- Price per sq. ft.:$124.65
About this home
Newly refreshed interior, and roof replaced October 2026
discover this residential opportunity at 241 Byrne St, Lone Star, TX.
This property offers 2 bedrooms and 1 full bathroom. The kitchen is equipped with ample space, storage, and lots of natural sunlight. A unique opportunity for smaller square footage but the open concept layout definitely makes it seem larger.
Outdoor space, featuring a large corner lot, fencing, concrete driveway and covered parking. The attached carport offers convenient and protected parking. This property presents an inviting foundation for creating your ideal living space at an affordable price point.
Contact an agent
Home facts
- Year built:1955
- Subdivision & Development:Edgemont Sub
- Listing ID #:21399062
- Added:1 day(s) ago
- Updated:October 28, 2026 at 12:57 PM
Rooms and interior
- Bedrooms:2
- Total bathrooms:1
- Full bathrooms:1
- Kitchen Description:Electric Cooktop, Electric Oven
- Living area:714 sq. ft.
Heating and cooling
- Cooling:Ceiling Fans, Central Air, Electric
- Heating:Central, Electric
- Central air:Yes
Structure and exterior
- Year built:1955
- Building area:714 sq. ft.
- Lot area:0.26 Acres
- Lot Features:Corner Lot, Few Trees, Subdivision
- Construction Materials:Wood Siding
- Foundation Description:Slab
- Levels:1 Story
Schools
- High school:Daingerfield
- Middle school:Daingerfield
- Elementary school:West
Finances and disclosures
- Price:$89,000
- Price per sq. ft.:$124.65
- Tax amount:$520
Features and amenities
- Appliances:Electric Cooktop, Electric Oven, Electric Water Heater
Parking
- Carport spaces:1
 Information provided, in part, by North Texas Real Estate Information Systems, Inc. Last Updated October 28, 2026 Listings with the NTREIS logo are listed by brokerages other than ERA Newlin & Company.
New listings near 241 Byrne Avenue
 $245,000Pending3 beds 2 baths1,764 sq. ft.
4116 Lakeshore Drive, Lone Star, TX 75668
MLS# 21343340Listed by: TEXAS REAL ESTATE EXECUTIVES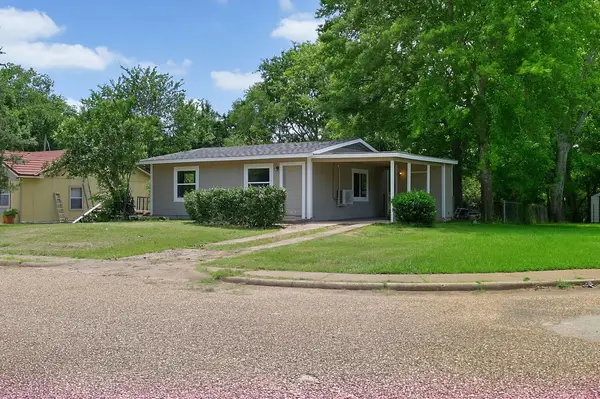 $105,000Active2 beds 1 baths702 sq. ft.
327 Randolph Street, Lone Star, TX 75668
MLS# 21316474Listed by: TEXAS REAL ESTATE EXECUTIVES $219,900Active4 beds 2 baths2,233 sq. ft.
104 N Timberlane, Lone Star, TX 75668
MLS# 21316273Listed by: TEXAS REAL ESTATE EXECUTIVES $42,999Active2 beds 1 baths576 sq. ft.
708 Northaven Drive, Lone Star, TX 75668
MLS# 17867270Listed by: 1ST TEXAS REALTY SERVICES $29,900Active2.41 Acres
TBD W Cathy Street, Lone Star, TX 75668
MLS# 21270574Listed by: EPIQUE REALTY LLC $27,900Active2.27 Acres
0 TBD W Cathy Street, Lone Star, TX 75668
MLS# 21270603Listed by: EPIQUE REALTY LLC $325,000Active2 beds 2 baths1,008 sq. ft.
299 South Shore Drive, Daingerfield, TX 75668
MLS# 21261785Listed by: TX FARMS & RANCHES/PARK VILLAG $829,000Active2 beds 1 baths1,225 sq. ft.
2409 County Road 2303, Lone Star, TX 75668
MLS# 21233581Listed by: NEXTPHASE REALTY $325,000Active2 beds 2 baths2,546 sq. ft.
401 S Timberlane, Lone Star, TX 75638
MLS# 20947596Listed by: LONESTAR REALTY


Protect your home and budget from life's surprises with an Assurant Home Warranty, backed by a partner that supports you through every step of homeownership. Explore Plans.
© 2023 - 2026 ERA Franchise Systems LLC. All rights reserved. ERA Franchise Systems LLC fully supports the principles of the Fair Housing Act and the Equal Opportunity Act. ERA, ERA Real Estate powered, and their respective logos are registered service marks of ERA Franchise Systems LLC. Each office is independently owned and operated.