
313 Ithaca Drive, Longview, TX 75604
Local realty services provided by:ERA Courtyard Real Estate
Listed by: sara thompson
Office: keller williams realty-tyler
MLS#:21338099
Source:GDAR
Price summary
- Price:$355,000
- Price per sq. ft.:$149.03
About this home
Welcome to 313 Ithaca in Longview - where the location is just as exceptional as the home itself. Tucked away at the back of one of Longview's most welcoming neighborhoods, you'll quickly discover what makes this community so special. Imagine coming home after a long day to friendly neighbors waving and greeting you with a smile as you drive through the subdivision. It's the kind of place where community still matters.
Lovingly maintained and thoughtfully updated, this beautiful 4-bedroom home is move-in ready and designed for comfortable everyday living. The spacious primary suite offers a private retreat with his-and-her walk-in closets, while the remaining three bedrooms are situated down a separate hallway, providing additional privacy and functionality.
The heart of the home is warm and inviting, featuring a stunning double-sided fireplace that creates the perfect ambiance for relaxing evenings or gathering with family and friends. Whether you're enjoying a casual breakfast in the sunny breakfast nook or hosting holiday dinners in the formal dining area, this flexible floor plan offers endless possibilities for every stage of life.
Recent updates include a new GE oven and microwave (2026), along with the added peace of mind of a generator bypass and transfer switch. Every detail reflects the pride of ownership throughout.
Conveniently located in Longview with easy access to shopping, dining, and just a short drive to Gladewater's charming historic downtown, this home truly offers the perfect balance of comfort, convenience, and community. From the moment you walk through the front door, you'll know you've found home....
Contact an agent
Home facts
- Year built:2002
- Subdivision & Development:Remington Hill Ph #1
- Listing ID #:21338099
- Added:73 day(s) ago
- Updated:October 04, 2026 at 07:34 AM
Rooms and interior
- Bedrooms:4
- Total bathrooms:2
- Full bathrooms:2
- Kitchen Description:Dishwasher, Refrigerator
- Living area:2,382 sq. ft.
Heating and cooling
- Cooling:Ceiling Fans, Central Air
- Heating:Central
- Central air:Yes
Structure and exterior
- Roof:Composition
- Year built:2002
- Building area:2,382 sq. ft.
- Lot area:0.25 Acres
- Architectural Style:Ranch
- Construction Materials:Brick
- Foundation Description:Slab
- Levels:1 Story
Schools
- High school:Springhill
- Middle school:Springhill
- Elementary school:Springhill
Finances and disclosures
- Price:$355,000
- Price per sq. ft.:$149.03
- Tax amount:$7,302
Features and amenities
- Appliances:Dishwasher, Refrigerator
- Amenities:Smoke Detectors
Parking
- Garage:Yes
- Garage spaces:2
 Information provided, in part, by North Texas Real Estate Information Systems, Inc. Last Updated October 4, 2026 Listings with the NTREIS logo are listed by brokerages other than ERA Courtyard Real Estate.
New listings near 313 Ithaca Drive
- New
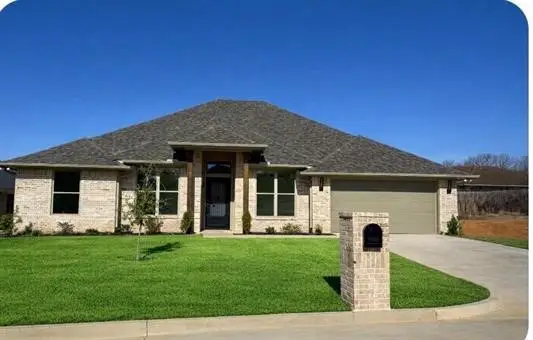 $469,900Active5 beds 3 baths2,520 sq. ft.
2511 Windmill Lane, Longview, TX 75601
MLS# 21401483Listed by: BOLD REAL ESTATE GROUP - New
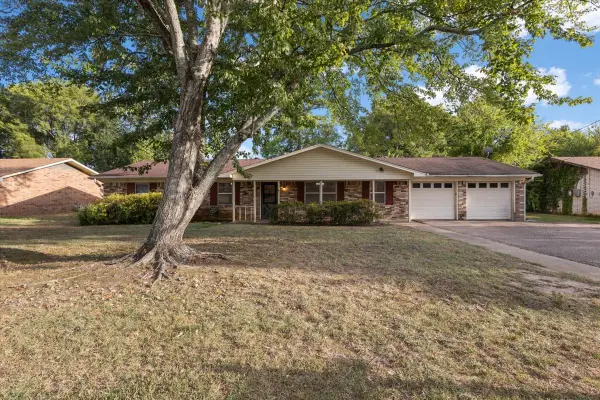 $224,900Active3 beds 2 baths2,140 sq. ft.
202 Sherwood Drive, Longview, TX 75605
MLS# 21396055Listed by: TEXAS REAL ESTATE EXECUTIVES 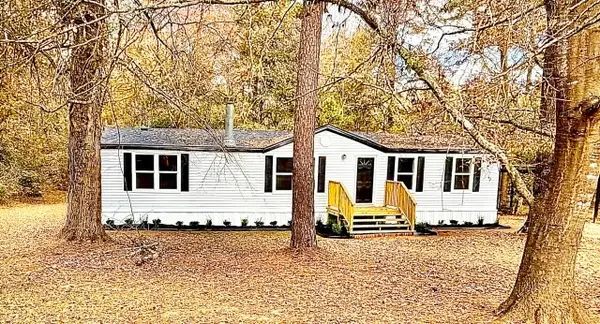 $144,900Pending3 beds 2 baths1,456 sq. ft.
409 Cross Creek Road, Longview, TX 75602
MLS# 21393871Listed by: GRAHAM & CO REALTY GROUP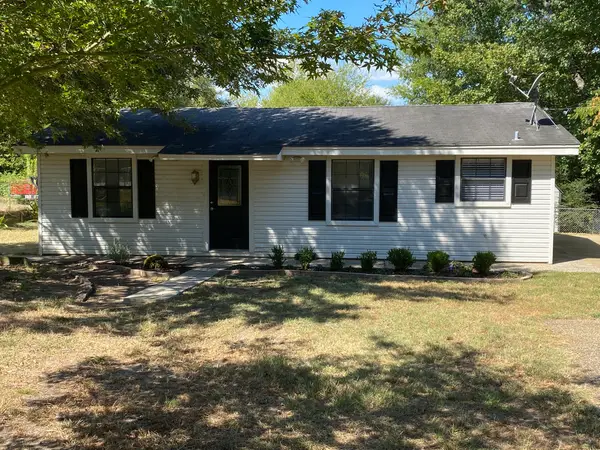 $210,000Active3 beds 2 baths1,392 sq. ft.
1411 Aars Street, Longview, TX 75601
MLS# 21390826Listed by: HELP-U-SELL SIMS REALTY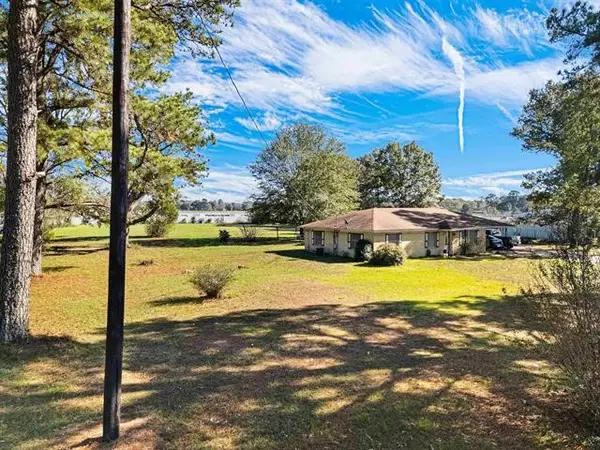 $300,000Active1.93 Acres
3036 State Highway 322, Longview, TX 75603
MLS# 21390003Listed by: COLDWELL BANKER LENHART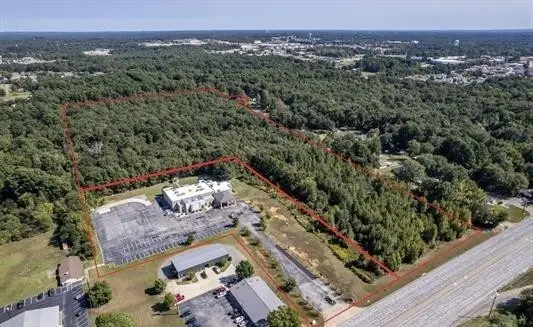 $2,495,000Active30 Acres
TBD N Judson Road, Longview, TX 75605
MLS# 21386327Listed by: DWELL REALTY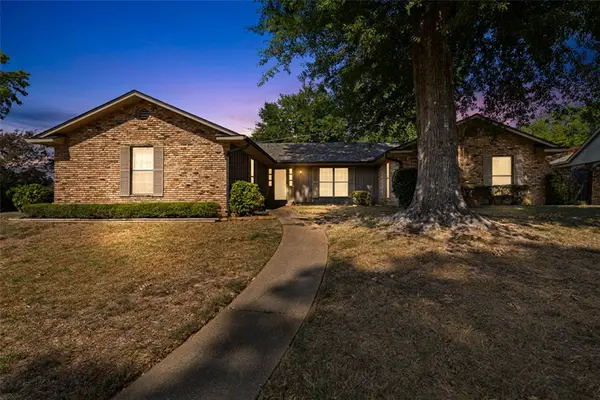 $339,900Active4 beds 3 baths2,599 sq. ft.
515 Berkshire Drive, Longview, TX 75605
MLS# 21387612Listed by: COLDWELL BANKER LENHART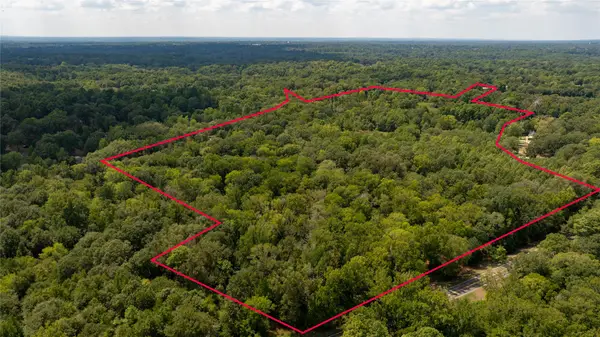 $385,000Active42.11 Acres
FM 1845 Pine Tree Road, Longview, TX 75604
MLS# 21386702Listed by: AGENCY DALLAS PARK CITIES, LLC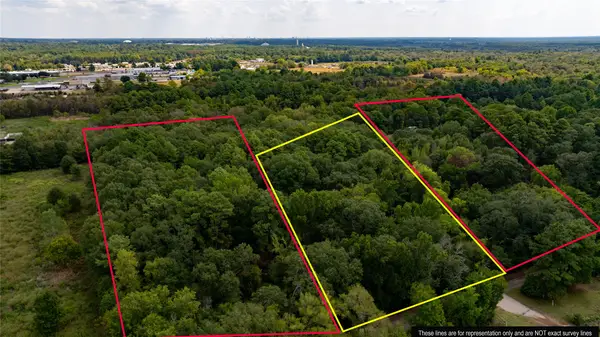 $70,000Active8.34 Acres
TBD Dancinger Road, Longview, TX 75604
MLS# 21386588Listed by: AGENCY DALLAS PARK CITIES, LLC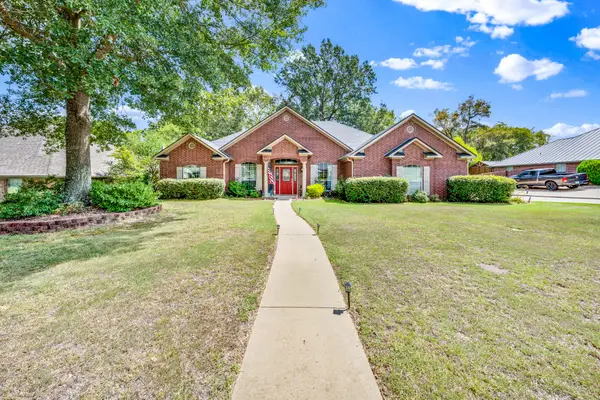 $399,000Active4 beds 3 baths2,369 sq. ft.
3808 Clarkway Place, Longview, TX 75605
MLS# 21383619Listed by: CENTURY 21 FIRST GROUP


Protect your home and budget from life's surprises with an Assurant Home Warranty, backed by a partner that supports you through every step of homeownership. Explore Plans.
© 2023 - 2026 ERA Franchise Systems LLC. All rights reserved. ERA Franchise Systems LLC fully supports the principles of the Fair Housing Act and the Equal Opportunity Act. ERA, ERA Real Estate powered, and their respective logos are registered service marks of ERA Franchise Systems LLC. Each office is independently owned and operated.