
3712 Pratt Drive, Longview, TX 75604
Local realty services provided by:ERA Courtyard Real Estate
3712 Pratt Drive,Longview, TX 75604
$215,000
- 3 Beds
- 2 Baths
- 1,351 sq. ft.
- Single family
- Active
Listed by: jessica suggs
Office: jessica suggs, broker
MLS#:21377311
Source:GDAR
Price summary
- Price:$215,000
- Price per sq. ft.:$159.14
About this home
Move-in ready one-story in Longview's established Thomas Manor neighborhood, zoned to Spring Hill ISD. This brick home with a stone chimney accent has been thoughtfully updated over the last two years: new luxury vinyl plank flooring in the kitchen, living room and hall (2024), new kitchen cabinets (2024), new AC unit (2024) and a new hot water heater (2026). The living room features a vaulted ceiling, ceiling fan and a wood-burning fireplace with stone surround. The remodeled kitchen pairs white shaker cabinets with dark granite counters, glossy subway tile backsplash, electric range, dishwasher and a full-size laundry area just off the kitchen. The dining space sits under a large picture window overlooking the backyard and is anchored by a shiplap accent wall with farmhouse sconces. Three bedrooms and two full baths. Out back, a privacy-fenced yard with mature shade trees, a retaining wall, patio area and an in-ground pool. The pool needs a new liner, A credit toward the replacement will be considered, so the next owner can pick their finish. Attached carport, extra parking, mature crape myrtle out front and low-maintenance beds. Convenient to Spring Hill schools, Loop 281 and Longview shopping. Buyer to verify all information including schools and measurements....
Contact an agent
Home facts
- Year built:1982
- Subdivision & Development:Thomas Manor
- Listing ID #:21377311
- Added:2 day(s) ago
- Updated:September 06, 2026 at 12:09 PM
Rooms and interior
- Bedrooms:3
- Total bathrooms:2
- Full bathrooms:2
- Flooring:Luxury Vinyl Plank
- Kitchen Description:Dishwasher, Electric Range
- Living area:1,351 sq. ft.
Heating and cooling
- Cooling:Ceiling Fans, Central Air, Electric
- Heating:Central, Electric, Fireplaces
- Central air:Yes
Structure and exterior
- Roof:Composition
- Year built:1982
- Building area:1,351 sq. ft.
- Lot area:0.24 Acres
- Lot Features:Few Trees, Interior Lot, Lawn, Subdivision
- Architectural Style:Traditional
- Construction Materials:Brick, Stone
- Foundation Description:Slab
- Levels:1 Story
Schools
- High school:Springhill
- Middle school:Springhill
- Elementary school:Springhill
Finances and disclosures
- Price:$215,000
- Price per sq. ft.:$159.14
- Tax amount:$4,231
Features and amenities
- Appliances:Dishwasher, Electric Range, Electric Water Heater
Parking
- Carport spaces:1
 Information provided, in part, by North Texas Real Estate Information Systems, Inc. Last Updated September 6, 2026 Listings with the NTREIS logo are listed by brokerages other than ERA Courtyard Real Estate.
New listings near 3712 Pratt Drive
- Open Sun, 2 to 4pmNew
 $650,000Active4 beds 4 baths3,687 sq. ft.
1228 Marigold Lane, Haslet, TX 76052
MLS# 21378967Listed by: TEXAS PROPERTY BROKERS, LLC - New
 $880,000Active5 beds 4 baths2,989 sq. ft.
2388 Lansing Switch Road, Longview, TX 75602
MLS# 21377188Listed by: NORRIS REAL ESTATE - New
 $475,000Active4 beds 4 baths2,501 sq. ft.
160 Timber Falls Drive, Longview, TX 75605
MLS# 21375969Listed by: TRINA GRIFFITH AND COMPANY - New
 $249,900Active3 beds 2 baths1,328 sq. ft.
311 Hillshore Drive, Longview, TX 75605
MLS# 21375138Listed by: PINNACLE REALTY ADVISORS  $194,900Active3 beds 3 baths1,478 sq. ft.
1210 Chad Street, Longview, TX 75604
MLS# 21360752Listed by: TEXAS REAL ESTATE EXECUTIVES $499,900Active5 beds 4 baths2,712 sq. ft.
119 Blaine Trail, Longview, TX 75604
MLS# 21368141Listed by: EMBER REALTY $459,900Active4 beds 4 baths
1503 Waterlily Lane, Longview, TX 75604
MLS# 36202401Listed by: ELITE GROUP REAL ESTATE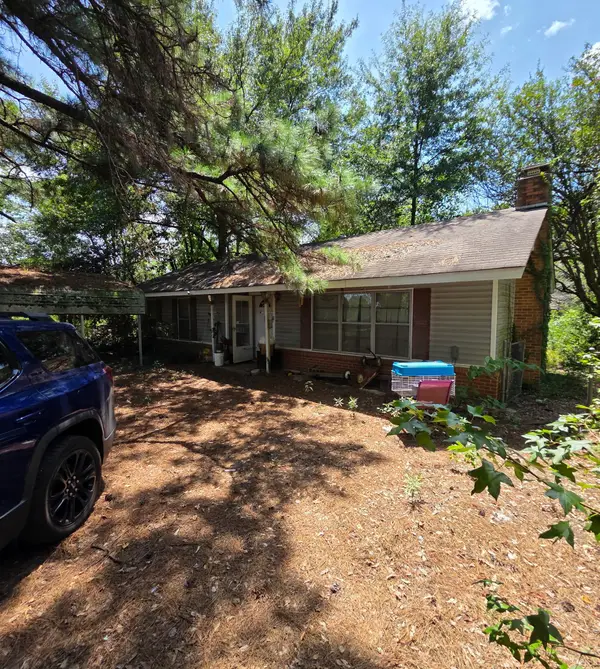 $230,000Active3 beds 2 baths2,287 sq. ft.
5898 Tryon Road, Longview, TX 75605
MLS# 69293518Listed by: INSEARCH PROPERTIES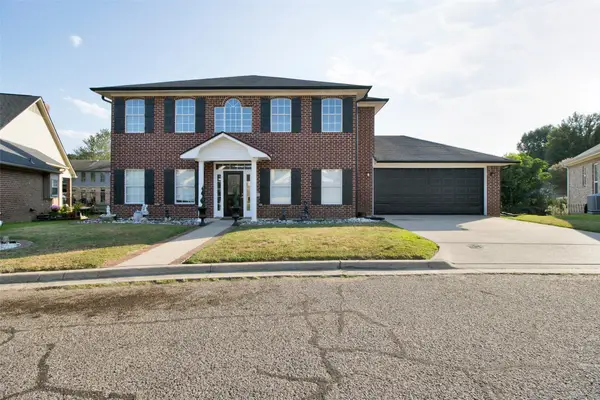 $370,000Active4 beds 4 baths2,470 sq. ft.
204 Millpond Drive, Longview, TX 75604
MLS# 21355612Listed by: TX REAL ESTATE QUEEN & COMPANY


Protect your home and budget from life's surprises with an Assurant Home Warranty, backed by a partner that supports you through every step of homeownership. Explore Plans.
© 2023 - 2026 ERA Franchise Systems LLC. All rights reserved. ERA Franchise Systems LLC fully supports the principles of the Fair Housing Act and the Equal Opportunity Act. ERA, ERA Real Estate powered, and their respective logos are registered service marks of ERA Franchise Systems LLC. Each office is independently owned and operated.