
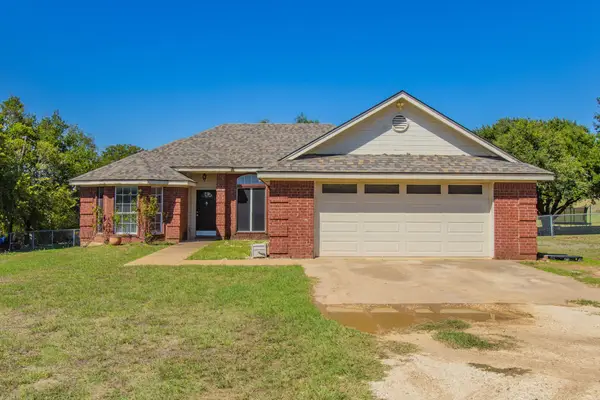
3200 Keathley Drive, Lorena, TX 76655
Local realty services provided by:ERA Courtyard Real Estate
Listed by: eric zadnik
Office: premier, realtors
MLS#:21413309
Source:GDAR
Price summary
- Price:$289,000
- Price per sq. ft.:$163.83
- Monthly HOA dues:$20
About this home
Beautiful 3 bedroom, 2 full bath, plus an office in much sought-after Park Meadows Addition! Midway ISD schools! You'll see the attention to detail and how well the owners have maintained the property as you approach the covered front entry. As soon as you enter you'll notice the office that could also be used for so many other things (playroom, game room, man cave, craft room)! You will love the openness of the kitchen, dining and living areas that all adjoin each other. The upgraded kitchen includes a huge island with granite countertops, upgraded wood-stained cabinetry and custom drawer and cabinet pulls. The kitchen features an abundance of cabinets, pantry, a bar for seating, and a reverse osmosis water purification system so you can forget water bottles and have clean water at the tap! The Primary Suite is a dream with plenty of room and a great view of the backyard! The en suite primary bath includes dual vanities, a huge soaking tub, and a separate shower. It's the perfect retreat after a long day. Two additional bedrooms are spacious and share a full bath. The backyard invites you to relax with a shady back patio featuring custom painted flooring surface and an additional concrete slab for extra space for play or when hosting company. This home has so many amazing features! Close to shopping and restaurants with a country feel. Owner will consider a 12-18 month lease at $2,250. Come see for yourself!!!!...
Contact an agent
Home facts
- Year built:2019
- Subdivision & Development:Park Meadows Add
- Listing ID #:21413309
- Added:2 day(s) ago
- Updated:October 18, 2026 at 12:16 PM
Rooms and interior
- Bedrooms:3
- Total bathrooms:2
- Full bathrooms:2
- Flooring:Luxury Vinyl Plank
- Kitchen Description:Dishwasher, Disposal, Electric Range, Microwave, Vented Exhaust Fan
- Living area:1,764 sq. ft.
Heating and cooling
- Cooling:Ceiling Fans, Central Air, Electric
- Heating:Central, Electric
- Central air:Yes
Structure and exterior
- Roof:Composition
- Year built:2019
- Building area:1,764 sq. ft.
- Lot area:0.15 Acres
- Lot Features:Landscaped, Sprinkler System
- Construction Materials:Brick, Stone
- Foundation Description:Slab
- Levels:1 Story
Schools
- High school:Midway
- Middle school:Midway
- Elementary school:Park Hill
Finances and disclosures
- Price:$289,000
- Price per sq. ft.:$163.83
- Tax amount:$6,495
Features and amenities
- Appliances:Dishwasher, Disposal, Electric Range, Electric Water Heater, Microwave, Vented Exhaust Fan
- Amenities:Irrigation Equipment, Security System
Parking
- Garage:Yes
- Garage spaces:2
 Information provided, in part, by North Texas Real Estate Information Systems, Inc. Last Updated October 18, 2026 Listings with the NTREIS logo are listed by brokerages other than ERA Courtyard Real Estate.
New listings near 3200 Keathley Drive
- New
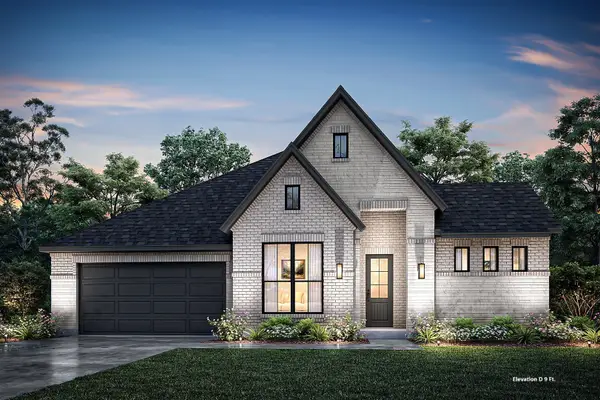 $559,990Active4 beds 3 baths2,610 sq. ft.
2119 Bond Street, Lorena, TX 76655
MLS# 21414523Listed by: HOMESUSA.COM - New
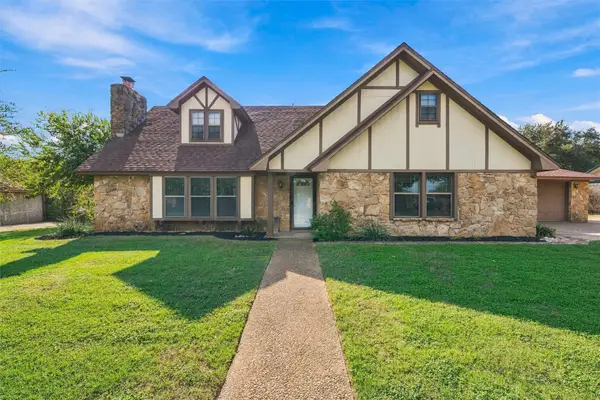 $485,000Active4 beds 4 baths2,736 sq. ft.
350 Jon Street, Lorena, TX 76655
MLS# 21412618Listed by: THE AGENCY WACO - New
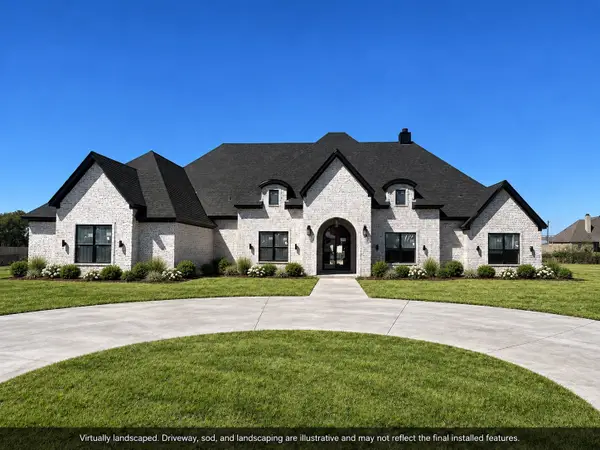 $1,100,000Active4 beds 4 baths4,001 sq. ft.
206 Knights Crossing Road, Lorena, TX 76655
MLS# 21399656Listed by: AXIO REAL ESTATE LLC - New
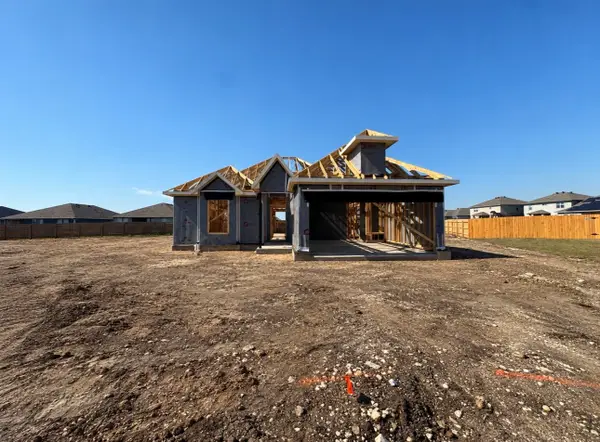 $324,900Active4 beds 2 baths1,613 sq. ft.
11128 Undae Court, Lorena, TX 76655
MLS# 21413779Listed by: STYLECRAFT BROKERAGE, LLC - New
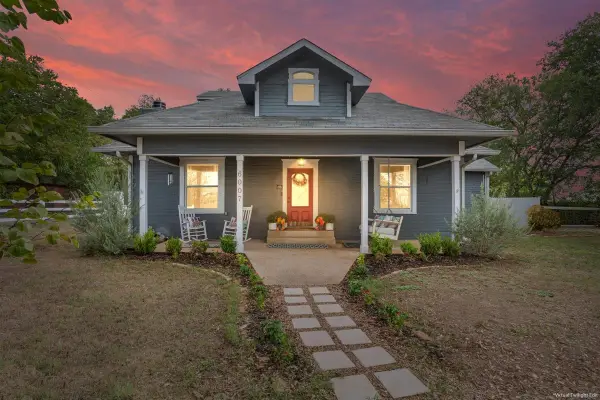 $329,000Active5 beds 3 baths3,015 sq. ft.
6007 Old Lorena Road, Lorena, TX 76655
MLS# 21411303Listed by: LOGAN CAPITAL REAL ESTATE, PLLC - New
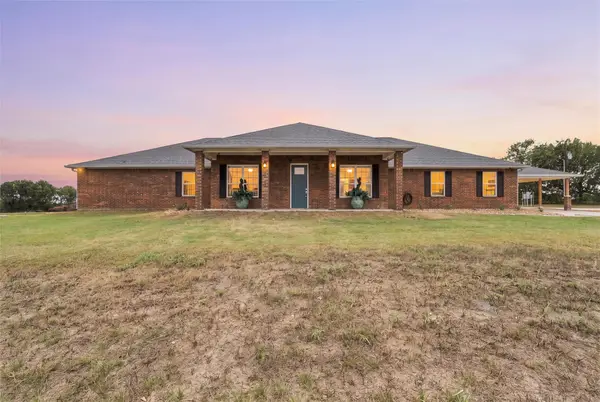 $995,000Active6 beds 5 baths4,705 sq. ft.
4948 Woodlawn Drive, Lorena, TX 76655
MLS# 21410966Listed by: REALTY ONE GROUP AMPLIFIED - New
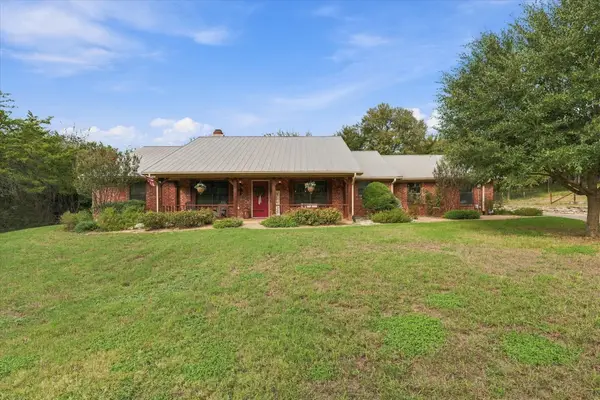 $565,000Active3 beds 2 baths2,345 sq. ft.
1600 Fox Ridge Road, Lorena, TX 76655
MLS# 21404897Listed by: GRACELAND REAL ESTATE - New
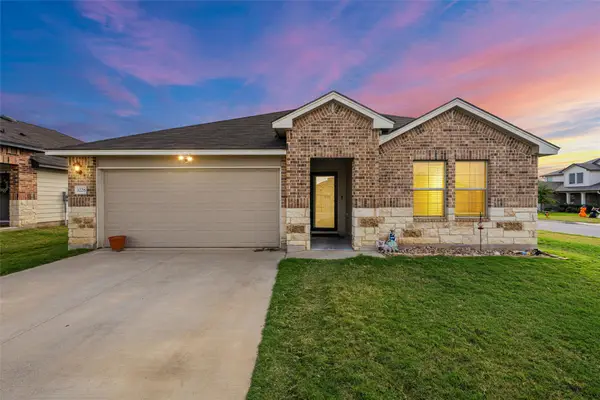 $315,000Active4 beds 2 baths1,860 sq. ft.
3228 Sherco Road, Lorena, TX 76655
MLS# 21411371Listed by: KELLER WILLIAMS REALTY, WACO - New
 $349,900Active3 beds 2 baths1,513 sq. ft.
4930 Spring Valley Road, Lorena, TX 76655
MLS# 21408670Listed by: BENTWOOD REALTY


Protect your home and budget from life's surprises with an Assurant Home Warranty, backed by a partner that supports you through every step of homeownership. Explore Plans.
© 2023 - 2026 ERA Franchise Systems LLC. All rights reserved. ERA Franchise Systems LLC fully supports the principles of the Fair Housing Act and the Equal Opportunity Act. ERA, ERA Real Estate powered, and their respective logos are registered service marks of ERA Franchise Systems LLC. Each office is independently owned and operated.