
3204 Dottavio Road, Lorena, TX 76655
Local realty services provided by:ERA Experts
Listed by: shane turner
Office: turner brothers real estate, llc.
MLS#:629597
Source:TX_FRAR
Price summary
- Price:$279,500
- Price per sq. ft.:$181.85
- Monthly HOA dues:$37.5
About this home
Welcome home to this move-in ready 3-bedroom, 2-bathroom home located in Midway ISD! Featuring an inviting open floor plan, this home offers a comfortable layout perfect for everyday living and entertaining. This home has been well cared for, and has been recently updated with new flooring, giving the home a refreshed feel. The isolated primary suite provides added privacy, while walk-in closets offer plenty of storage space. Outside, you'll find a privacy-fenced backyard perfect for relaxing, entertaining, or letting pets play. Additional features include a two-car garage and access to a neighborhood playground. With its functional layout, recent updates, and great neighborhood amenities, this home is ready for its next owners!
Contact an agent
Home facts
- Year built:2022
- Subdivision & Development:Park Meadows Add
- Listing ID #:629597
- Added:3 day(s) ago
- Updated:November 11, 2026 at 03:45 PM
Rooms and interior
- Bedrooms:3
- Total bathrooms:2
- Full bathrooms:2
- Rooms Total:6
- Flooring:Tile
- Dining Description:Kitchen/Dining Combo
- Bathrooms Description:Double Vanity, Separate Shower, Tub Shower
- Kitchen Description:Built-In Oven, Dishwasher, Disposal, Granite Counters, Kitchen Island, Kitchen/Dining Combo, Kitchen/Family Room Combo, Microwave, Oven, Pantry, Plumbed for Ice Maker, Some Electric Appliances
- Living area:1,537 sq. ft.
Heating and cooling
- Cooling:Ceiling Fans, Central Air, Electric
- Heating:Central, Electric
- Central air:Yes
Structure and exterior
- Roof:Composition, Shingle
- Year built:2022
- Building area:1,537 sq. ft.
- Lot area:0.24 Acres
- Exterior Features:Covered, Covered Patio, Patio, Porch
- Foundation Description:Slab
- Levels:1 Story
Schools
- High school:Midway High School
- Middle school:Midway Middle School
Utilities
- Water:Public
- Sewer:Public Sewer
Finances and disclosures
- Price:$279,500
- Price per sq. ft.:$181.85
Features and amenities
- Appliances:Built-In Oven, Dishwasher, Disposal, Microwave, Oven, Plumbed For Ice Maker, Some Electric Appliances
- Laundry features:Inside, Laundry Room
- Amenities:Pull-Down Attic Stairs, Recessed Lighting, Walk-in Closets
Parking
- Parking description:2 Car Garage
- Garage:Yes
- Garage spaces:2
New listings near 3204 Dottavio Road
- New
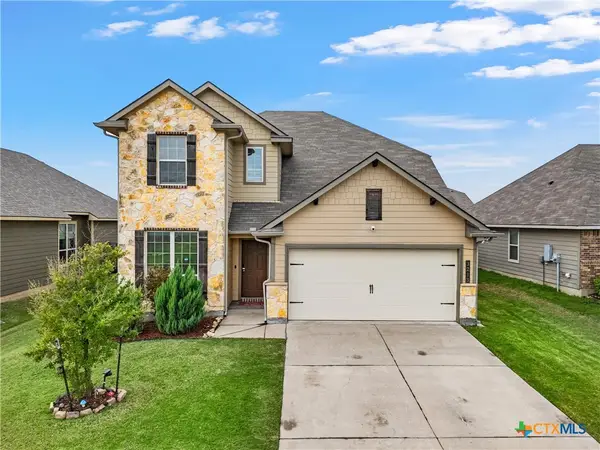 $420,000Active4 beds 4 baths2,800 sq. ft.
3213 Samson Drive, Lorena, TX 76655
MLS# 629452Listed by: JD WALTERS REAL ESTATE - New
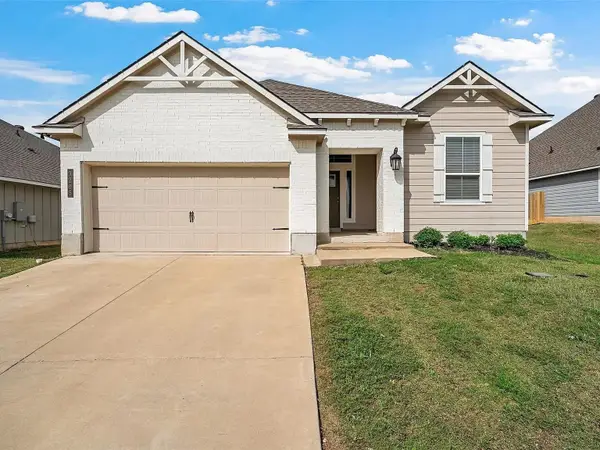 $369,500Active4 beds 3 baths2,121 sq. ft.
3205 Dottavio Road, Lorena, TX 76655
MLS# 21431885Listed by: TURNER BROTHERS REAL ESTATE, LLC - New
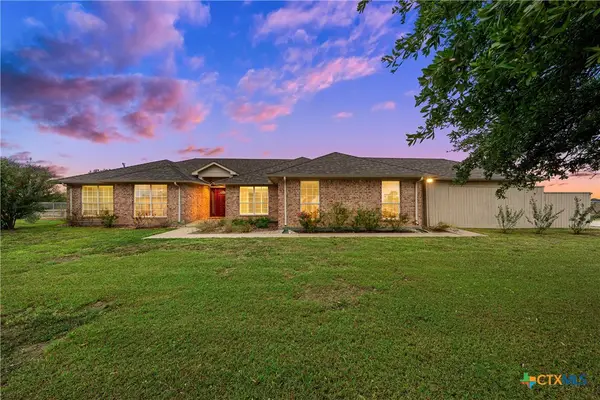 $499,900Active3 beds 3 baths3,412 sq. ft.
103 County Road 5001, Lorena, TX 76655
MLS# 629625Listed by: LOGAN CAPITAL REAL ESTATE, PLL - New
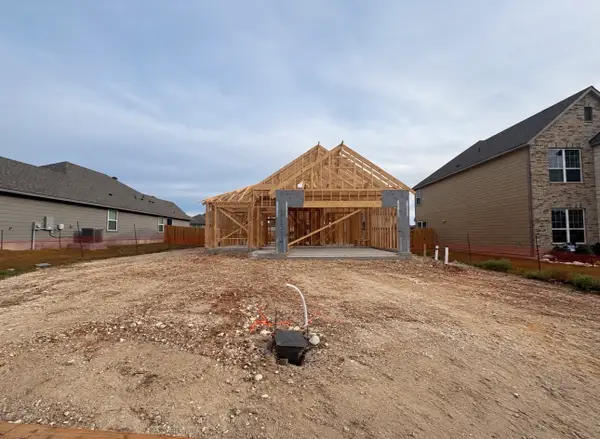 $286,900Active3 beds 2 baths1,349 sq. ft.
11512 Celestial Court, Lorena, TX 76655
MLS# 21427457Listed by: STYLECRAFT BROKERAGE, LLC - New
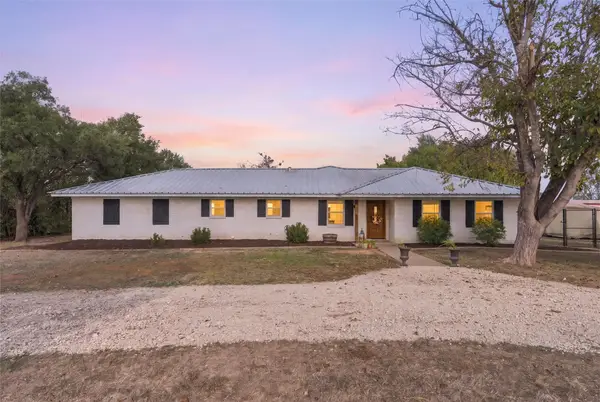 $475,000Active4 beds 2 baths2,600 sq. ft.
825 Water Well Road, Lorena, TX 76655
MLS# 21427272Listed by: EG REALTY - New
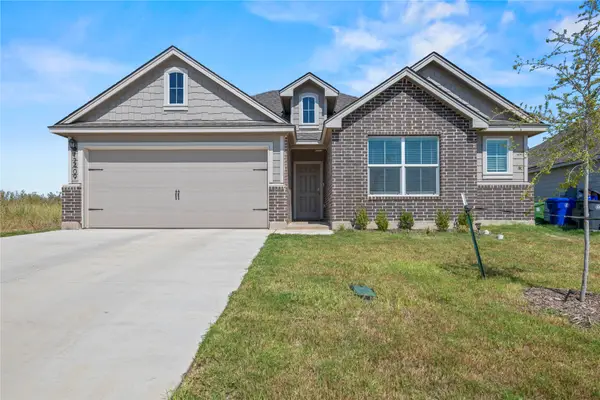 $289,900Active3 beds 2 baths1,505 sq. ft.
12409 Trogdon Road, Lorena, TX 76655
MLS# 21426308Listed by: GRACELAND REAL ESTATE - New
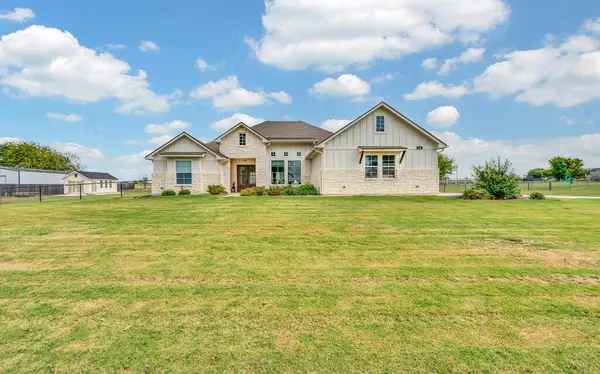 $775,000Active4 beds 3 baths2,823 sq. ft.
391 Southern View, Lorena, TX 76655
MLS# 21400707Listed by: AXIO REAL ESTATE LLC  $549,900Active3 beds 2 baths2,030 sq. ft.
2303 Pilgrim Lane, Lorena, TX 76655
MLS# 21419793Listed by: THE AGENCY WACO $312,000Active4 beds 3 baths2,846 sq. ft.
227 Fm 2839, Lorena, TX 76655
MLS# 21420271Listed by: GRACELAND REAL ESTATE


Protect your home and budget from life's surprises with an Assurant Home Warranty, backed by a partner that supports you through every step of homeownership. Explore Plans.
© 2023 - 2026 ERA Franchise Systems LLC. All rights reserved. ERA Franchise Systems LLC fully supports the principles of the Fair Housing Act and the Equal Opportunity Act. ERA, ERA Real Estate powered, and their respective logos are registered service marks of ERA Franchise Systems LLC. Each office is independently owned and operated.