
928 County Road 316, Louise, TX 77455
Local realty services provided by:American Real Estate ERA Powered
928 County Road 316,Louise, TX 77455
$520,000
- 4 Beds
- 3 Baths
- 1,872 sq. ft.
- Single family
- Active
Listed by: brian hargrove
Office: country pride real estate979-332-0753
MLS#:86770039
Source:HARMLS
Price summary
- Price:$520,000
- Price per sq. ft.:$277.78
About this home
Here is a Texas Gem set on 10 peaceful acres, this charming 4 br 2.5 bath home offers the perfect blend of modern comfort and country living. The home features a striking exterior with classic board & batten accents, stone columns, and a welcoming covered front porch that makes you feel home from the moment you arrive. Inside you will find a very open floor plan, high ceilings, modern lighting, Lvp flooring & granite counters throughout! Large windows throughout showcase natural light the beautiful countryside. This property provides endless opportunity for outdoor living, gardening, or simply enjoying the Texas skies. The large workshop and covered parking are already in place & can be used for parking, storage or your business. There is a 1 bedroom suite in the shop that could also be an office. Just 6 minutes from El Campo & Louise all your basic needs can be met quickly & this land carries ag exemption, making taxes very low! Come get your piece of Texas today! Motivated Seller!
Contact an agent
Home facts
- Year built:2021
- Subdivision & Development:LOUISE
- Listing ID #:86770039
- Updated:August 24, 2026 at 12:02 PM
Rooms and interior
- Bedrooms:4
- Total bathrooms:3
- Full bathrooms:2
- Half bathrooms:1
- Rooms Total:10
- Dining Description:Kitchen Dining Combo
- Bathrooms Description:Tub Shower
- Kitchen Description:Breakfast Bar, Kitchen Dining Combo, Kitchen Family Room Combo
- Living area:1,872 sq. ft.
Heating and cooling
- Cooling:Central Air, Electric
- Heating:Central, Electric
- Central air:Yes
Structure and exterior
- Roof:Composition
- Year built:2021
- Building area:1,872 sq. ft.
- Lot area:10 Acres
- Lot Features:Cleared
- Architectural Style:Traditional
- Construction Materials:Aluminium Siding, Stone, Stucco, Wood Siding
- Foundation Description:Slab
- Levels:1 Story
Schools
- High school:EL CAMPO HIGH SCHOOL
- Middle school:EL CAMPO MIDDLE SCHOOL
- Elementary school:NORTHSIDE ELEMENTARY SCHOOL (EL CAMPO)
Utilities
- Water:Well
- Sewer:Aerobic Septic
Finances and disclosures
- Price:$520,000
- Price per sq. ft.:$277.78
- Tax amount:$3,618 (2025)
Parking
- Parking description:Garage
- Garage:Yes
- Garage spaces:2
New listings near 928 County Road 316
- New
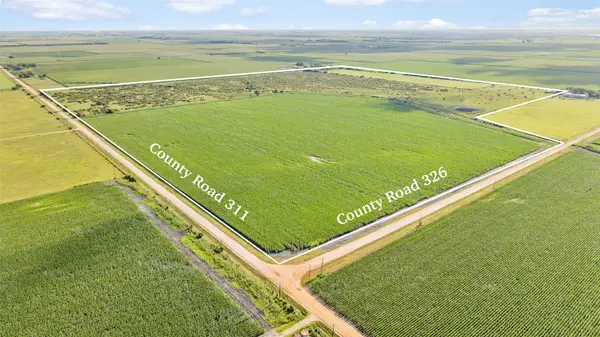 $1,317,500Active155 Acres
00 Cr 311, Louise, TX 77455
MLS# 30000278Listed by: JLA REALTY  $170,000Active10.1 Acres
TBD Cr 393, Louise, TX 77455
MLS# 45685574Listed by: RE/MAX PROFESSIONALS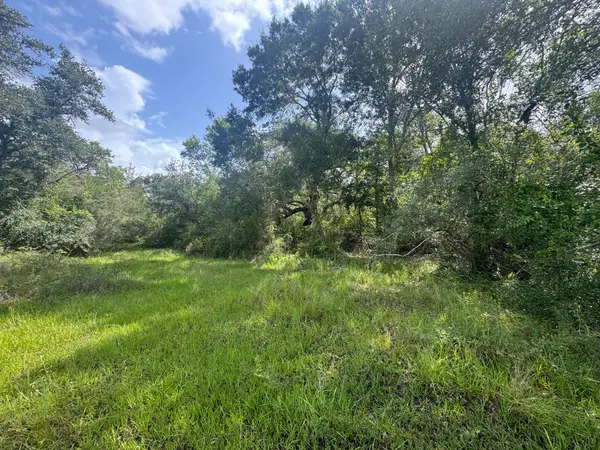 $339,000Active33.9 Acres
TBD Dewberry Lane, Louise, TX 77455
MLS# 77218620Listed by: RE/MAX PROFESSIONALS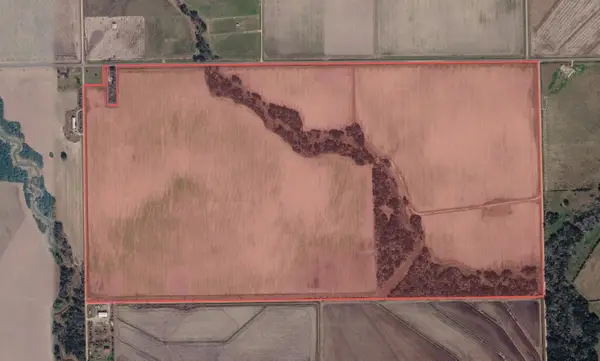 $2,605,500Active349.4 Acres
9647 Fm 1300, Louise, TX 77455
MLS# 59679123Listed by: JOE STRACK, BROKER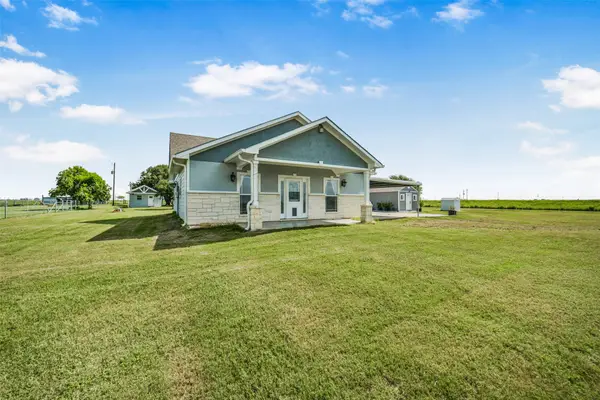 $549,900Active3 beds 3 baths1,616 sq. ft.
11301 S Fm 441 Road, Louise, TX 77455
MLS# 9686025Listed by: KELLER WILLIAMS PREMIER REALTY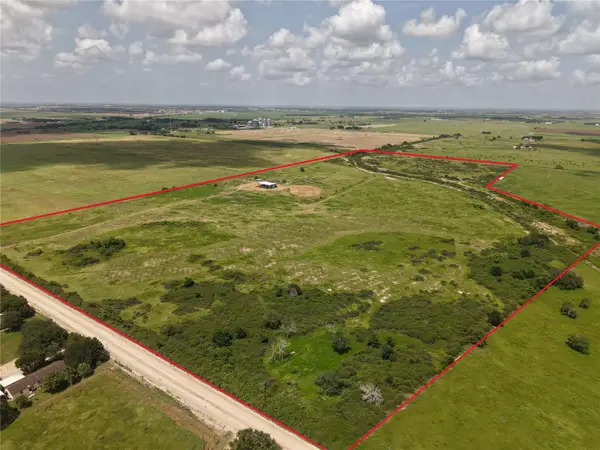 $1,200,000Active77.9 Acres
775 S Fm 441 Road, Louise, TX 77455
MLS# 44728340Listed by: MARTHA TURNER SOTHEBY'S INTERNATIONAL REALTY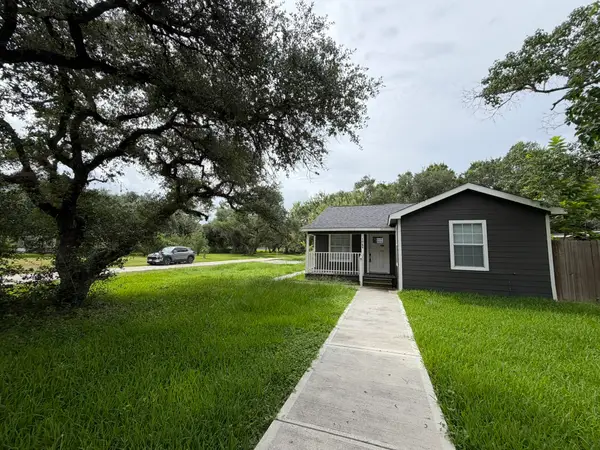 $142,555Active3 beds 2 baths1,080 sq. ft.
104 Mesquite Street, Louise, TX 77455
MLS# 4954130Listed by: CLARK REALTY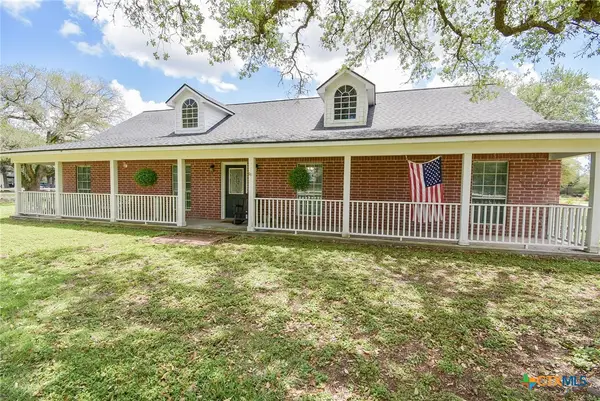 $625,000Active3 beds 3 baths2,214 sq. ft.
4427 County Road 382, Louise, TX 77455
MLS# 616739Listed by: RE/MAX PROFESSIONALS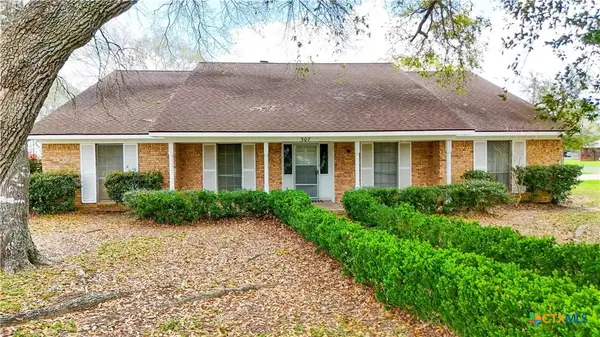 $325,000Active3 beds 2 baths2,390 sq. ft.
307 S Market Street, Louise, TX 77455
MLS# 614067Listed by: RE/MAX PROFESSIONALS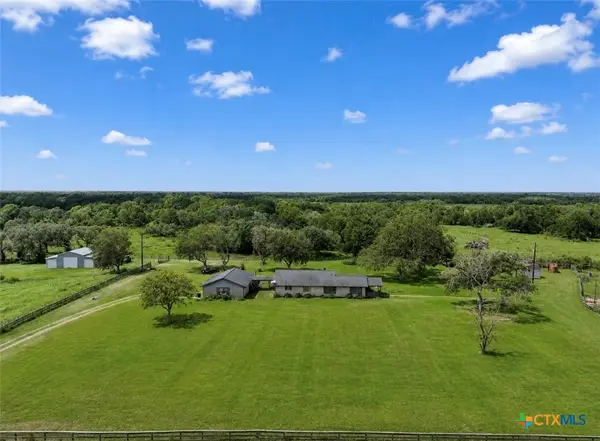 $399,000Active3 beds 2 baths
21126 Highway 111 Highway, Louise, TX 77455
MLS# 614938Listed by: RE/MAX LAND & HOMES


Protect your home and budget from life's surprises with an Assurant Home Warranty, backed by a partner that supports you through every step of homeownership. Explore Plans.
© 2023 - 2026 ERA Franchise Systems LLC. All rights reserved. ERA Franchise Systems LLC fully supports the principles of the Fair Housing Act and the Equal Opportunity Act. ERA, ERA Real Estate powered, and their respective logos are registered service marks of ERA Franchise Systems LLC. Each office is independently owned and operated.