
550 N Commerce Street, Lovelady, TX 75851
Local realty services provided by:ERA Experts
550 N Commerce Street,Lovelady, TX 75851
$549,000
- 2 Beds
- 2 Baths
- 1,922 sq. ft.
- Single family
- Active
Listed by: gina mcdaniel
Office: lawrence realty936-544-4747
MLS#:13047599
Source:HARMLS
Price summary
- Price:$549,000
- Price per sq. ft.:$285.64
About this home
Designed for comfortable country living, this move-in-ready two bedroom, two bath home with bonus room ideal for an office, gym, or hobby space offers approximately 2,000 sq.ft. with State Highway 19 frontage. The open-concept design features split bedroom plan, granite countertops, abundant storage, six sets of French Doors that can be opened to approximately 1,200 sq.ft. of screened porches for exceptional indoor-outdoor living. The screened back porch includes an outdoor kitchen and hot tub, perfect for entertaining. A wood-burning fireplace with vents to the primary bedroom provides efficient supplemental heat. Additional features include a whole-house Aquasana water filtration system and a built-in sound system with 13 speakers throughout the home and porches. Mature pecan trees shade the property, while the 40’x50’ shop offers abundant storage, workshop, a full bath, 50-amp RV hookups, and an oversized door for indoor RV parking.
Contact an agent
Home facts
- Year built:2009
- Subdivision & Development:NONE
- Listing ID #:13047599
- Updated:October 03, 2026 at 12:42 PM
Rooms and interior
- Bedrooms:2
- Total bathrooms:2
- Full bathrooms:2
- Rooms Total:4
- Flooring:Plank, Tile, Vinyl
- Kitchen Description:Dishwasher, Disposal, Electric Cooktop, Electric Oven, Granite Counters, Microwave
- Living area:1,922 sq. ft.
Heating and cooling
- Cooling:Central Air, Electric
- Heating:Central, Electric
- Central air:Yes
Structure and exterior
- Roof:Composition
- Year built:2009
- Building area:1,922 sq. ft.
- Lot area:5.46 Acres
- Lot Features:Cleared
- Architectural Style:Traditional
- Construction Materials:Stone, Wood Siding
- Exterior Features:Hot Tub Spa, Outdoor Kitchen
- Foundation Description:Slab
- Levels:1 Story
Schools
- High school:LOVELADY J H HIGH SCHOOL
- Middle school:LOVELADY J H HIGH SCHOOL
- Elementary school:LOVELADY ELEMENTARY SCHOOL
Utilities
- Sewer:Public Sewer
Finances and disclosures
- Price:$549,000
- Price per sq. ft.:$285.64
- Tax amount:$5,773 (2025)
Features and amenities
- Appliances:Dishwasher, Disposal, Electric Cooktop, Electric Oven, Microwave
- Amenities:Ceiling Fans
Parking
- Parking description:Attached Carport, Garage
- Garage:Yes
- Garage spaces:2
- Carport spaces:1
New listings near 550 N Commerce Street
- New
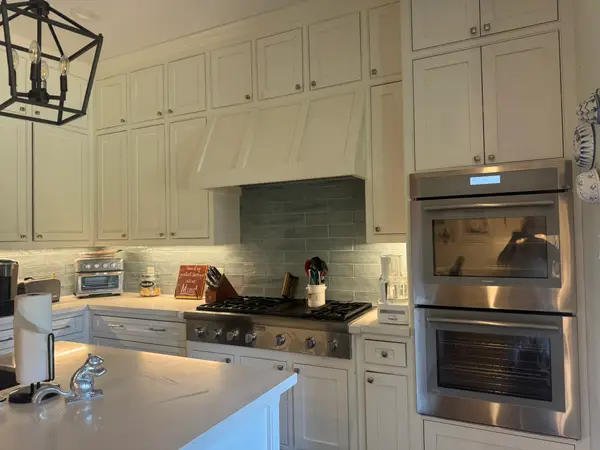 $1,900,000Active5 beds 2 baths5,188 sq. ft.
382 Hinson Road, Lovelady, TX 75851
MLS# 19539540Listed by: KELLER WILLIAMS SUMMIT - New
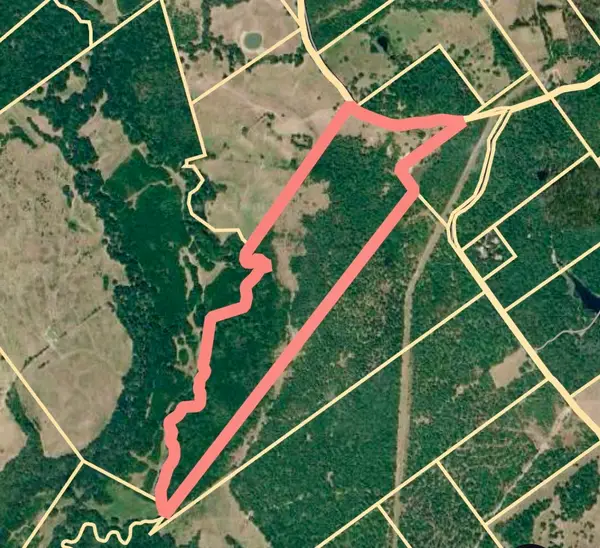 $808,087Active109.2 Acres
TBD Cr4120, Lovelady, TX 75851
MLS# 4669736Listed by: CHARLES ARNOLD REAL ESTATE - New
 $125,000Active14.34 Acres
TBD Cr 3385, Lovelady, TX 75851
MLS# 46884663Listed by: LAWRENCE REALTY - New
 $125,000Active14.34 Acres
PARCEL#31432 Cr 3385, Lovelady, TX 75851
MLS# 70015416Listed by: LAWRENCE REALTY - New
 $165,300Active19 Acres
T-20 County Road 3630, Lovelady, TX 75851
MLS# 25180327Listed by: HOMELAND PROPERTIES, INC - New
 $217,500Active25 Acres
T-21 County Road 3630, Lovelady, TX 75851
MLS# 34746795Listed by: HOMELAND PROPERTIES, INC - New
 $185,000Active11 Acres
T-14A County Road 3630, Lovelady, TX 75851
MLS# 36909927Listed by: HOMELAND PROPERTIES, INC - New
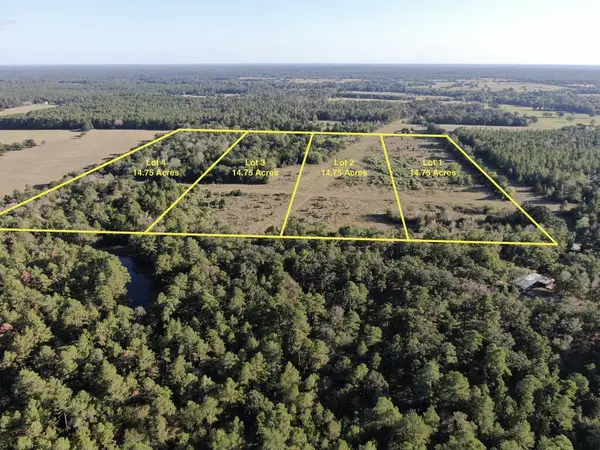 $162,250Active14.75 Acres
PID 16299 Cr 4035, Lovelady, TX 75851
MLS# 70015393Listed by: KELLER WILLIAMS REALTY-TYLER - New
 $129,000Active0 Acres
PHASE 2 Calhoun Ct, Lovelady, TX 75851
MLS# 78496603Listed by: THE MICHAEL GROUP REAL ESTATE 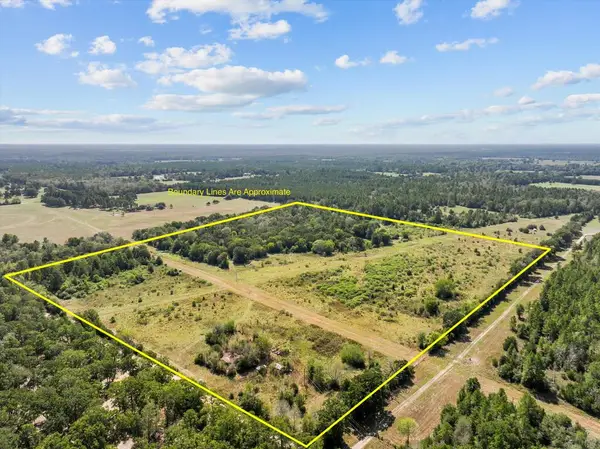 $649,000Active59 Acres
PID 18533 Cr 4035, Lovelady, TX 75851
MLS# 70015279Listed by: KELLER WILLIAMS REALTY-TYLER


Protect your home and budget from life's surprises with an Assurant Home Warranty, backed by a partner that supports you through every step of homeownership. Explore Plans.
© 2023 - 2026 ERA Franchise Systems LLC. All rights reserved. ERA Franchise Systems LLC fully supports the principles of the Fair Housing Act and the Equal Opportunity Act. ERA, ERA Real Estate powered, and their respective logos are registered service marks of ERA Franchise Systems LLC. Each office is independently owned and operated.