
2430 Cross Timbers Drive, Lowry Crossing, TX 75069
Local realty services provided by:ERA Newlin & Company
Listed by: kayti gage
Office: gage realty
MLS#:21367977
Source:GDAR
Price summary
- Price:$539,990
- Price per sq. ft.:$270.81
- Monthly HOA dues:$25
About this home
Finally—a new construction home with enough land to do something with and a true 3-car garage for the cars, the tools and everything you swore you were going to organize last weekend. Sitting on 1.14 acres just minutes from downtown McKinney, this single-story Biltmore home offers 3 bedrooms, 2 bathrooms and a private study—because working from the kitchen table was never meant to be a long-term plan. Inside, wood-look tile leads to an open living area anchored by a floor-to-mantle stone fireplace. The kitchen brings granite countertops, built-in double ovens, abundant cabinetry and a large island, plus extra counter space that’s perfect for a coffee bar, serving station or permanent crock-pot headquarters. A mud bench near the garage provides a designated landing zone for everyday chaos, while the spacious primary suite gives you somewhere to hide from it. Out back, the large covered patio overlooks wide-open space with room for a pool, workshop, garden—or all three if you’re feeling ambitious. Energy-efficient new construction, a low $25-per-month HOA and acre-plus living without giving up convenient access to McKinney. Buyer incentives are available, too—ask us about preferred-lender money!...
Contact an agent
Home facts
- Year built:2026
- Subdivision & Development:Regatta Oaks Ph I
- Listing ID #:21367977
- Added:10 day(s) ago
- Updated:September 07, 2026 at 11:51 AM
Rooms and interior
- Bedrooms:3
- Total bathrooms:2
- Full bathrooms:2
- Flooring:Carpet, Ceramic Tile
- Kitchen Description:Dishwasher, Disposal, Electric Oven, Electric Range
- Living area:1,994 sq. ft.
Heating and cooling
- Cooling:Ceiling Fans, Central Air, Electric
- Heating:Central, Electric
- Central air:Yes
Structure and exterior
- Roof:Composition
- Year built:2026
- Building area:1,994 sq. ft.
- Lot area:1.14 Acres
- Lot Features:Acreage, Landscaped, Lawn, Level
- Architectural Style:Traditional
- Construction Materials:Brick, Stone
- Foundation Description:Slab
- Levels:1 Story
Schools
- High school:Lovelady,Princeton
- Middle school:Banschbach,Huddleston
- Elementary school:Carrell
Finances and disclosures
- Price:$539,990
- Price per sq. ft.:$270.81
- Tax amount:$1,474
Features and amenities
- Appliances:Dishwasher, Disposal, Electric Oven, Electric Range
- Amenities:Smoke Detectors
Parking
- Garage:Yes
- Garage spaces:3
 Information provided, in part, by North Texas Real Estate Information Systems, Inc. Last Updated September 7, 2026 Listings with the NTREIS logo are listed by brokerages other than ERA Newlin & Company.
New listings near 2430 Cross Timbers Drive
- New
 $270,000Active4 beds 2 baths2,046 sq. ft.
610 Hemingway Lane, Lowry Crossing, TX 75069
MLS# 21375651Listed by: LOCAL REALTY AGENCY - New
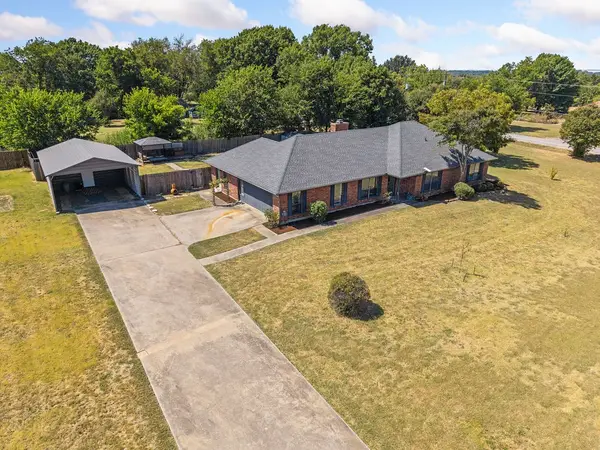 $475,000Active3 beds 2 baths2,428 sq. ft.
105 Cedar Ridge, Lowry Crossing, TX 75069
MLS# 21365944Listed by: LPT REALTY LLC - New
 $1,300,000Active4 beds 3 baths2,698 sq. ft.
1000 Ridgeway Court, Lowry Crossing, TX 75069
MLS# 21371072Listed by: RUSSELL REALTY - New
 $545,000Active3 beds 2 baths1,994 sq. ft.
725 Windward Court, Lowry Crossing, TX 75069
MLS# 21367739Listed by: GAGE REALTY - New
 $575,000Active3 beds 3 baths2,141 sq. ft.
705 Windward Court, Lowry Crossing, TX 75069
MLS# 21367678Listed by: GAGE REALTY 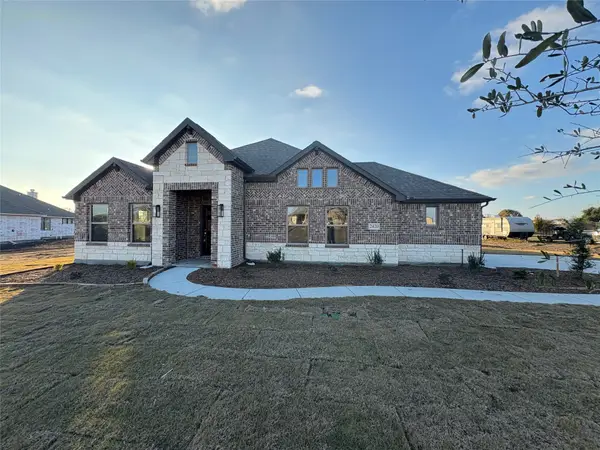 $535,000Active3 beds 3 baths2,193 sq. ft.
2420 Cross Timbers Drive, Lowry Crossing, TX 75069
MLS# 21359492Listed by: AESTHETIC REALTY, LLC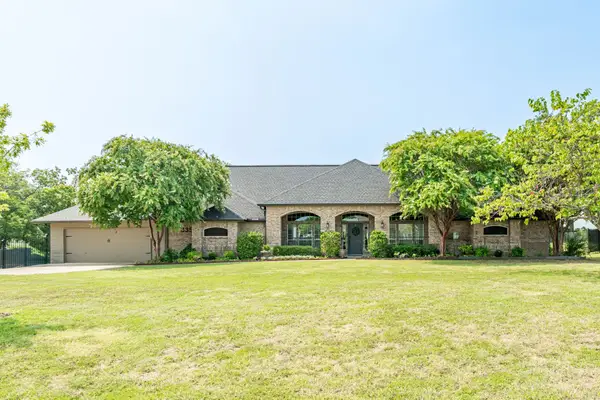 $625,000Active3 beds 3 baths2,743 sq. ft.
835 Cross Post Lane, Lowry Crossing, TX 75069
MLS# 21349782Listed by: FATHOM REALTY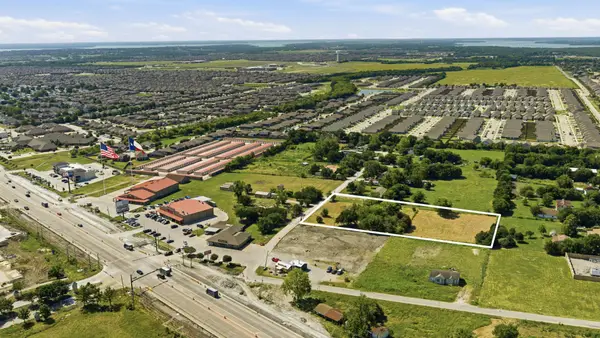 $850,000Active1.88 Acres
410 Cottrell Lane, Lowry Crossing, TX 75407
MLS# 21349571Listed by: KELLER WILLIAMS NO. COLLIN CTY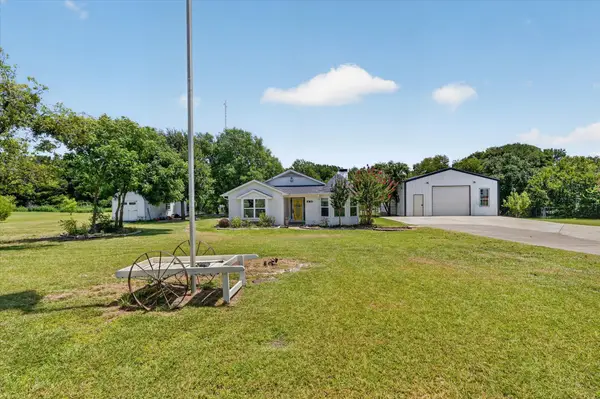 $575,000Active2 beds 1 baths1,400 sq. ft.
1425 Pioneer Drive, Lowry Crossing, TX 75069
MLS# 21346172Listed by: ONDEMAND REALTY


Protect your home and budget from life's surprises with an Assurant Home Warranty, backed by a partner that supports you through every step of homeownership. Explore Plans.
© 2023 - 2026 ERA Franchise Systems LLC. All rights reserved. ERA Franchise Systems LLC fully supports the principles of the Fair Housing Act and the Equal Opportunity Act. ERA, ERA Real Estate powered, and their respective logos are registered service marks of ERA Franchise Systems LLC. Each office is independently owned and operated.