
5912 112th Street, Lubbock, TX 79424
Local realty services provided by:ERA Newlin & Company
5912 112th Street,Lubbock, TX 79424
$509,900
- 4 Beds
- 3 Baths
- 2,570 sq. ft.
- Single family
- Active
Listed by: texas living realty group, stephanie herring
Office: heritage real estate
MLS#:202130
Source:TX_SAAR
Price summary
- Price:$509,900
- Price per sq. ft.:$198.4
- Monthly HOA dues:$30
About this home
Welcome home to this beautiful 4-bedroom, 3-bath home with a dedicated office and 3-car garage in the highly sought after Lubbock-Cooper Liberty High School District. Call 806.543.2399 to see this beautiful home! This thoughtfully designed home offers 2570 square feet of comfortable, functional living space with plenty of room for both everyday life and entertaining. The spacious open-concept living area features a wall switch gas fireplace and flows seamlessly into the kitchen with walk in pantry and dining space, while the private office provides the perfect place to work from home, study, or create a flex space. The well-planned bedroom and bathroom layout offers room and privacy for family and guest alike. Outside, enjoy a large covered patio and backyard with plenty of space to relax or entertain. Additional features include a 3-car garage, safe-room closet, owned water softener and reverse-osmosis system and owned security cameras/alarm system. This home is located in a desirable Southwest Lubbock neighborhood with convenient access to shopping, dining and Lubbock-Cooper schools. The home combines newer construction, beautiful landscaping, generous space and features that are difficult to find all in one property. Move-in-Ready and waiting for its next owners to make it their home! Call today for a showing or more information 806-543-2399....
Contact an agent
Home facts
- Year built:2023
- Subdivision & Development:EL & RR Co., MH
- Listing ID #:202130
- Added:47 day(s) ago
- Updated:September 30, 2026 at 03:22 PM
Rooms and interior
- Bedrooms:4
- Total bathrooms:3
- Full bathrooms:3
- Rooms Total:7
- Flooring:Carpet, Vinyl
- Kitchen Description:Dishwasher, appl_Built-In Electric Oven, appl_Disposal, appl_Microwave
- Living area:2,570 sq. ft.
Heating and cooling
- Cooling:Central Air, Electric
- Heating:Central, Natural Gas
- Central air:Yes
Structure and exterior
- Year built:2023
- Building area:2,570 sq. ft.
- Lot area:0.21 Acres
- Lot Features:Landscaped
- Construction Materials:Brick, Stone
- Exterior Features:Covered Patio, Porch
- Foundation Description:Slab
Schools
- High school:Other
- Middle school:Other
- Elementary school:Other
Utilities
- Water:Public, Water Connected
- Sewer:Public Sewer, Sewer Connected
Finances and disclosures
- Price:$509,900
- Price per sq. ft.:$198.4
Features and amenities
- Appliances:Dishwasher, Disposal, Microwave, Vented Exhaust Fan, Water Purifier Owned, Water Softener Owned
- Laundry features:Laundry Room
- Amenities:Ceiling Fan(s), Double Pane Windows, Pantry, Quartz Counters, Storage, Study
Parking
- Garage:Yes
- Garage spaces:3
New listings near 5912 112th Street
- New
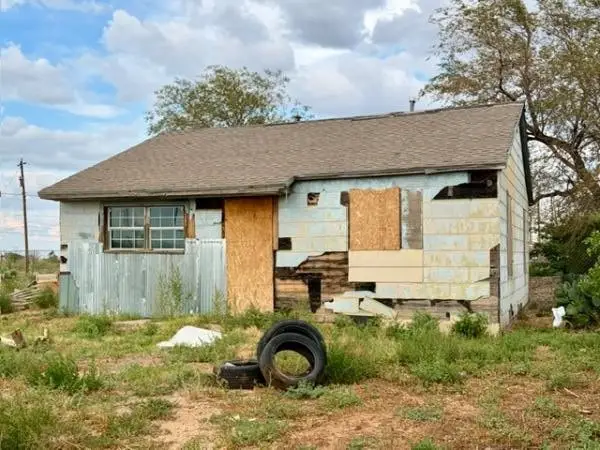 $29,999Active2 beds 1 baths784 sq. ft.
218 Keel Avenue, Lubbock, TX 79403
MLS# 3926061Listed by: NB ELITE REALTY - New
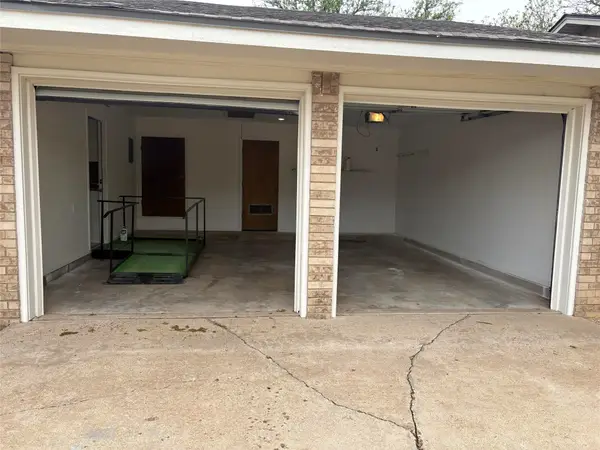 $245,000Active3 beds 2 baths1,463 sq. ft.
5731 37th Street, Lubbock, TX 79407
MLS# 97370077Listed by: BEYCOME BROKERAGE REALTY, LLC  $655,000Active4 beds 4 baths3,270 sq. ft.
8706 Incandesce Rise Drive, Richmond, TX 77406
MLS# 6339796Listed by: C.R.REALTY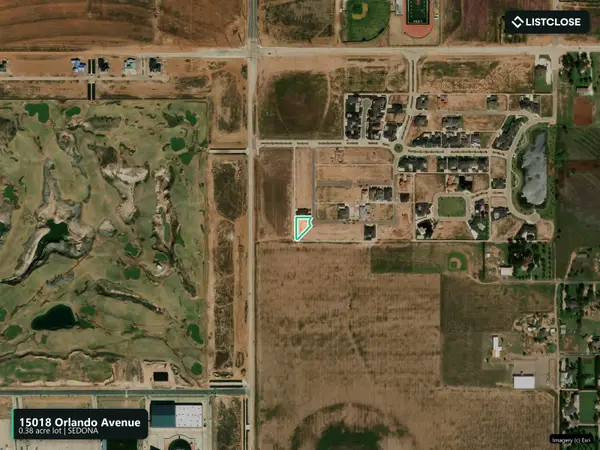 $150,000Active0.38 Acres
15018 Orlando Avenue, Lubbock, TX 79423
MLS# 9735628Listed by: BIAN REALTY $239,900Active4 beds 2 baths1,693 sq. ft.
2012 139th Street, Lubbock, TX 79423
MLS# 21343168Listed by: EXIT REALTY OF LUBBOCK $235,000Active3 beds 2 baths1,980 sq. ft.
6902 Elkridge, Lubbock, TX 79413
MLS# 2000521Listed by: RE/MAX SOUTHERN ESTATE REALTY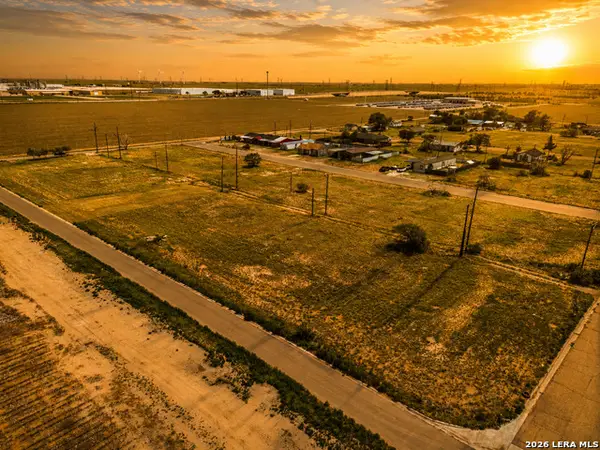 $7,500Active0.18 Acres
3606 E Broadway, Lubbock, TX 79403
MLS# 1996631Listed by: LEVI RODGERS REAL ESTATE GROUP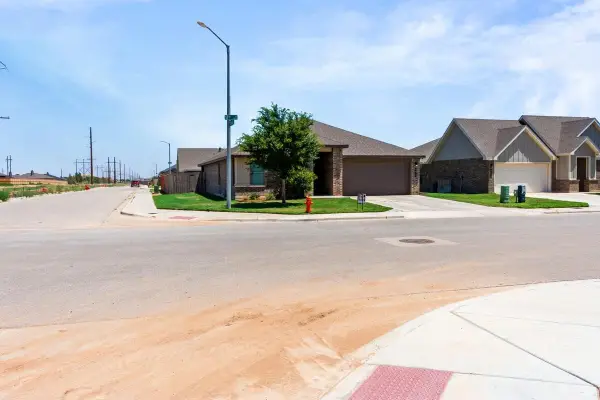 $279,500Active4 beds 2 baths1,817 sq. ft.
6830 57th Street, Lubbock, TX 79407
MLS# 21305972Listed by: BEYCOME BROKERAGE REALTY LLC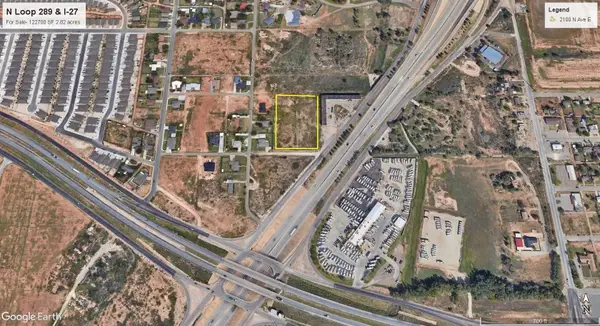 $364,000Active2.34 Acres
2102 N Ridge Road, Lubbock, TX 79403
MLS# 21282475Listed by: MY CASTLE REALTY


Protect your home and budget from life's surprises with an Assurant Home Warranty, backed by a partner that supports you through every step of homeownership. Explore Plans.
© 2023 - 2026 ERA Franchise Systems LLC. All rights reserved. ERA Franchise Systems LLC fully supports the principles of the Fair Housing Act and the Equal Opportunity Act. ERA, ERA Real Estate powered, and their respective logos are registered service marks of ERA Franchise Systems LLC. Each office is independently owned and operated.