
1020 Highland Drive, Lucas, TX 75002
Local realty services provided by:ERA Newlin & Company
Listed by: jim monroe, judy clark
Office: re/max dfw associates
MLS#:21346377
Source:GDAR
Price summary
- Price:$1,249,000
- Price per sq. ft.:$327.65
- Monthly HOA dues:$91.67
About this home
Resort-style luxury! Discover the perfect balance of an elevated Texas lifestyle at its finest in this impeccably designed custom one-story luxury home on 1.85 acres with exceptional craftsmanship & extensive hardwood floors. Stunning outdoor beamed pavilion with wood-burning fireplace (20x14) + designer privacy fencing. Multi-purpose study features built-ins & double French doors. Formal dining room with custom ceiling beams has access to the butler's pantry with a built-in beverage cooler & separate wine chiller center. Large family room is open to the kitchen & features floor-to-ceiling fireplace. Upgraded stainless steel appliances include Wolf sub-zero built-in refrigerator, 3 built-in Wolf ovens (microwave, convection, & steam), 5 burner Wolf gas cooktop with pot filler, & Asko dishwasher. All lower kitchen cabinets have custom pull-out drawers. The oversized kitchen island countertop provides space for additional seating. Media-Game room is private allowing for entertaining enjoyment. Secluded Primary Bedroom Suite features an awesome view of backyard & showcases custom hammered copper sinks & mirrors, large soaking tub, double showerheads in the stunning oversized steam shower, built-in storage cabinetry, & customized closet system privately designed for this home. Stunning 3rd living area boasts of floor-to-ceiling fireplace, towering glass doors, and ideal year-round use. Outdoor living is completely enhanced with the inviting pavilion's wood-burning fireplace, custom privacy fencing, multi-color lighting system, & copper gutters. Oversized laundry room features its composite sink, touch-faucet, abundant cabinetry, & large folding counter. The mudroom is accessible from the garage & emphasizes under-seat storage drawer & overhead storage cabinets. Tornado shelter in garage will remain. Separate staircase allows accessibility to the floored attic. Garage walls & ceiling are insulated for energy efficiency. So many upgrades throughout this gorgeous home!...
Contact an agent
Home facts
- Year built:2019
- Subdivision & Development:Stinson Highlands Ph 2
- Listing ID #:21346377
- Added:58 day(s) ago
- Updated:October 01, 2026 at 02:52 AM
Rooms and interior
- Bedrooms:4
- Total bathrooms:4
- Full bathrooms:3
- Half bathrooms:1
- Flooring:Carpet, Hardwood, Stone, Tile, Wood
- Kitchen Description:Built In Refrigerator, Convection Oven, Dishwasher, Disposal, Electric Oven, Gas Cooktop, Microwave, Refrigerator, Some Commercial Grade, Vented Exhaust Fan, Wine Cooler
- Living area:3,812 sq. ft.
Heating and cooling
- Cooling:Ceiling Fans, Central Air, Electric, Zoned
- Heating:Central, Propane, Zoned
- Central air:Yes
Structure and exterior
- Roof:Composition
- Year built:2019
- Building area:3,812 sq. ft.
- Lot area:1.85 Acres
- Lot Features:Acreage, Interior Lot, Landscaped, Lawn, Sprinkler System, Subdivision
- Architectural Style:Traditional
- Construction Materials:Brick
- Foundation Description:Slab
- Levels:1 Story
Schools
- High school:Plano East
- Middle school:Murphy
- Elementary school:Hunt
Finances and disclosures
- Price:$1,249,000
- Price per sq. ft.:$327.65
- Tax amount:$17,325
Features and amenities
- Appliances:Built In Refrigerator, Convection Oven, Dishwasher, Disposal, Electric Oven, Gas Cooktop, Gas Water Heater, Microwave, Plumbed For Gas, Refrigerator, Some Commercial Grade, Some Gas Appliances, Tankless Water Heater, Vented Exhaust Fan, Washer, Wine Cooler
- Laundry features:Washer
- Amenities:Fire Sprinkler System, Generator, Irrigation Equipment, Security System, Security System Owned, Smoke Detectors, Window Coverings
Parking
- Garage:Yes
- Garage spaces:3
 Information provided, in part, by North Texas Real Estate Information Systems, Inc. Last Updated October 1, 2026 Listings with the NTREIS logo are listed by brokerages other than ERA Newlin & Company.
New listings near 1020 Highland Drive
- New
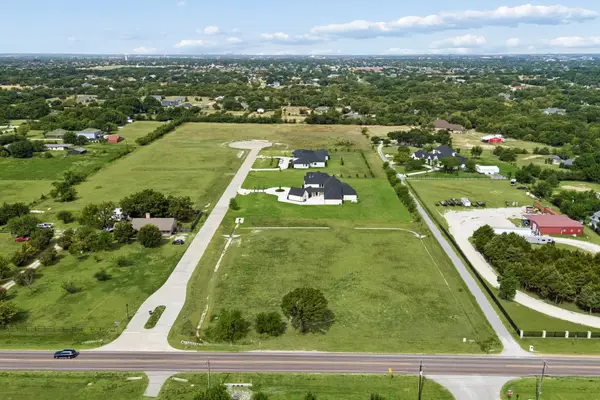 $699,000Active2 Acres
1750 New Castle Court, Lucas, TX 75002
MLS# 21397959Listed by: KELLER WILLIAMS REALTY ALLEN - New
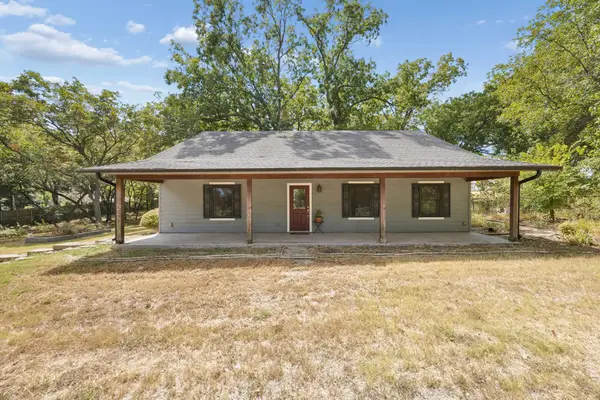 $525,000Active3 beds 2 baths2,138 sq. ft.
1540 Ford Lane, Lucas, TX 75002
MLS# 21392737Listed by: KELLER WILLIAMS REALTY ALLEN - New
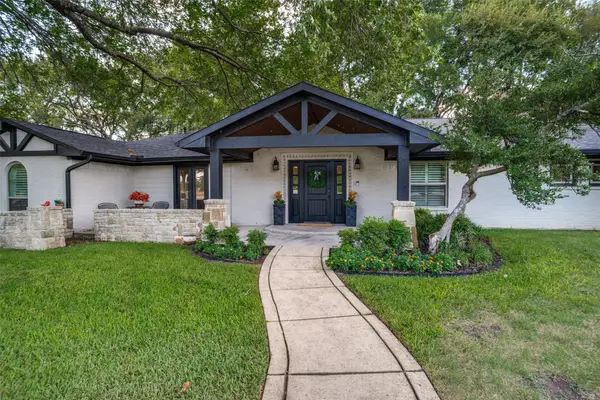 $1,200,000Active4 beds 4 baths3,129 sq. ft.
18 Brookhaven Drive, Lucas, TX 75002
MLS# 21394626Listed by: FATHOM REALTY - New
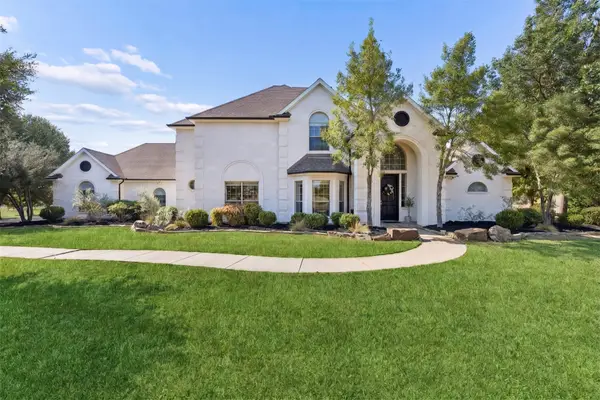 $1,000,000Active4 beds 3 baths3,047 sq. ft.
560 Palomino Drive, Lucas, TX 75002
MLS# 21389429Listed by: KELLER WILLIAMS REALTY ALLEN 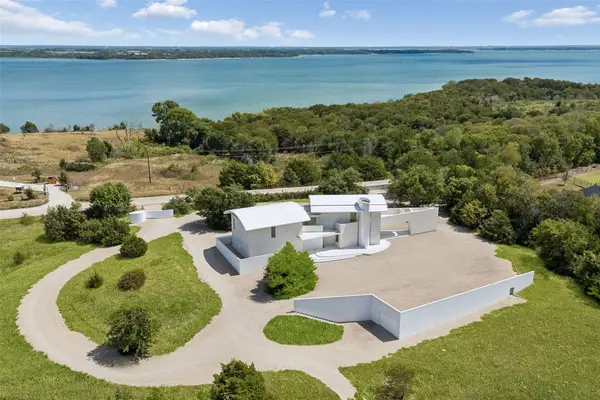 $1,995,000Active1 beds 2 baths4,667 sq. ft.
1650 Brockdale Park, Lucas, TX 75002
MLS# 21364156Listed by: KELLER WILLIAMS REALTY ALLEN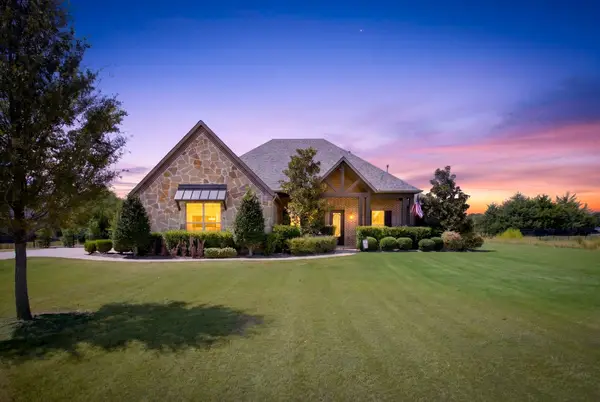 $1,125,000Active3 beds 3 baths2,950 sq. ft.
2595 Hendrix Avenue W, Lucas, TX 75002
MLS# 21390197Listed by: BHHS PREMIER PROPERTIES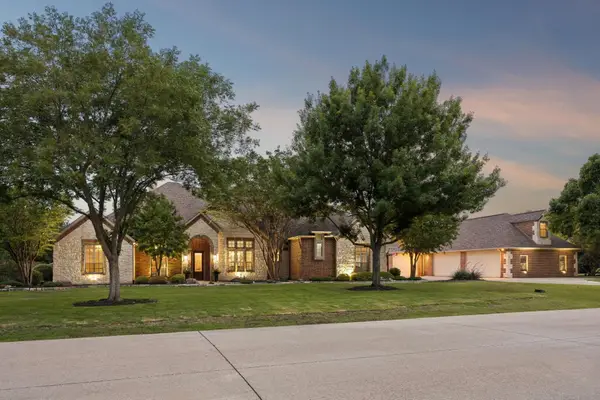 $1,775,000Active5 beds 5 baths4,701 sq. ft.
1850 Sawmill Drive, Lucas, TX 75002
MLS# 21389803Listed by: COLDWELL BANKER APEX, REALTORS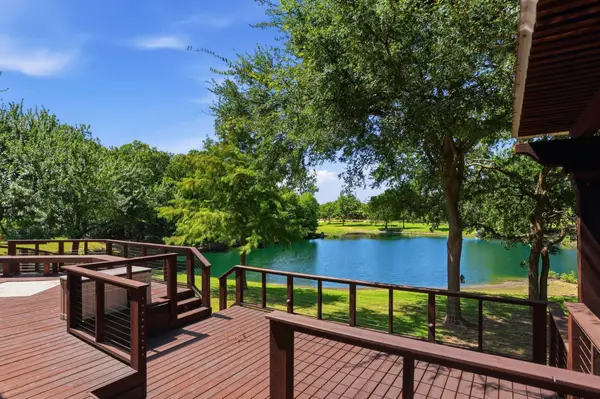 $650,000Active3 beds 2 baths1,968 sq. ft.
6 Highland Circle, Lucas, TX 75002
MLS# 21388864Listed by: LEAGUE REAL ESTATE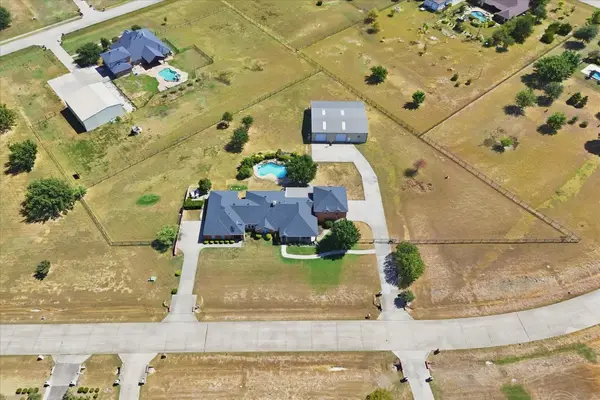 $950,000Active5 beds 6 baths4,734 sq. ft.
1150 Scarlett Drive, Lucas, TX 75002
MLS# 21387400Listed by: EPIQUE REALTY $735,000Active2.11 Acres
955 Mala Court, Lucas, TX 75002
MLS# 21387362Listed by: MATLOCK REAL ESTATE GROUP


Protect your home and budget from life's surprises with an Assurant Home Warranty, backed by a partner that supports you through every step of homeownership. Explore Plans.
© 2023 - 2026 ERA Franchise Systems LLC. All rights reserved. ERA Franchise Systems LLC fully supports the principles of the Fair Housing Act and the Equal Opportunity Act. ERA, ERA Real Estate powered, and their respective logos are registered service marks of ERA Franchise Systems LLC. Each office is independently owned and operated.