

1205 Kitchens Drive, Lucas, TX 75002
Local realty services provided by:ERA Courtyard Real Estate
Listed by: tom grisak
Office: keller williams realty allen
MLS#:21303245
Source:GDAR
Price summary
- Price:$1,133,000
- Price per sq. ft.:$279.82
- Monthly HOA dues:$75
About this home
This incredible, gated property offers a fully equipped 551sf private guest apartment totaling 4,600 sf of living space, six garage spaces, and exceptional versatility for entertaining, multigenerational living, or hobbyists seeking unmatched space. Soaring ceilings, gorgeous hardwood floors, quartz counters, plantation shutters, and solid-core doors throughout. A two-story foyer welcomes you to this thoughtfully designed custom home with a private office, formal dining room, wet bar, first-floor guest bedroom and full bath, and a grand living room with vaulted ceilings, dramatic floor-to-ceiling corner fireplace, and a wall of windows overlooking the beautifully landscaped backyard. The gourmet kitchen features a large center island with seating, KitchenAid six-burner range, soft-close cabinetry, built-in oven, walk-in pantry, and spacious breakfast room with sliding doors to the covered patio with sun-blocking electric shades. Tucked away for privacy, the primary suite offers a sitting area and spa bath with soaking tub, extended vanity with double sinks, oversized walk-in shower with rain head and dual benches, and direct access to the laundry room through the custom walk-in closet. Upstairs includes a large game room, media room, three bedrooms, and full bath. The oversized detached three-car garage with insulated doors sits behind a new solar-powered electric gate and is ideal for a workshop, recreational equipment, or the car enthusiast. Above, the beautifully finished apartment offers the comfort and privacy of a second residence with a full kitchen, dining area, living room, bedroom, full bath, separate HVAC system, and endless flexibility for guests, live-in caregivers, private office, or extended-stay visitors. Ultraviolet HVAC air purification, heat-reducing window film, automatic sprinkler system, and floored attic storage. Situated on a premium one-acre corner lot adjacent to a protected multi-acre reserve, fully fenced, and just minutes to Lake Lavon....
Contact an agent
Home facts
- Year built:2022
- Subdivision & Development:Lakeview Downs
- Listing ID #:21303245
- Added:51 day(s) ago
- Updated:September 06, 2026 at 12:09 PM
Rooms and interior
- Bedrooms:5
- Total bathrooms:3
- Full bathrooms:3
- Flooring:Carpet, Hardwood, Tile
- Kitchen Description:Dishwasher, Disposal, Electric Oven, Microwave, Some Commercial Grade, Vented Exhaust Fan
- Living area:4,049 sq. ft.
Heating and cooling
- Cooling:Ceiling Fans, Central Air, Electric, Zoned
- Heating:Central, Electric, Fireplaces, Heat Pump, Propane, Zoned
- Central air:Yes
Structure and exterior
- Roof:Composition
- Year built:2022
- Building area:4,049 sq. ft.
- Lot area:1.05 Acres
- Lot Features:Acreage, Corner Lot, Landscaped, Lawn, Sprinkler System, Subdivision
- Construction Materials:Brick, Stone
- Foundation Description:Slab
- Levels:2 Story
Schools
- High school:Mckinney
- Middle school:Faubion
- Elementary school:Finch
Finances and disclosures
- Price:$1,133,000
- Price per sq. ft.:$279.82
- Tax amount:$17,259
Features and amenities
- Appliances:Dishwasher, Disposal, Electric Oven, Microwave, Plumbed For Gas, Range, Some Commercial Grade, Some Gas Appliances, Tankless Water Heater, Vented Exhaust Fan
- Amenities:Security Gate, Security System Owned, Smoke Detectors
Parking
- Garage:Yes
- Garage spaces:6
 Information provided, in part, by North Texas Real Estate Information Systems, Inc. Last Updated September 6, 2026 Listings with the NTREIS logo are listed by brokerages other than ERA Courtyard Real Estate.
New listings near 1205 Kitchens Drive
- New
 $640,113Active5 beds 3 baths2,683 sq. ft.
1035 Gracious Drive, Lucas, TX 75098
MLS# 21379459Listed by: HOMESUSA.COM - New
 $539,601Active4 beds 3 baths2,122 sq. ft.
1032 Salvation Drive, Lucas, TX 75098
MLS# 21379473Listed by: HOMESUSA.COM - New
 $568,805Active4 beds 3 baths2,448 sq. ft.
1215 Angel Point Drive, Lucas, TX 75098
MLS# 21379481Listed by: HOMESUSA.COM - Open Sun, 1 to 3pmNew
 $650,000Active4 beds 3 baths2,480 sq. ft.
1 Glencove Circle, Lucas, TX 75002
MLS# 21377335Listed by: EXP REALTY - New
 $899,000Active4 beds 2 baths2,344 sq. ft.
945 Scarlett Drive, Lucas, TX 75002
MLS# 21368889Listed by: KELLER WILLIAMS REALTY ALLEN - New
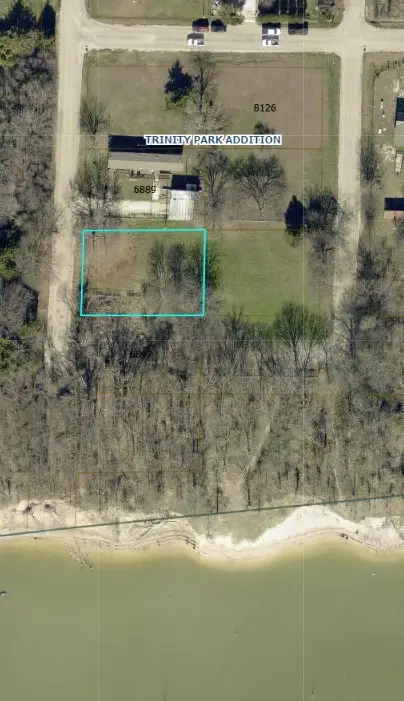 $137,500Active0.22 Acres
6893 County Road 889, Lucas, TX 75002
MLS# 21370463Listed by: INDEPENDENT REALTY 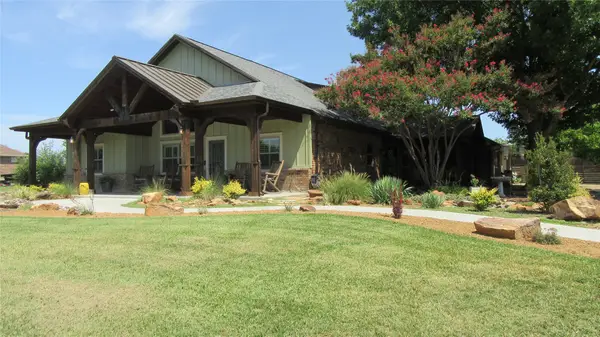 $789,000Active4 beds 3 baths2,977 sq. ft.
3 Highland Circle, Lucas, TX 75002
MLS# 21354415Listed by: KELLER WILLIAMS CENTRAL- Open Sun, 1 to 3pm
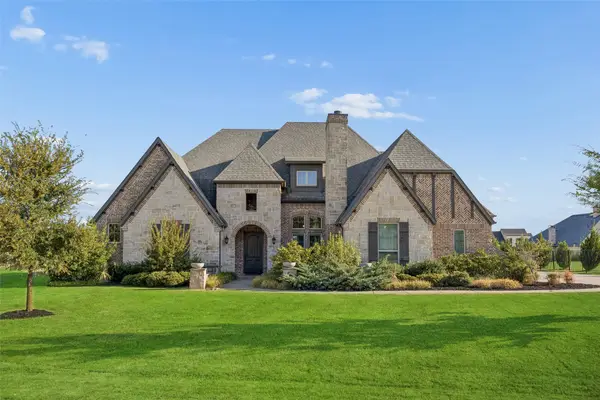 $1,595,000Active5 beds 5 baths5,574 sq. ft.
755 Kenwood Trail, Lucas, TX 75002
MLS# 21361162Listed by: CHRISTIE'S LONE STAR 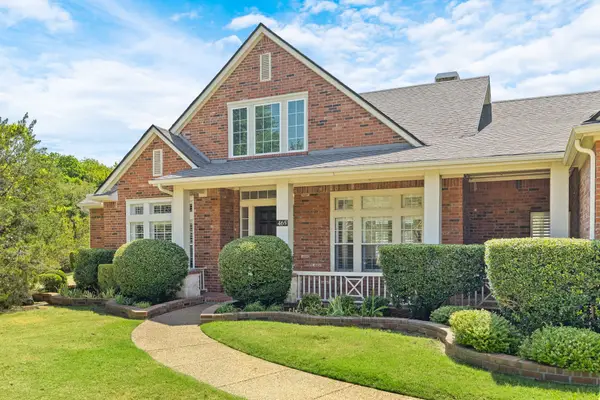 $1,195,000Active4 beds 3 baths3,453 sq. ft.
465 Bee Caves Road, Lucas, TX 75002
MLS# 21365137Listed by: COMPASS RE TEXAS, LLC- Open Wed, 11am to 2pm
 $4,150,000Active5 beds 7 baths7,456 sq. ft.
1850 New Castle Court, Lucas, TX 75002
MLS# 21356039Listed by: COMPASS RE TEXAS, LLC.


Protect your home and budget from life's surprises with an Assurant Home Warranty, backed by a partner that supports you through every step of homeownership. Explore Plans.
© 2023 - 2026 ERA Franchise Systems LLC. All rights reserved. ERA Franchise Systems LLC fully supports the principles of the Fair Housing Act and the Equal Opportunity Act. ERA, ERA Real Estate powered, and their respective logos are registered service marks of ERA Franchise Systems LLC. Each office is independently owned and operated.