
1215 Angel Point Drive, Lucas, TX 75098
Local realty services provided by:ERA Newlin & Company
1215 Angel Point Drive,Lucas, TX 75098
$568,805
- 4 Beds
- 3 Baths
- 2,448 sq. ft.
- Single family
- Active
Listed by: ben caballero
Office: homesusa.com
MLS#:21379481
Source:GDAR
Price summary
- Price:$568,805
- Price per sq. ft.:$232.35
- Monthly HOA dues:$145
About this home

MLS# 21379481 - Built by First Texas Homes - Oct 2026 completion! ~ Explore the McKinnon F Floor Plan – New Home Design Available in DFW, TXThe McKinnon F offers 4 bedrooms, 3 bathrooms, and 2448 sq. ft. of thoughtfully designed living space that adapts to your needs. From everyday routines to special moments, this layout is built to support how you live — with comfort, functionality, and style in mind. With features like an oversized garage and a large walk-in closet – a must-have in the luxurious primary suite, that provide the perfect foundation for personalization and everyday convenience. Whether you're relaxing, hosting, or simply enjoying daily life, the McKinnon F provides the right spaces in the right places. Available in select First Texas Homes communities across DFW, this plan can be tailored with a variety of structural options and design finishes. Explore the McKinnon F today and discover how First Texas Homes makes it easy to create a home that feels truly yours.
Contact an agent
Home facts
- Year built:2025
- Subdivision & Development:Inspiration
- Listing ID #:21379481
- Added:1 day(s) ago
- Updated:September 06, 2026 at 12:09 PM
Rooms and interior
- Bedrooms:4
- Total bathrooms:3
- Full bathrooms:3
- Flooring:Carpet, Luxury Vinyl Plank
- Kitchen Description:Dishwasher, Disposal
- Living area:2,448 sq. ft.
Heating and cooling
- Cooling:Central Air, Electric, Zoned
- Heating:Central, Natural Gas
- Central air:Yes
Structure and exterior
- Roof:Composition
- Year built:2025
- Building area:2,448 sq. ft.
- Lot area:0.15 Acres
- Architectural Style:Traditional
- Construction Materials:Brick, Fiber Cement
- Foundation Description:Slab
- Levels:1 Story
Schools
- High school:Wylie East
- Middle school:Davis,Mcmillan
- Elementary school:George W Bush
Finances and disclosures
- Price:$568,805
- Price per sq. ft.:$232.35
Features and amenities
- Appliances:Dishwasher, Disposal
- Amenities:Carbon Monoxide Detectors, Security System, Smoke Detectors
Parking
- Garage:Yes
- Garage spaces:2
 Information provided, in part, by North Texas Real Estate Information Systems, Inc. Last Updated September 6, 2026 Listings with the NTREIS logo are listed by brokerages other than ERA Newlin & Company.
New listings near 1215 Angel Point Drive
- New
 $640,113Active5 beds 3 baths2,683 sq. ft.
1035 Gracious Drive, Lucas, TX 75098
MLS# 21379459Listed by: HOMESUSA.COM - New
 $539,601Active4 beds 3 baths2,122 sq. ft.
1032 Salvation Drive, Lucas, TX 75098
MLS# 21379473Listed by: HOMESUSA.COM - Open Sun, 1 to 3pmNew
 $650,000Active4 beds 3 baths2,480 sq. ft.
1 Glencove Circle, Lucas, TX 75002
MLS# 21377335Listed by: EXP REALTY - New
 $899,000Active4 beds 2 baths2,344 sq. ft.
945 Scarlett Drive, Lucas, TX 75002
MLS# 21368889Listed by: KELLER WILLIAMS REALTY ALLEN - New
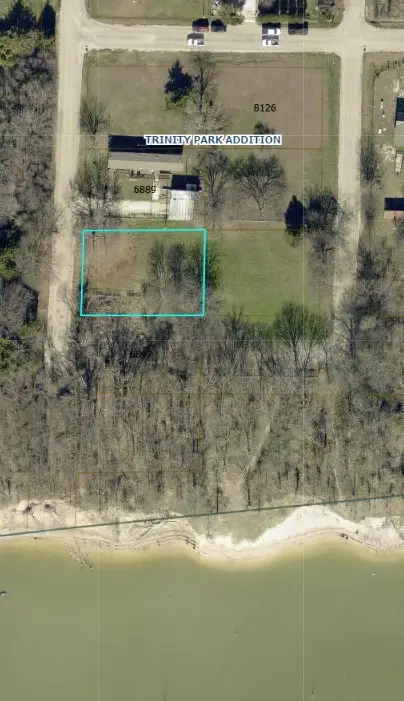 $137,500Active0.22 Acres
6893 County Road 889, Lucas, TX 75002
MLS# 21370463Listed by: INDEPENDENT REALTY 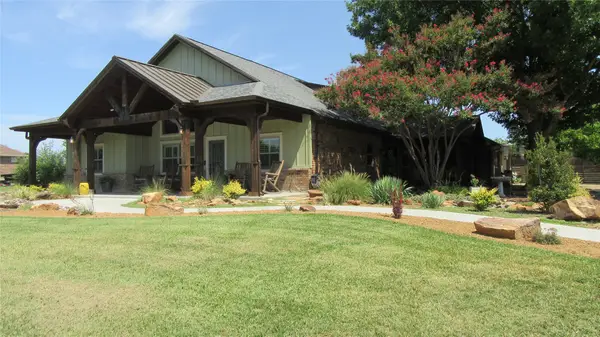 $789,000Active4 beds 3 baths2,977 sq. ft.
3 Highland Circle, Lucas, TX 75002
MLS# 21354415Listed by: KELLER WILLIAMS CENTRAL- Open Sun, 1 to 3pm
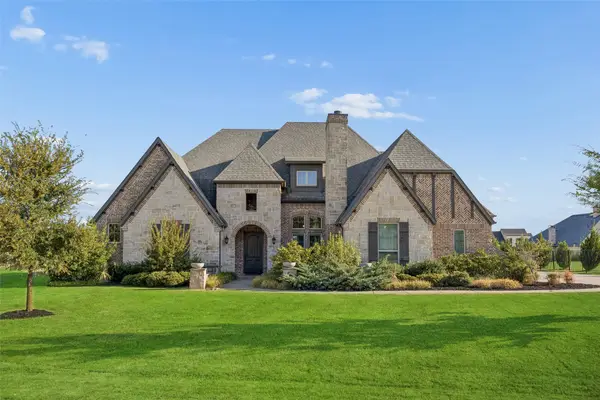 $1,595,000Active5 beds 5 baths5,574 sq. ft.
755 Kenwood Trail, Lucas, TX 75002
MLS# 21361162Listed by: CHRISTIE'S LONE STAR 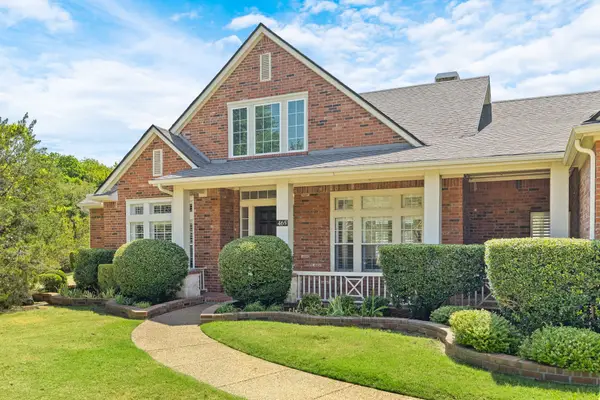 $1,195,000Active4 beds 3 baths3,453 sq. ft.
465 Bee Caves Road, Lucas, TX 75002
MLS# 21365137Listed by: COMPASS RE TEXAS, LLC- Open Wed, 11am to 2pm
 $4,150,000Active5 beds 7 baths7,456 sq. ft.
1850 New Castle Court, Lucas, TX 75002
MLS# 21356039Listed by: COMPASS RE TEXAS, LLC.


Protect your home and budget from life's surprises with an Assurant Home Warranty, backed by a partner that supports you through every step of homeownership. Explore Plans.
© 2023 - 2026 ERA Franchise Systems LLC. All rights reserved. ERA Franchise Systems LLC fully supports the principles of the Fair Housing Act and the Equal Opportunity Act. ERA, ERA Real Estate powered, and their respective logos are registered service marks of ERA Franchise Systems LLC. Each office is independently owned and operated.