
465 Bee Caves Road, Lucas, TX 75002
Local realty services provided by:ERA Myers & Myers Realty
Listed by: suzy neal, jenny fox miles
Office: compass re texas, llc.
MLS#:21365137
Source:GDAR
Price summary
- Price:$1,195,000
- Price per sq. ft.:$346.08
- Monthly HOA dues:$50
About this home
Leave the noise behind and come home to nearly three acres of peaceful country living in the heart of Lucas. This inviting one-story home offers the space and privacy to slow down, spread out and enjoy everyday life—whether that means morning coffee on the covered patio, afternoons by the pool or quiet evenings under wide-open Texas skies.
Inside, the spacious split-bedroom floor plan features four bedrooms, three-and-a-half baths and multiple living and dining areas designed for both relaxed daily living and memorable gatherings. A dedicated home office with floor-to-ceiling built-in shelving creates an inspiring place to work, read or pursue a favorite hobby. Fresh interior paint, new hardwood flooring and neutral carpet provide a clean, updated backdrop ready for your personal style.
Step outside to your own private retreat, complete with a pool and spa, mature surroundings and plenty of room for gardens, pets, play, entertaining or simply watching the local wildlife pass through. The acreage offers the freedom of country living without giving up everyday convenience.
Located in the established Estates at Austin Trail and served by highly sought-after Lovejoy ISD, this property is minutes from Lake Lavon, nearby parks, shopping and dining at Watters Crossing, and convenient access to Allen, Fairview, McKinney, Plano and US-75. This is more than a home—it is your own piece of Texas, with room to breathe and space to live life your way....
Contact an agent
Home facts
- Year built:2001
- Subdivision & Development:Estates At Austin Trail Ph I
- Listing ID #:21365137
- Added:2 day(s) ago
- Updated:August 23, 2026 at 11:49 AM
Rooms and interior
- Bedrooms:4
- Total bathrooms:3
- Full bathrooms:2
- Half bathrooms:1
- Flooring:Ceramic Tile
- Kitchen Description:Dishwasher, Disposal
- Living area:3,453 sq. ft.
Heating and cooling
- Cooling:Ceiling Fans, Central Air, Electric
- Heating:Central, Electric
- Central air:Yes
Structure and exterior
- Roof:Composition
- Year built:2001
- Building area:3,453 sq. ft.
- Lot area:2.88 Acres
- Lot Features:Interior Lot, Landscaped, Lawn, Level, Many Trees, Sprinkler System, Subdivision
- Architectural Style:Traditional
- Foundation Description:Slab
- Levels:1 Story
Schools
- High school:Lovejoy
- Middle school:Willow Springs,Sloan Creek
- Elementary school:Hart
Finances and disclosures
- Price:$1,195,000
- Price per sq. ft.:$346.08
- Tax amount:$21,382
Features and amenities
- Appliances:Dishwasher, Disposal
Parking
- Garage:Yes
- Garage spaces:3
 Information provided, in part, by North Texas Real Estate Information Systems, Inc. Last Updated August 23, 2026 Listings with the NTREIS logo are listed by brokerages other than ERA Myers & Myers Realty.
New listings near 465 Bee Caves Road
- New
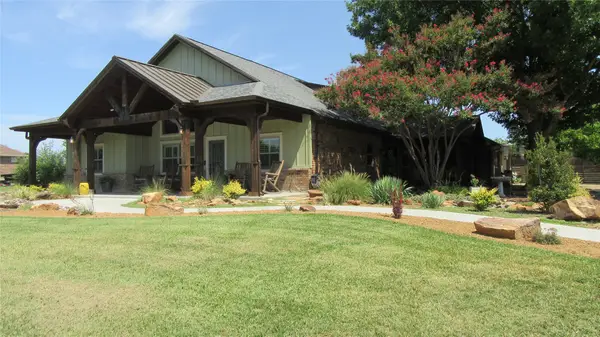 $789,900Active4 beds 3 baths2,977 sq. ft.
3 Highland Circle, Lucas, TX 75002
MLS# 21354415Listed by: KELLER WILLIAMS CENTRAL - Open Sun, 1 to 3pmNew
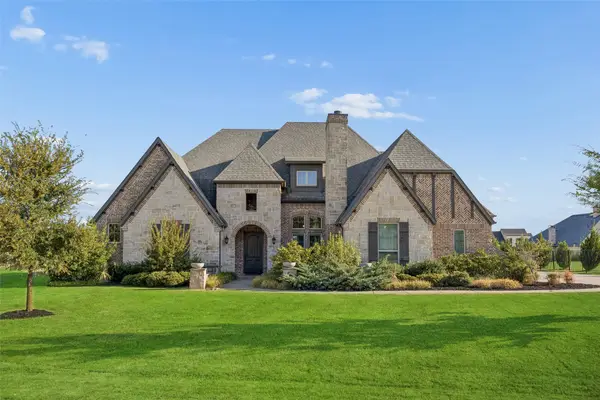 $1,620,000Active5 beds 5 baths5,574 sq. ft.
755 Kenwood Trail, Lucas, TX 75002
MLS# 21361162Listed by: CHRISTIE'S LONE STAR - Open Sat, 1 to 3pmNew
 $4,150,000Active5 beds 7 baths7,456 sq. ft.
1850 New Castle Court, Lucas, TX 75002
MLS# 21356039Listed by: COMPASS RE TEXAS, LLC.  $1,664,900Pending5 beds 6 baths4,594 sq. ft.
1190 Chariot Lane, Lucas, TX 75002
MLS# 21364161Listed by: PERRY HOMES REALTY LLC- New
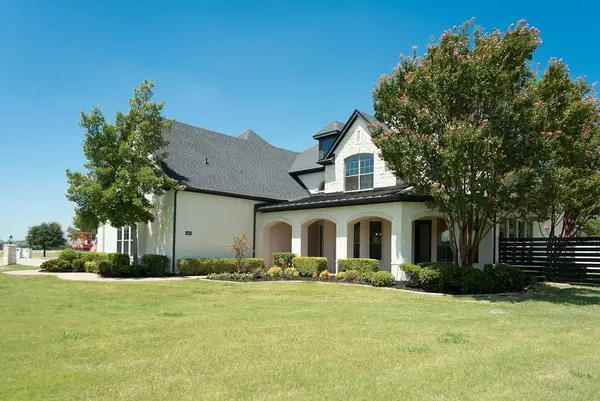 $1,695,000Active5 beds 5 baths5,259 sq. ft.
1600 Windmill Court, Lucas, TX 75002
MLS# 21348791Listed by: OWENS REALTORS 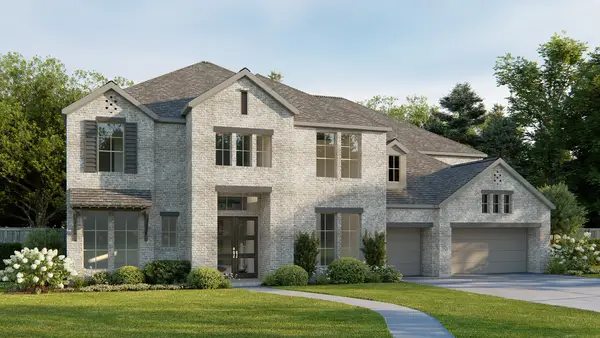 $1,743,900Active5 beds 6 baths5,016 sq. ft.
1260 Chariot Lane, Lucas, TX 75002
MLS# 21356989Listed by: PERRY HOMES REALTY LLC $1,691,900Active4 beds 5 baths4,411 sq. ft.
1101 Apollo Avenue, Lucas, TX 75002
MLS# 21357027Listed by: PERRY HOMES REALTY LLC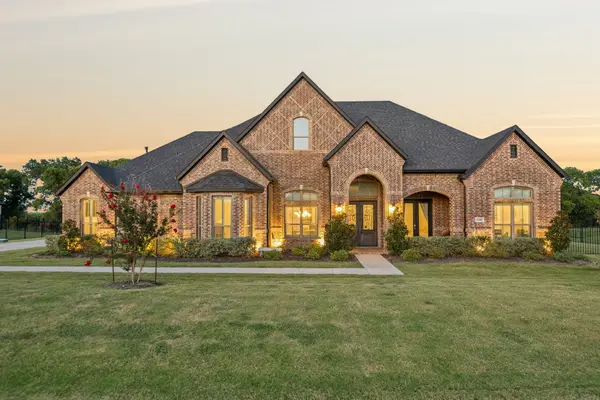 $1,349,000Active4 beds 5 baths4,919 sq. ft.
1326 Kitchens Drive, Lucas, TX 75002
MLS# 21352652Listed by: ONE SOURCE REAL ESTATE, LLC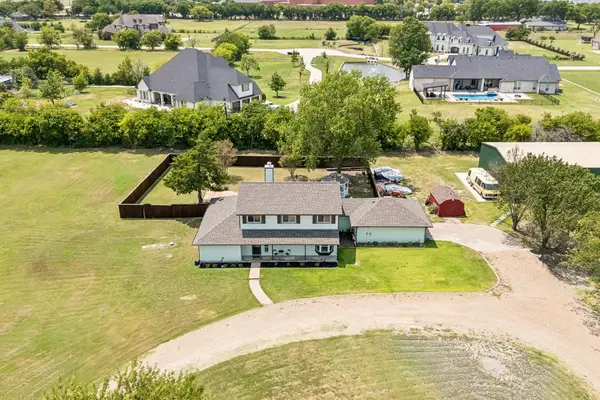 $750,000Active4 beds 3 baths2,649 sq. ft.
5 Orchard Road, Lucas, TX 75002
MLS# 21279497Listed by: COLDWELL BANKER APEX, REALTORS


Protect your home and budget from life's surprises with an Assurant Home Warranty, backed by a partner that supports you through every step of homeownership. Explore Plans.
© 2023 - 2026 ERA Franchise Systems LLC. All rights reserved. ERA Franchise Systems LLC fully supports the principles of the Fair Housing Act and the Equal Opportunity Act. ERA, ERA Real Estate powered, and their respective logos are registered service marks of ERA Franchise Systems LLC. Each office is independently owned and operated.