
104 Milner Street, Lufkin, TX 75901
Local realty services provided by:American Real Estate ERA Powered
Listed by: kaye kaye smith
Office: the 3:16 team, inc
MLS#:70016040
Source:TX_NMLS
Price summary
- Price:$255,000
- Price per sq. ft.:$130.9
About this home
Discover this beautifully renovated home just outside Lufkin city limits. Set on a 0.32-acre lot in a quiet area, it offers more than 1,900 square feet of living space. The 2020 renovation included new flooring, roof, HVAC system, windows, and water heater, along with an added primary suite. An open living area welcomes you in, while the split-bedroom floor plan provides privacy. The screened-in back patio offers a comfortable spot to gather with family and friends. Schedule your showing and come see all this home has to offer!
Contact an agent
Home facts
- Year built:1970
- Subdivision & Development:NONE
- Listing ID #:70016040
- Added:1 day(s) ago
- Updated:November 11, 2026 at 12:29 AM
Rooms and interior
- Bedrooms:3
- Total bathrooms:2
- Full bathrooms:2
- Flooring:Vinyl
- Living area:1,948 sq. ft.
Heating and cooling
- Heating:Central
Structure and exterior
- Roof:Composition
- Year built:1970
- Building area:1,948 sq. ft.
- Lot area:0.32 Acres
- Architectural Style:Traditional
- Construction Materials:Brick
- Exterior Features:Fenced Yard
Schools
- Elementary school:Coston/Herty
Utilities
- Water:Community
Finances and disclosures
- Price:$255,000
- Price per sq. ft.:$130.9
New listings near 104 Milner Street
- New
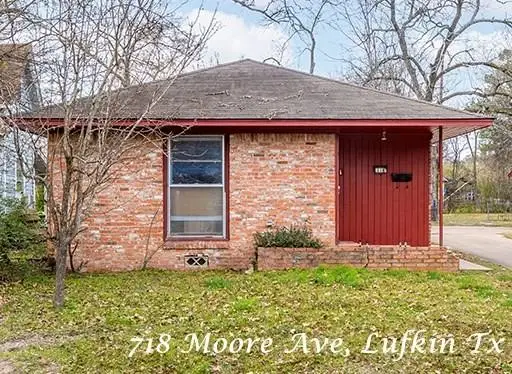 $125,000Active3 beds 1 baths1,265 sq. ft.
718 Moore Ave, Lufkin, TX 75904
MLS# 5752139Listed by: CENTURY 21 COTA REALTY - New
 $49,921Active3.67 Acres
R18229 Tract 3 Virgie Road, Lufkin, TX 75904
MLS# 70016018Listed by: CENTURY 21 COTA REALTY - New
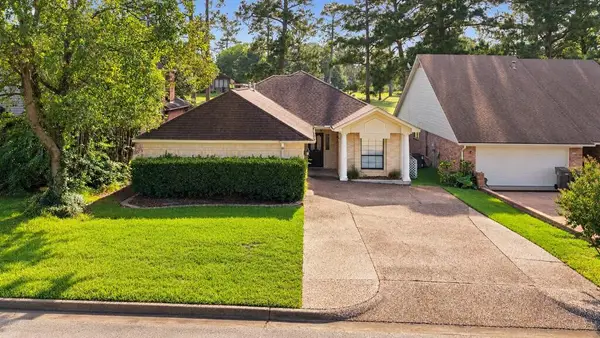 $275,000Active3 beds 2 baths1,724 sq. ft.
1010 Augusta Drive, Lufkin, TX 75901
MLS# 17810460Listed by: GANN MEDFORD REAL ESTATE - New
 $249,921Active3 beds 2 baths2,020 sq. ft.
2252 Richardson Road, Lufkin, TX 75904
MLS# 70016008Listed by: CENTURY 21 COTA REALTY - New
 $49,921Active3.66 Acres
R18229 Tract A Richardson Road, Lufkin, TX 75904
MLS# 70016009Listed by: CENTURY 21 COTA REALTY - New
 $45,000Active1.31 Acres
16018 Lot 5 Davisville Road, Lufkin, TX 75901
MLS# 16680194Listed by: GANN MEDFORD REAL ESTATE - New
 $179,900Active2 beds 2 baths1,050 sq. ft.
305 Mott Road, Lufkin, TX 75904
MLS# 70016005Listed by: GANN MEDFORD REAL ESTATE, INC. - New
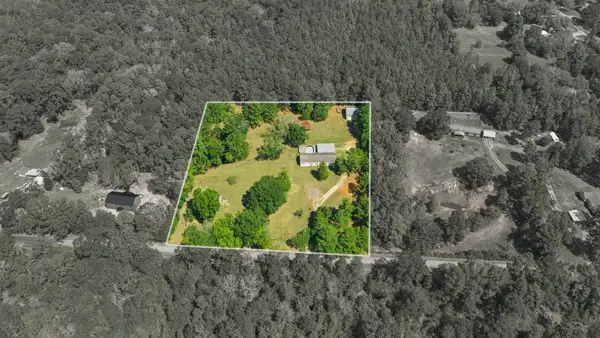 $325,000Active4 beds 3 baths2,432 sq. ft.
445 Redland Theatre Road, Lufkin, TX 75901
MLS# 10061486Listed by: GANN MEDFORD REAL ESTATE 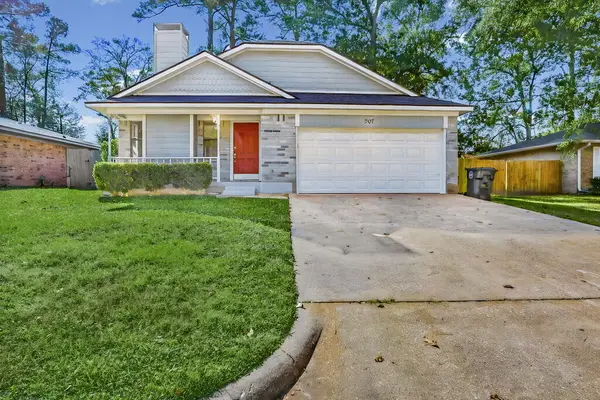 $175,000Pending3 beds 2 baths1,097 sq. ft.
307 Hickory Hill Drive, Lufkin, TX 75901
MLS# 70015995Listed by: SUPERIOR REALTY AND INVESTMENTS


Protect your home and budget from life's surprises with an Assurant Home Warranty, backed by a partner that supports you through every step of homeownership. Explore Plans.
© 2023 - 2026 ERA Franchise Systems LLC. All rights reserved. ERA Franchise Systems LLC fully supports the principles of the Fair Housing Act and the Equal Opportunity Act. ERA, ERA Real Estate powered, and their respective logos are registered service marks of ERA Franchise Systems LLC. Each office is independently owned and operated.