
110 Garden Walk Lane, Lufkin, TX 75901
Local realty services provided by:American Real Estate ERA Powered
Listed by: jodie polk
Office: ember realty
MLS#:70015155
Source:TX_NMLS
Price summary
- Price:$327,500
- Price per sq. ft.:$198.24
- Monthly HOA dues:$25
About this home
Elevated Living at Timber Cove, one of Lufkin's most sought-after, charming, & centrally located garden home communities! This beautiful 3Bd/2Ba offers the best of low-maintenance living without sacrificing space, style, or convenience. Step inside to a thoughtful & timeless design that blends modern comfort w/ classic elegance. Tasteful, updated features include: a professionally painted interior, an intentionally re-designed kitchen w/ refreshed cabinetry to extend counter space, complemented by new Quartz countertops & tiled backsplash, new stainless steel sink & appliances, new windows in dining & above sink. The primary bathroom highlights a stunning shower redesign that adds a sophisticated touch to the space. New flooring in the primary suite & guest bath complements the home's existing hardwood & tile, creating a refreshed style throughout. Outside offers updated flower beds, freshly painted wrought iron fences; & a covered patio off the primary suite. Move in & enjoy NOW!
Contact an agent
Home facts
- Year built:2008
- Subdivision & Development:Timber Cove
- Listing ID #:70015155
- Added:1 day(s) ago
- Updated:September 12, 2026 at 01:34 PM
Rooms and interior
- Bedrooms:3
- Total bathrooms:2
- Full bathrooms:2
- Flooring:Carpet, Tile, Vinyl, Wood
- Kitchen Description:Refrigerator
- Living area:1,652 sq. ft.
Heating and cooling
- Heating:Electric
Structure and exterior
- Roof:Composition
- Year built:2008
- Building area:1,652 sq. ft.
- Lot area:0.14 Acres
- Architectural Style:Traditional
- Construction Materials:Brick, HardiPlank Type
- Exterior Features:Fenced Yard
Schools
- Elementary school:Kurth/Anderson
Utilities
- Water:Public
- Sewer:Public Sewer
Finances and disclosures
- Price:$327,500
- Price per sq. ft.:$198.24
New listings near 110 Garden Walk Lane
- Open Sun, 1 to 3pmNew
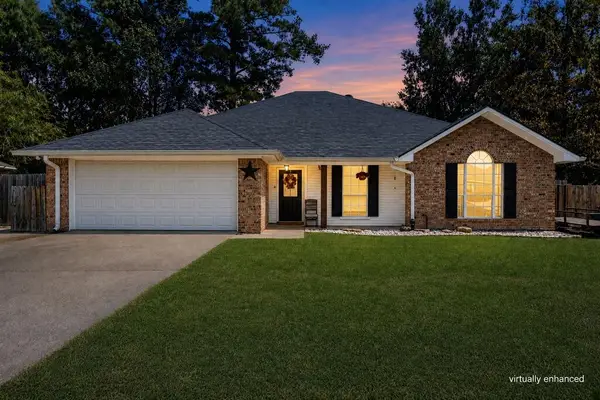 $389,900Active4 beds 2 baths2,324 sq. ft.
1507 Juniper Lane, Lufkin, TX 75904
MLS# 70015160Listed by: GANN MEDFORD REAL ESTATE, INC. - New
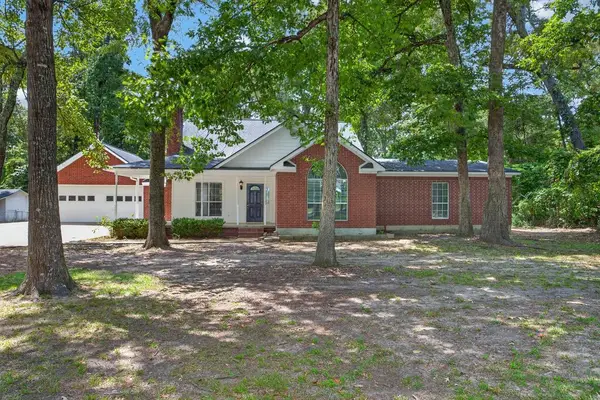 $339,500Active3 beds 2 baths1,907 sq. ft.
625 Fm 706, Lufkin, TX 75904
MLS# 70015163Listed by: PLATINUM PROPERTIES - New
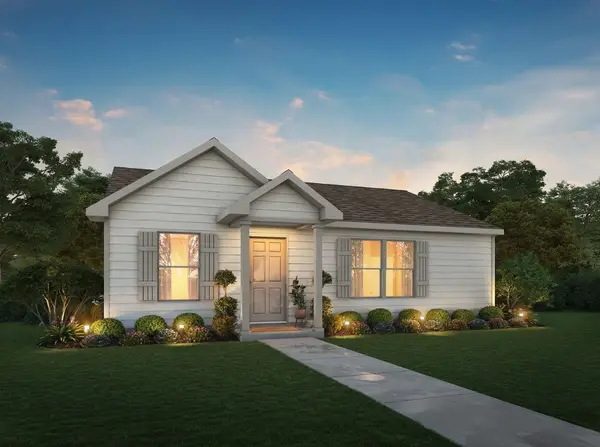 $134,990Active3 beds 2 baths1,020 sq. ft.
335 Dana Drive, Lufkin, TX 75901
MLS# 38460462Listed by: HOMESUSA.COM - New
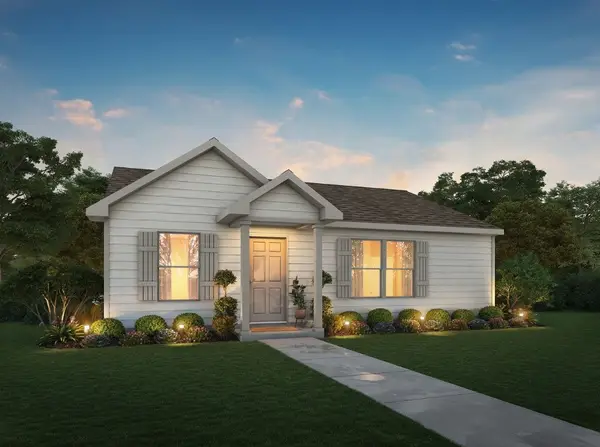 $134,990Active3 beds 2 baths1,020 sq. ft.
265 Dana Drive, Lufkin, TX 75901
MLS# 53455696Listed by: HOMESUSA.COM - New
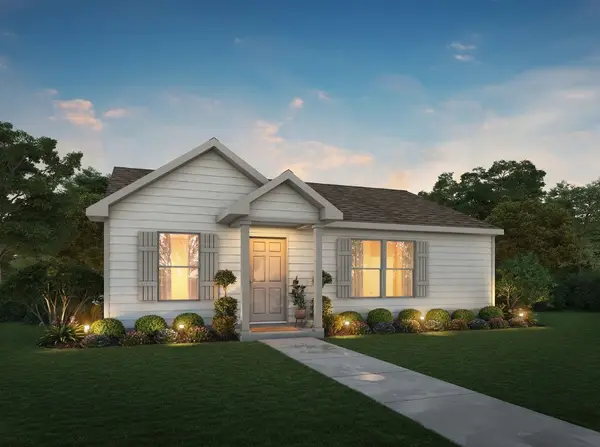 $134,990Active3 beds 2 baths1,020 sq. ft.
315 Dana Drive, Lufkin, TX 75901
MLS# 67052291Listed by: HOMESUSA.COM - New
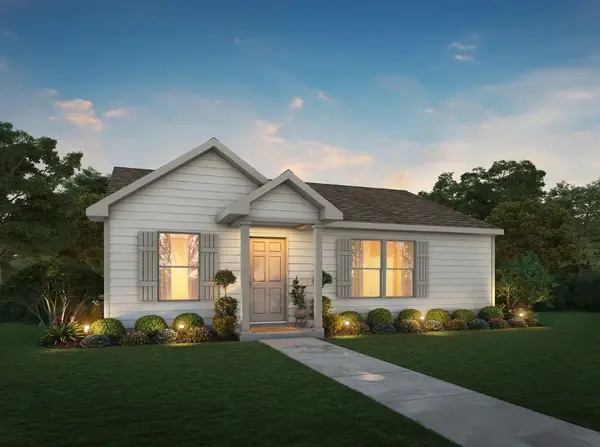 $138,990Active3 beds 2 baths1,020 sq. ft.
235 Dana Dr, Lufkin, TX 75901
MLS# 26542696Listed by: HOMESUSA.COM - New
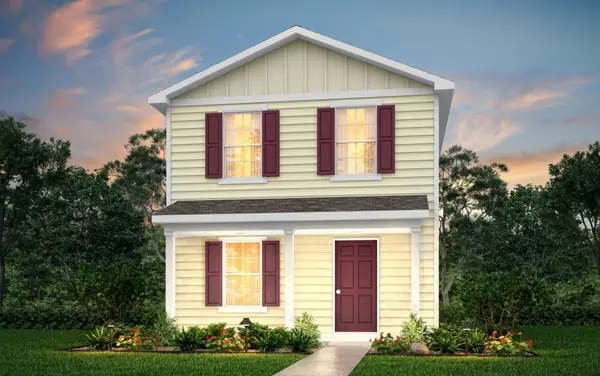 $136,990Active3 beds 3 baths1,229 sq. ft.
325 Dana Drive, Lufkin, TX 75901
MLS# 64741232Listed by: HOMESUSA.COM - New
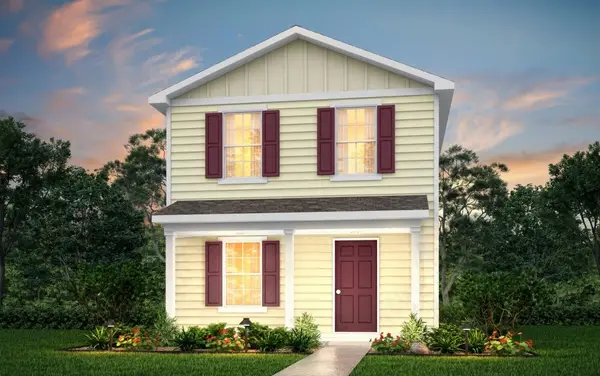 $136,990Active3 beds 3 baths1,229 sq. ft.
305 Dana Drive, Lufkin, TX 75901
MLS# 94748362Listed by: HOMESUSA.COM - New
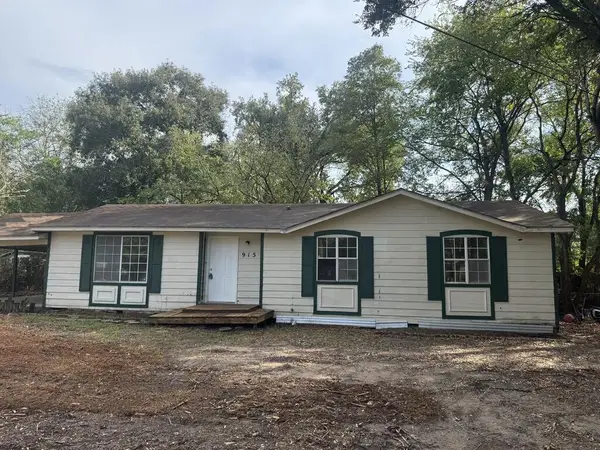 Listed by ERA$134,900Active3 beds 2 baths1,192 sq. ft.
915 Hylane, Lufkin, TX 75904
MLS# 70015157Listed by: AMERICAN REAL ESTATE - ERA POWERED


Protect your home and budget from life's surprises with an Assurant Home Warranty, backed by a partner that supports you through every step of homeownership. Explore Plans.
© 2023 - 2026 ERA Franchise Systems LLC. All rights reserved. ERA Franchise Systems LLC fully supports the principles of the Fair Housing Act and the Equal Opportunity Act. ERA, ERA Real Estate powered, and their respective logos are registered service marks of ERA Franchise Systems LLC. Each office is independently owned and operated.