
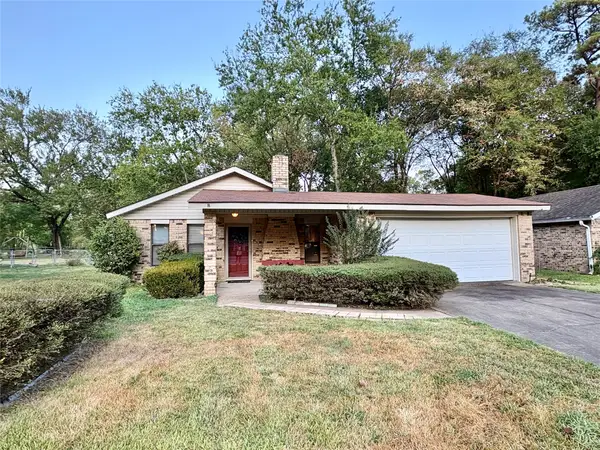
1404 Clinton Rd, Lufkin, TX 75901
Local realty services provided by:American Real Estate ERA Powered
Listed by:
 Jennifer Oliver(936) 366 - 1679American Real Estate ERA Powered
Office: american real estate - era powered
MLS#:70015076
Source:TX_NMLS
Price summary
- Price:$186,000
- Price per sq. ft.:$105.86
About this home
Welcome Home! This well maintained property is the one to view! The interior features a flowing floor plan with generous room sizes and more than adequate storage options. The kitchen features a gas range with vent hood, plentiful cabinet storage and countertop workspace along with a nice sized pantry. The living room features a beautiful gas log fireplace to keep warm during the colder months. Plus, a dining room that could easily be converted to a third bedroom or for any additional need you may have. The utility room is spacious and features a window unit. The exterior features a covered front porch, covered back patio, covered two car carport, shed and a completely fenced back yard. Schedule your showing today to see all this home has to offer!
Contact an agent
Home facts
- Year built:1954
- Subdivision & Development:Oak Grove Place
- Listing ID #:70015076
- Added:1 day(s) ago
- Updated:September 06, 2026 at 04:27 AM
Rooms and interior
- Bedrooms:2
- Total bathrooms:1
- Full bathrooms:1
- Flooring:Vinyl
- Living area:1,757 sq. ft.
Heating and cooling
- Cooling:Electric
Structure and exterior
- Roof:Composition
- Year built:1954
- Building area:1,757 sq. ft.
- Lot area:0.36 Acres
- Architectural Style:Traditional
- Construction Materials:Brick
- Exterior Features:Fenced Yard
Schools
- Elementary school:Brandon/Garrett
Utilities
- Water:Public
- Sewer:Public Sewer
Finances and disclosures
- Price:$186,000
- Price per sq. ft.:$105.86
New listings near 1404 Clinton Rd
- New
 $287,000Active3 beds 2 baths1,500 sq. ft.
763 St Clair Street, Lufkin, TX 75901
MLS# 70015064Listed by: THE AGENCY, FARRELL REAL ESTATE GROUP - New
 $165,000Active4 beds 1 baths1,630 sq. ft.
1403 Betty Drive, Lufkin, TX 75901
MLS# 70015058Listed by: CENTURY 21 COTA REALTY - New
 $149,000Active3 beds 2 baths1,124 sq. ft.
118 Whistle Hollow Street, Lufkin, TX 75904
MLS# 77460928Listed by: TIMBER COUNTRY REAL ESTATE - New
 $49,900Active0.38 Acres
Lot # 8 Oak Meadow Lane, Lufkin, TX 75904
MLS# 70015055Listed by: CENTURY 21 COTA REALTY - New
 $245,000Active3 beds 2 baths1,604 sq. ft.
204 Pebble Creek, Lufkin, TX 75904
MLS# 70015041Listed by: SUPERIOR REALTY AND INVESTMENTS - New
 $599,000Active11.83 Acres
3239 East Denman Avenue, Lufkin, TX 75901
MLS# 70015029Listed by: GANN MEDFORD REAL ESTATE, INC. - New
 $340,000Active3 beds 2 baths2,355 sq. ft.
203 Trailwood Circle, Lufkin, TX 75904
MLS# 70015025Listed by: GANN MEDFORD REAL ESTATE, INC. - New
 $429,000Active3 beds 2 baths1,935 sq. ft.
6734 Fm 326, Lufkin, TX 75901
MLS# 70015012Listed by: GANN MEDFORD REAL ESTATE, INC. - New
 Listed by ERA$95,000Active3 beds 2 baths1,570 sq. ft.
528 Homer Alto Road, Lufkin, TX 75901
MLS# 70015004Listed by: AMERICAN REAL ESTATE - ERA POWERED


Protect your home and budget from life's surprises with an Assurant Home Warranty, backed by a partner that supports you through every step of homeownership. Explore Plans.
© 2023 - 2026 ERA Franchise Systems LLC. All rights reserved. ERA Franchise Systems LLC fully supports the principles of the Fair Housing Act and the Equal Opportunity Act. ERA, ERA Real Estate powered, and their respective logos are registered service marks of ERA Franchise Systems LLC. Each office is independently owned and operated.