
144 Cicero Hill Road, Lufkin, TX 75904
Local realty services provided by:American Real Estate ERA Powered
144 Cicero Hill Road,Lufkin, TX 75904
$198,000
- 6 Beds
- 4 Baths
- 2,496 sq. ft.
- Mobile / Manufactured
- Active
Listed by: kimberly carver
Office: the 3:16 team, inc.936-256-3113
MLS#:72852466
Source:HARMLS
Price summary
- Price:$198,000
- Price per sq. ft.:$79.33
About this home
DOUBLE THE HOMES, DOUBLE THE OPPORTUNITY! Looking for the perfect rental investment? This property features TWO well-maintained homes, both currently occupied with established rental history! Setting in Hudson ISD. They generate an impressive $2,075 in monthly rental income! Both homes have been very well cared for and are in good condition! Property Highlights: Two homes on one property $2,075 in combined monthly rental income Tan home features a two-car carport Blue home includes all appliances Both homes are currently tenant-occupied and continuously rented. The possibilities are endless! Whether you're looking to expand your rental portfolio, live in one home while renting out the other to help cover your expenses, or create a convenient multigenerational living arrangement for yourself and an aging parent, this property offers incredible flexibility! Let one home help pay for the other! Cash or conventional is required. Don't miss this unique investment opportunity!
Contact an agent
Home facts
- Year built:1990
- Subdivision & Development:None
- Listing ID #:72852466
- Updated:October 22, 2026 at 12:03 PM
Rooms and interior
- Bedrooms:6
- Total bathrooms:4
- Full bathrooms:4
- Rooms Total:6
- Flooring:Carpet, Vinyl
- Kitchen Description:Dishwasher, Electric Oven, Electric Range
- Living area:2,496 sq. ft.
Heating and cooling
- Cooling:Central Air, Electric
- Heating:Central, Electric
- Central air:Yes
Structure and exterior
- Roof:Composition
- Year built:1990
- Building area:2,496 sq. ft.
- Lot area:1.24 Acres
- Lot Features:Cleared
- Architectural Style:ManufacturedHome
- Construction Materials:Aluminium Siding, Cement Siding
- Exterior Features:Patio, Porch, Private Yard
- Foundation Description:Block
- Levels:1 Story
Schools
- High school:HUDSON HIGH SCHOOL
- Middle school:HUDSON MIDDLE SCHOOL (HUDSON)
- Elementary school:W.H. BONNER ELEMENTARY SCHOOL
Utilities
- Sewer:Public Sewer
Finances and disclosures
- Price:$198,000
- Price per sq. ft.:$79.33
- Tax amount:$959 (2025)
Features and amenities
- Appliances:Dishwasher, Electric Oven, Electric Range
- Amenities:Ceiling Fans, Smoke Detectors, Vaulted Ceilings
Parking
- Parking description:Attached Carport
- Carport spaces:2
New listings near 144 Cicero Hill Road
- New
 $189,900Active2 beds 2 baths1,072 sq. ft.
309 Lane Drive, Lufkin, TX 75904
MLS# 70015734Listed by: GANN MEDFORD REAL ESTATE, INC. - New
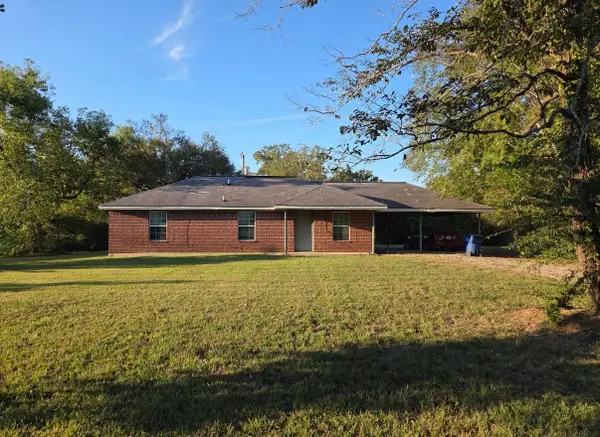 $144,000Active3 beds 2 baths880 sq. ft.
128 Homer Cir, Lufkin, TX 75901
MLS# 53178855Listed by: WALZEL PROPERTIES - CORPORATE OFFICE - New
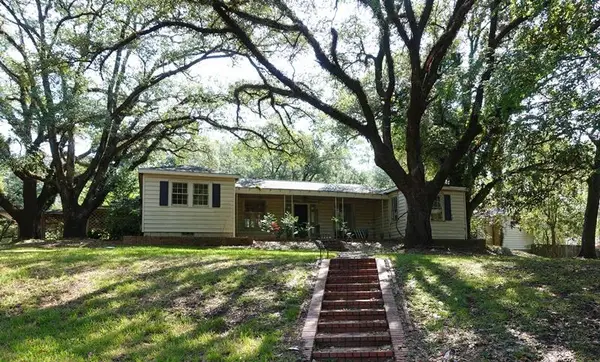 Listed by ERA$327,000Active4 beds 4 baths4,079 sq. ft.
1111 Morningside Drive, Lufkin, TX 75904
MLS# 70015715Listed by: AMERICAN REAL ESTATE - ERA POWERED - New
 $225,000Active31.6 Acres
PID 16071 Bates Road, Lufkin, TX 75904
MLS# 70015710Listed by: PLATINUM PROPERTIES  $29,900Pending2 beds 1 baths1,164 sq. ft.
414 Paul Avenue, Lufkin, TX 75901
MLS# 70015700Listed by: GRAND LUXE REALTY CO- New
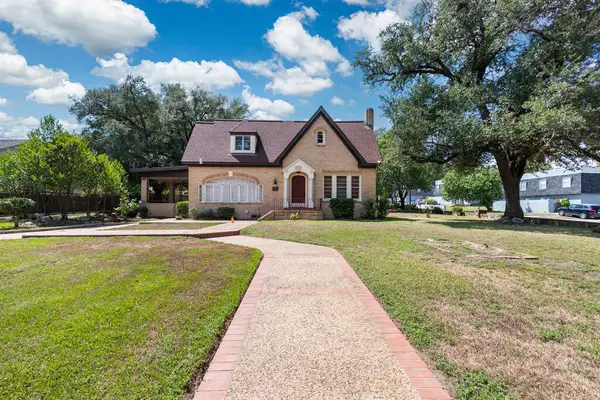 $389,500Active6 beds 4 baths4,319 sq. ft.
302 S Bynum Street, Lufkin, TX 75904
MLS# 70015696Listed by: CHARLES POOL REAL ESTATE - New
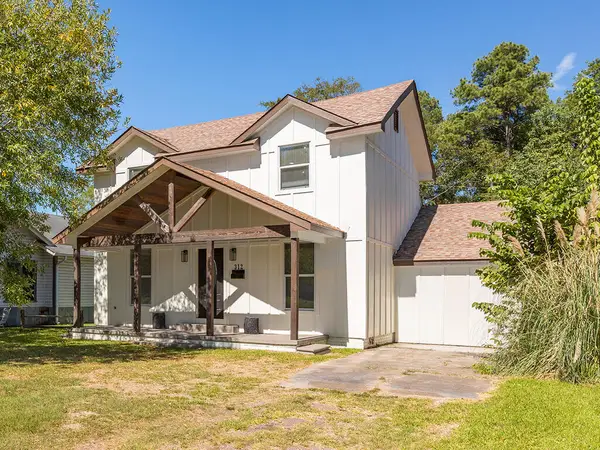 $235,350Active4 beds 3 baths1,822 sq. ft.
312 Mantooth Avenue, Lufkin, TX 74904
MLS# 70015694Listed by: CENTURY 21 COTA REALTY - New
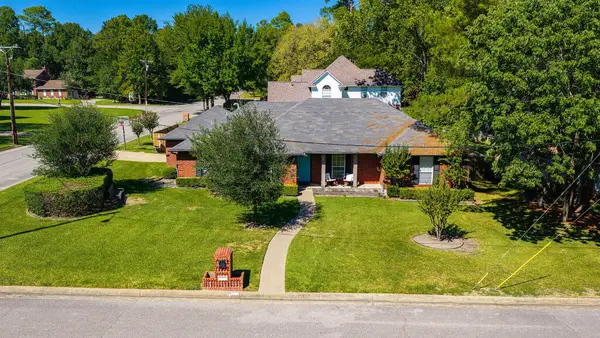 $289,000Active4 beds 3 baths1,978 sq. ft.
1501 Azalea, Lufkin, TX 75904
MLS# 70015670Listed by: GANN MEDFORD REAL ESTATE, INC. - New
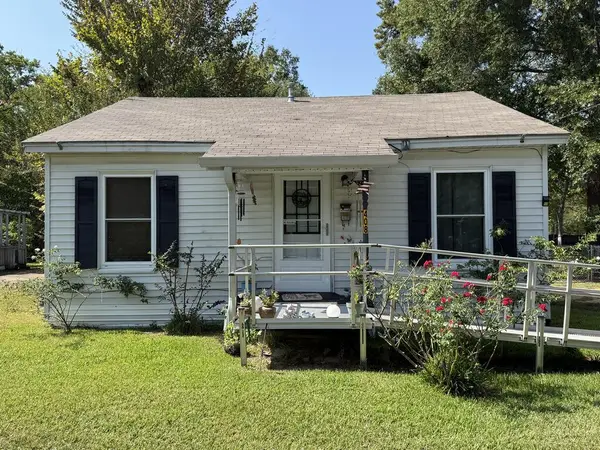 $115,921Active3 beds 1 baths1,170 sq. ft.
408 Marion Street, Lufkin, TX 75904
MLS# 70015667Listed by: CENTURY 21 COTA REALTY - New
 $519,000Active4 beds 4 baths3,397 sq. ft.
102 Harmony Hill Court, Lufkin, TX 75901
MLS# 70015665Listed by: LEGACY REAL ESTATE GROUP


Protect your home and budget from life's surprises with an Assurant Home Warranty, backed by a partner that supports you through every step of homeownership. Explore Plans.
© 2023 - 2026 ERA Franchise Systems LLC. All rights reserved. ERA Franchise Systems LLC fully supports the principles of the Fair Housing Act and the Equal Opportunity Act. ERA, ERA Real Estate powered, and their respective logos are registered service marks of ERA Franchise Systems LLC. Each office is independently owned and operated.