
1506 Cherry Hill Drive, Lufkin, TX 75904
Local realty services provided by:American Real Estate ERA Powered
Listed by: kim carver, stephanie kovar
Office: the 3:16 team, inc
MLS#:70015358
Source:TX_NMLS
Price summary
- Price:$322,500
- Price per sq. ft.:$141.08
About this home
Welcome to this beautifully updated property tucked away on a peaceful street in an established neighborhood. Enjoy hobby space in the 28' x 28' garage, plus a spacious family room, laundry room, and office that can serve as a 4th bedroom. Updates include flooring, windows, doors, paint, fencing, and landscaping. The primary suite shines with an upgraded bathroom, a new closet, and three additional closets for exceptional storage. Inside, a large family room anchors one end of the home, while the opposite end features a spacious living room and kitchen—perfect for everyday living and entertaining. Two generously sized bedrooms are conveniently positioned between the home's main living areas. A Generac system adds peace of mind when the power goes out. Move-in ready and full of possibilities, this inviting home is ready for its next chapter. Seller is offering $5000 to be used to buy down interest rate, or to use as you choose on things you would like to add to this beautiful home.
Contact an agent
Home facts
- Year built:1988
- Subdivision & Development:Brookhollow
- Listing ID #:70015358
- Added:52 day(s) ago
- Updated:November 16, 2026 at 04:33 PM
Rooms and interior
- Bedrooms:3
- Total bathrooms:2
- Full bathrooms:2
- Flooring:Carpet, Tile, Vinyl
- Living area:2,286 sq. ft.
Heating and cooling
- Cooling:Electric
- Heating:Central, Electric
Structure and exterior
- Roof:Composition
- Year built:1988
- Building area:2,286 sq. ft.
- Lot area:0.42 Acres
- Architectural Style:Traditional
- Construction Materials:Brick, HardiPlank Type
- Exterior Features:Fenced Yard
Schools
- Elementary school:Brookhollow/Trout
Utilities
- Water:Public
- Sewer:Public Sewer
Finances and disclosures
- Price:$322,500
- Price per sq. ft.:$141.08
New listings near 1506 Cherry Hill Drive
- New
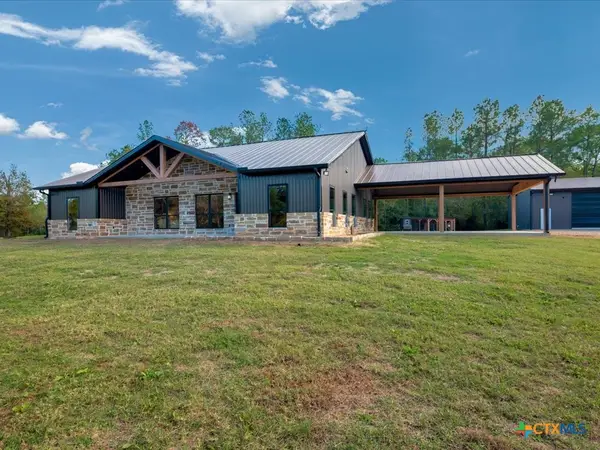 $795,000Active3 beds 2 baths2,000 sq. ft.
8320 East State Highway 103, Lufkin, TX 75901
MLS# 629367Listed by: MCCALL REAL ESTATE - New
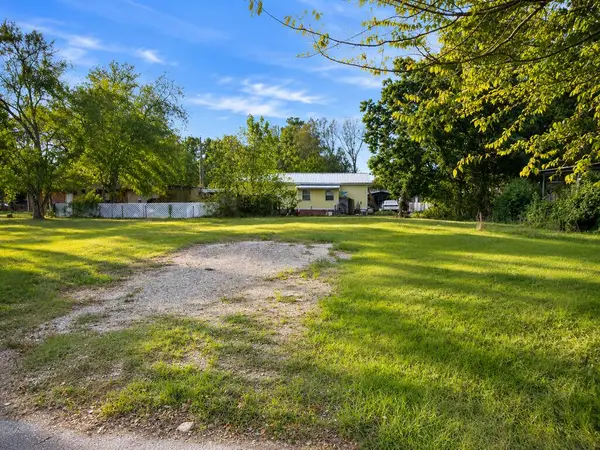 $18,000Active0.13 Acres
609 Lubbock Street, Lufkin, TX 75901
MLS# 70016110Listed by: THE AGENCY, FARRELL REAL ESTATE GROUP - New
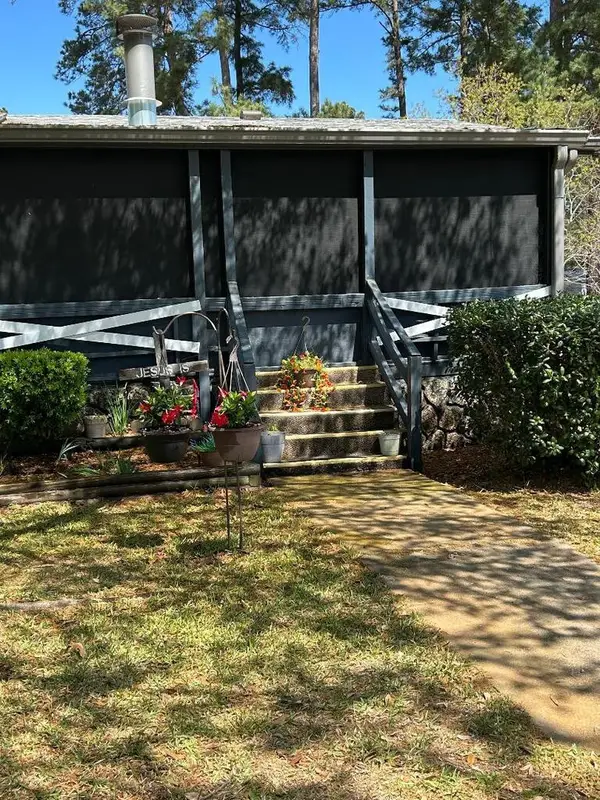 $90,000Active3 beds 2 baths1,456 sq. ft.
3300 Lot 31 Lotus Lane, Lufkin, TX 75904
MLS# 70016111Listed by: LEGACY REAL ESTATE GROUP - New
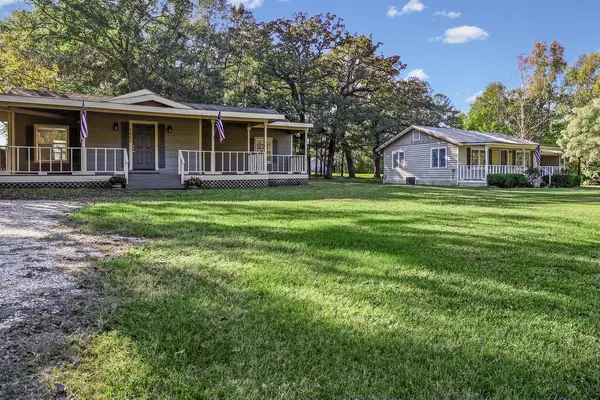 $275,000Active4 beds 2 baths1,848 sq. ft.
1916 and 1959 Fm 1194s, Lufkin, TX 75904
MLS# 70016103Listed by: KELLER WILLIAMS REALTY-TYLER - New
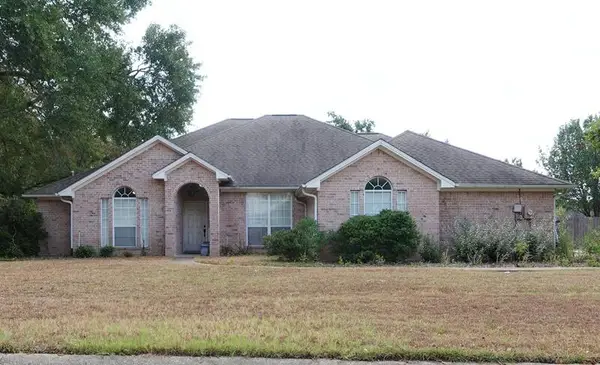 Listed by ERA$299,900Active4 beds 4 baths3,122 sq. ft.
2601 Copeland Street, Lufkin, TX 75904
MLS# 70016100Listed by: AMERICAN REAL ESTATE - ERA POWERED - New
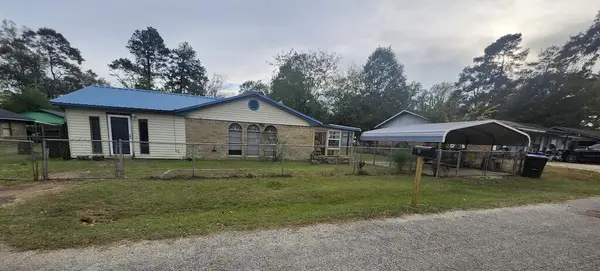 $130,000Active3 beds 2 baths1,899 sq. ft.
111 Delmas Drive, Lufkin, TX 75901
MLS# 70016098Listed by: LEGACY REAL ESTATE GROUP - New
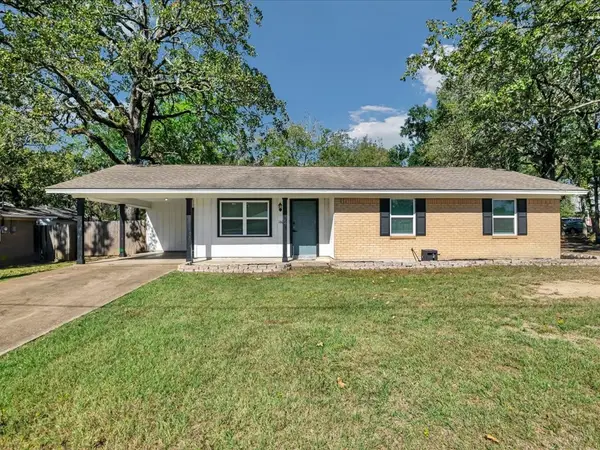 $189,000Active3 beds 2 baths1,126 sq. ft.
1608 Slack Street, Lufkin, TX 75901
MLS# 78654684Listed by: NAVARRO REALTY, LLC - New
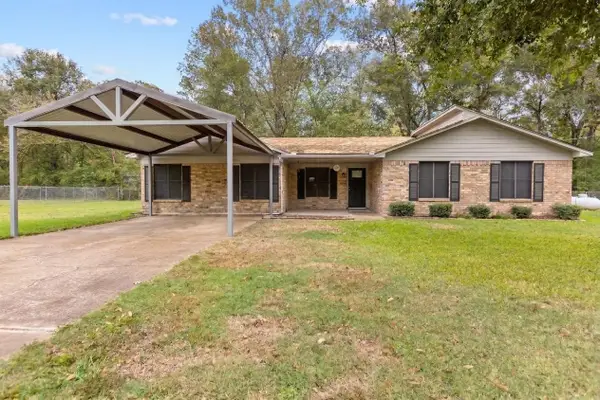 $235,000Active3 beds 2 baths1,970 sq. ft.
307 Camelot Circle, Lufkin, TX 75904
MLS# 80433012Listed by: STAG & STONE REALTY LLC - New
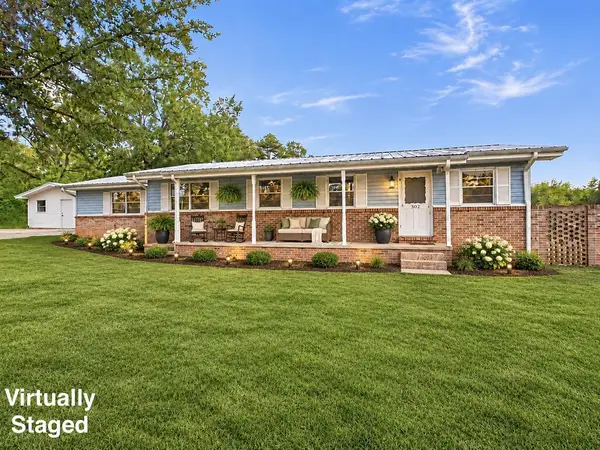 $199,000Active4 beds 2 baths1,836 sq. ft.
302 Sandybrook Dr, Lufkin, TX 75904
MLS# 70016087Listed by: CENTURY 21 COTA REALTY - New
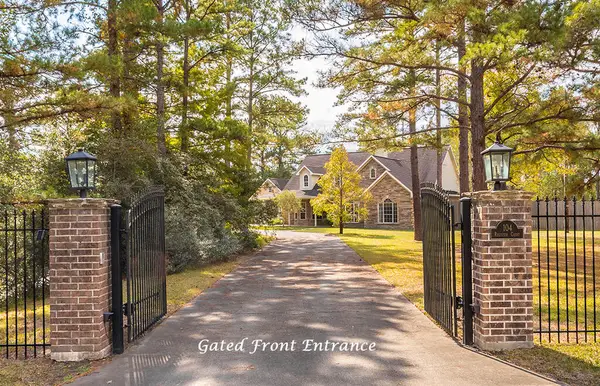 $495,000Active3 beds 3 baths2,776 sq. ft.
104 Register Court, Lufkin, TX 75901
MLS# 70016092Listed by: CENTURY 21 COTA REALTY


Protect your home and budget from life's surprises with an Assurant Home Warranty, backed by a partner that supports you through every step of homeownership. Explore Plans.
© 2023 - 2026 ERA Franchise Systems LLC. All rights reserved. ERA Franchise Systems LLC fully supports the principles of the Fair Housing Act and the Equal Opportunity Act. ERA, ERA Real Estate powered, and their respective logos are registered service marks of ERA Franchise Systems LLC. Each office is independently owned and operated.