
2021 Allendale Drive, Lufkin, TX 75904
Local realty services provided by:American Real Estate ERA Powered
2021 Allendale Drive,Lufkin, TX 75904
$335,000
- 4 Beds
- 3 Baths
- 2,530 sq. ft.
- Single family
- Active
Listed by: cassie nash
Office: gann medford real estate936-633-2630
MLS#:65577908
Source:HARMLS
Price summary
- Price:$335,000
- Price per sq. ft.:$132.41
About this home
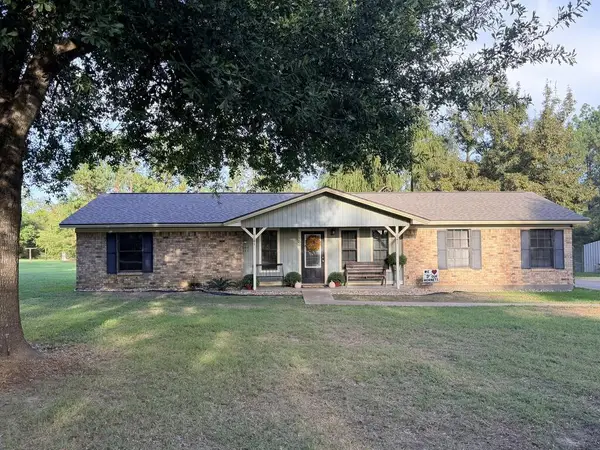
Welcome to this one-of-a-kind Mid-Century Modern home, tucked away at the end of a quiet dead-end street on 2.86 shaded acres while remaining close to all of Lufkin's amenities. Originally built in 1973 and thoughtfully updated over the years, this home offers timeless character with opportunities to add your own finishing touches. Sold as-is, with a few projects awaiting completion. The galley kitchen overlooks one of two private courtyards and is flanked by a dining area and breakfast nook. Enjoy peace of mind with whole home water filtration system. The spacious living room features soaring sloped ceilings, abundant natural light, and access to both courtyards. A versatile bonus room with a half bath offers endless possibilities. The primary suite includes French doors, a walk-in closet, and a large walk-in shower, with the bathroom ready for your personal finishing touches. Ample storage, a circular drive, and a truly distinctive design complete this rare property.
Contact an agent
Home facts
- Year built:1973
- Subdivision & Development:Allendale Dr
- Listing ID #:65577908
- Updated:September 18, 2026 at 12:20 AM
Rooms and interior
- Bedrooms:4
- Total bathrooms:3
- Full bathrooms:2
- Half bathrooms:1
- Rooms Total:13
- Flooring:Carpet, Tile, Vinyl
- Dining Description:Kitchen Dining Combo
- Bathrooms Description:Tub Shower
- Kitchen Description:Breakfast Bar, Dishwasher, Gas Oven, Gas Range, Kitchen Dining Combo, Microwave
- Living area:2,530 sq. ft.
Heating and cooling
- Cooling:Central Air, Electric
- Heating:Central, Gas
- Central air:Yes
Structure and exterior
- Year built:1973
- Building area:2,530 sq. ft.
- Lot area:2.86 Acres
- Lot Features:Cul De Sac
- Construction Materials:Vinyl Siding
- Exterior Features:Private Yard
- Foundation Description:Slab
- Levels:1 Story
Schools
- High school:LUFKIN HIGH SCHOOL
- Middle school:LUFKIN MIDDLE SCHOOL
- Elementary school:BROOKHOLLOW ELEMENTARY (LUFKIN)
Utilities
- Sewer:Public Sewer
Finances and disclosures
- Price:$335,000
- Price per sq. ft.:$132.41
- Tax amount:$6,492 (2026)
Features and amenities
- Appliances:Dishwasher, Gas Oven, Gas Range, Microwave
- Amenities:Ceiling Fans, Vaulted Ceilings
Parking
- Parking description:Garage
- Garage:Yes
- Garage spaces:2
New listings near 2021 Allendale Drive
- New
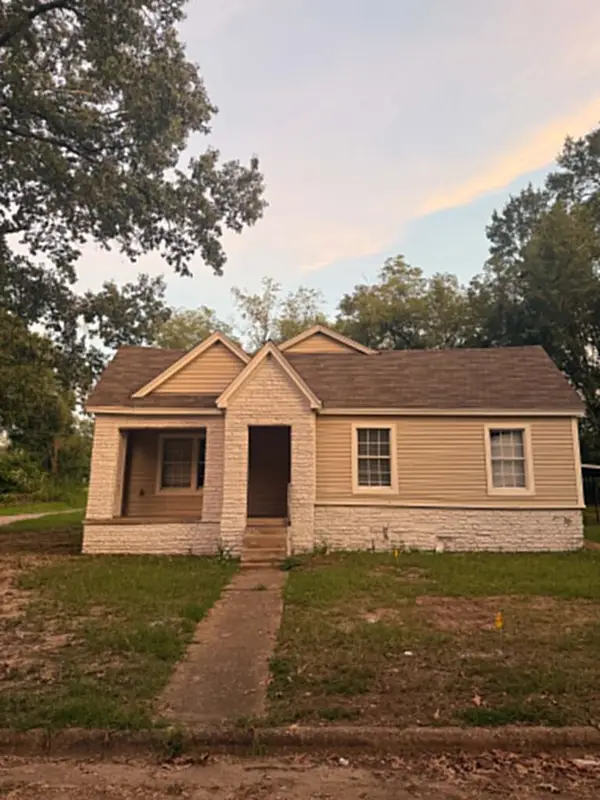 $120,000Active3 beds 1 baths1,430 sq. ft.
901 Glenn, Lufkin, TX 75904
MLS# 70015251Listed by: KELLER WILLIAMS REALTY-TYLER - New
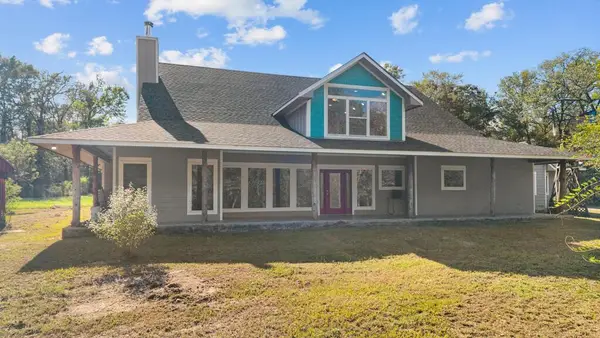 $795,000Active5 beds 3 baths4,319 sq. ft.
302 Sloan Lane, Lufkin, TX 75901
MLS# 70015242Listed by: GANN MEDFORD REAL ESTATE, INC. - New
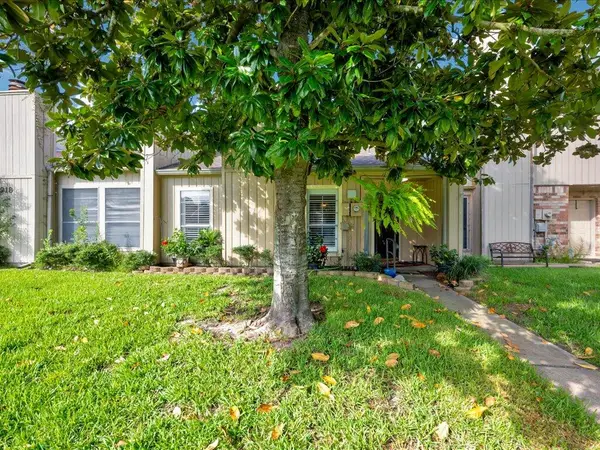 $159,900Active2 beds 2 baths1,462 sq. ft.
916 Townwood Drive, Lufkin, TX 75904
MLS# 70015235Listed by: LEGACY REAL ESTATE GROUP - New
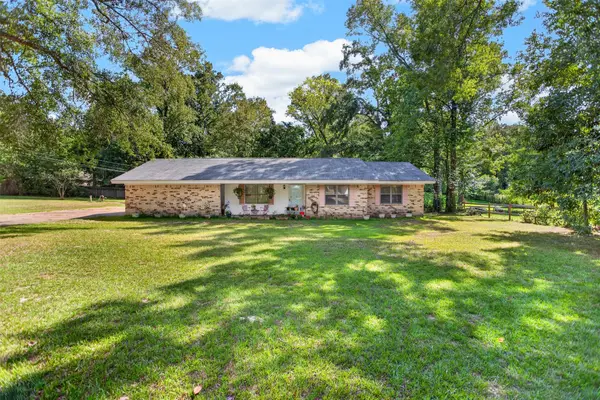 $399,000Active3 beds 2 baths1,513 sq. ft.
1610 Ginn Way, Lufkin, TX 75901
MLS# 82816295Listed by: LAWRENCE REALTY - New
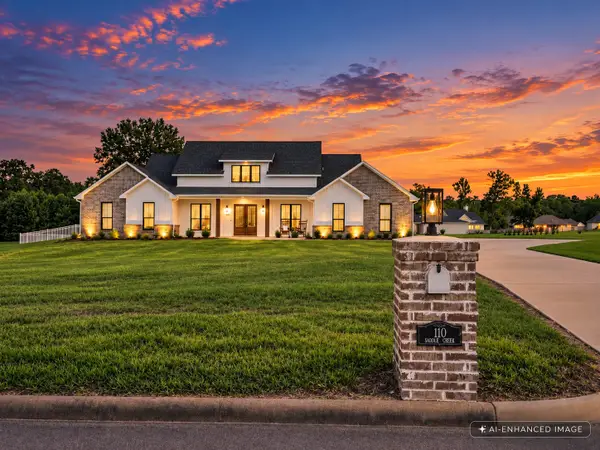 $725,000Active4 beds 4 baths3,442 sq. ft.
110 Saddle Creek Drive, Lufkin, TX 75904
MLS# 15562027Listed by: GANN MEDFORD REAL ESTATE - New
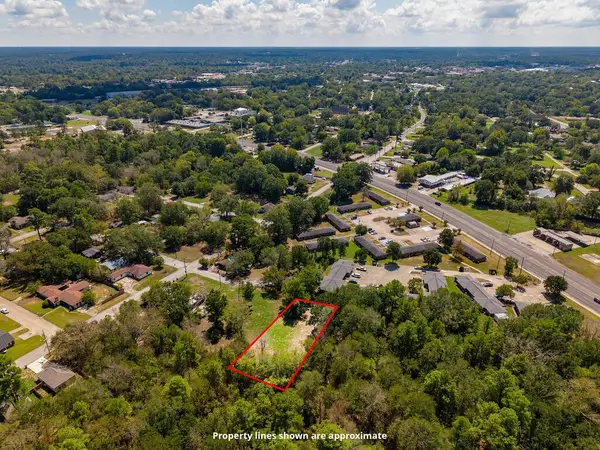 $12,500Active0.18 Acres
514 Packer St, Lufkin, TX 75904
MLS# 70015221Listed by: CENTURY 21 COTA REALTY - New
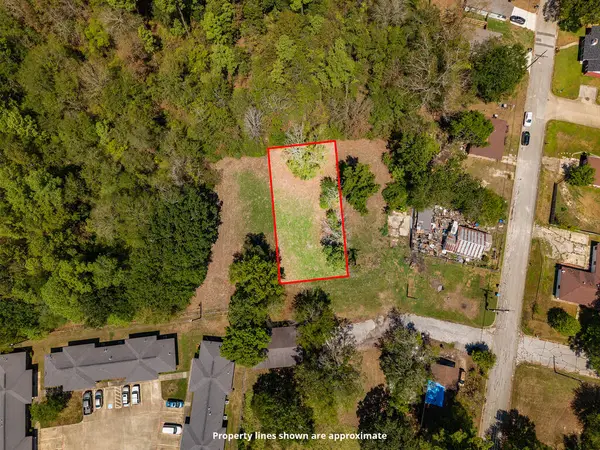 $12,500Active0.18 Acres
512 Packer St, Lufkin, TX 75904
MLS# 70015222Listed by: CENTURY 21 COTA REALTY - New
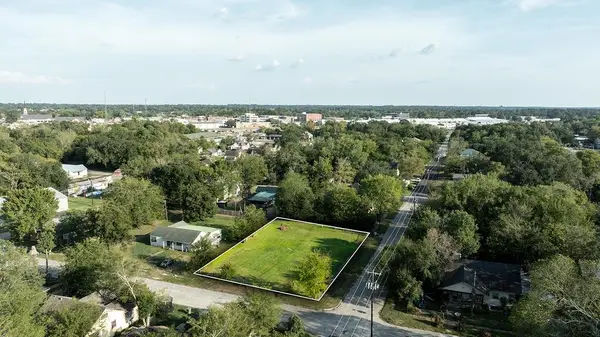 $40,000Active0.32 Acres
609 Persimmon Avenue, Lufkin, TX 75904
MLS# 70015217Listed by: GRAND LUXE REALTY CO - New
 $239,900Active3 beds 2 baths1,652 sq. ft.
309 Dc Lawson Road, Lufkin, TX 75904
MLS# 70015219Listed by: PLATINUM PROPERTIES


Protect your home and budget from life's surprises with an Assurant Home Warranty, backed by a partner that supports you through every step of homeownership. Explore Plans.
© 2023 - 2026 ERA Franchise Systems LLC. All rights reserved. ERA Franchise Systems LLC fully supports the principles of the Fair Housing Act and the Equal Opportunity Act. ERA, ERA Real Estate powered, and their respective logos are registered service marks of ERA Franchise Systems LLC. Each office is independently owned and operated.