
402 S Bynum Street, Lufkin, TX 75904
Local realty services provided by:American Real Estate ERA Powered
Listed by: cindy pierce
Office: gann medford real estate, inc.
MLS#:70015288
Source:TX_NMLS
Price summary
- Price:$519,000
- Price per sq. ft.:$161.28
About this home
Timeless character meets everyday comfort in this beautiful historic home situated on a corner lot beneath mature oak trees. Inside, 10-foot ceilings, custom-milled crown molding, and distinctive details showcase the craftsmanship throughout. The spacious kitchen features a large island, prep sink, 5-burner gas range, double ovens, and walk-in pantry. A wood-burning fireplace with hand-carved mantel anchors the living area, while the sunroom offers a bright space to relax. The main-level primary suite includes a soaking tub, walk-in shower, dual vanities, and generous closet. A downstairs office can serve as a fourth bedroom, with two additional bedrooms upstairs, including one with a sitting area. A detached two-car garage, storage shed, decked attic, and whole-house water filtration complete this charming property.
Contact an agent
Home facts
- Year built:1934
- Subdivision & Development:NONE
- Listing ID #:70015288
- Added:1 day(s) ago
- Updated:September 19, 2026 at 06:31 PM
Rooms and interior
- Bedrooms:3
- Total bathrooms:3
- Full bathrooms:2
- Half bathrooms:1
- Flooring:Tile, Wood
- Living area:3,218 sq. ft.
Heating and cooling
- Cooling:Electric
- Heating:Central
Structure and exterior
- Roof:Composition
- Year built:1934
- Building area:3,218 sq. ft.
- Lot area:0.77 Acres
- Architectural Style:Traditional
- Construction Materials:Brick
- Exterior Features:Automated Sprinkler
Schools
- Elementary school:Brookhollow/Trout
Utilities
- Water:Public
- Sewer:Public Sewer
Finances and disclosures
- Price:$519,000
- Price per sq. ft.:$161.28
New listings near 402 S Bynum Street
- New
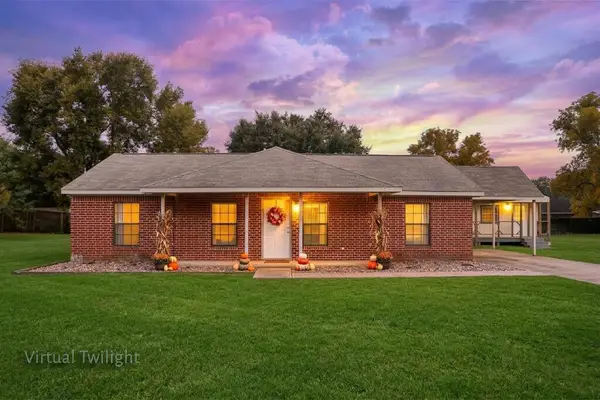 $165,000Active3 beds 1 baths1,125 sq. ft.
129 Homer Circle, Lufkin, TX 75901
MLS# 70015291Listed by: SUPERIOR REALTY AND INVESTMENTS - New
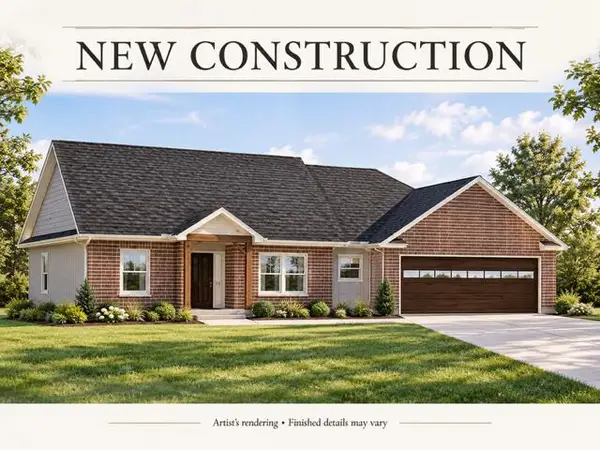 $295,000Active3 beds 2 baths1,542 sq. ft.
124 Stoney Ridge, Lufkin, TX 75904
MLS# 70015280Listed by: GANN MEDFORD REAL ESTATE, INC. - New
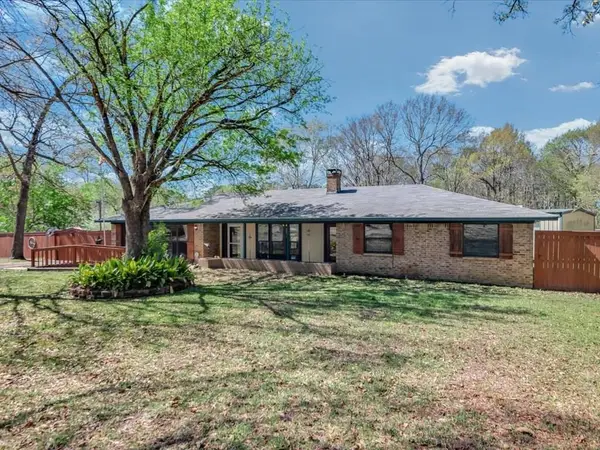 $374,900Active3 beds 2 baths1,994 sq. ft.
4636 Southwood Drive, Lufkin, TX 75904
MLS# 70015263Listed by: GANN MEDFORD REAL ESTATE, INC. - New
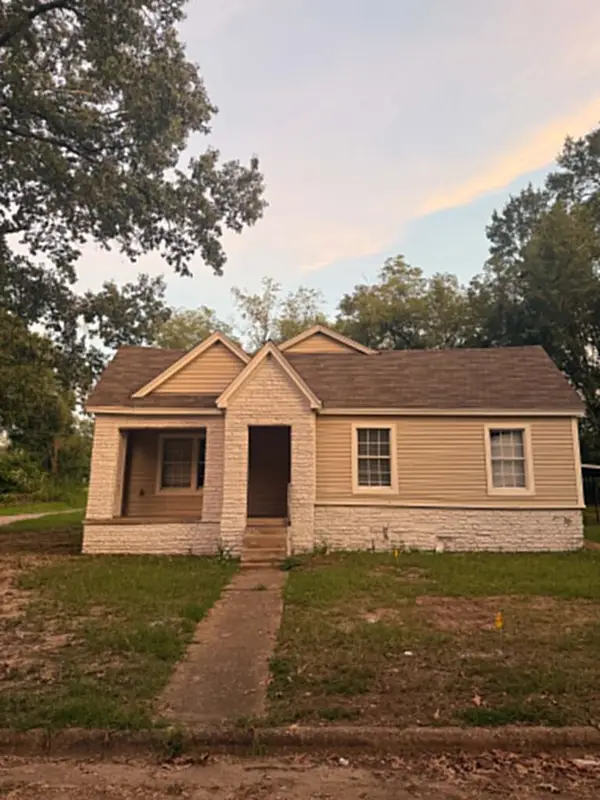 $120,000Active3 beds 2 baths1,430 sq. ft.
901 Glenn, Lufkin, TX 75904
MLS# 70015251Listed by: KELLER WILLIAMS REALTY-TYLER - New
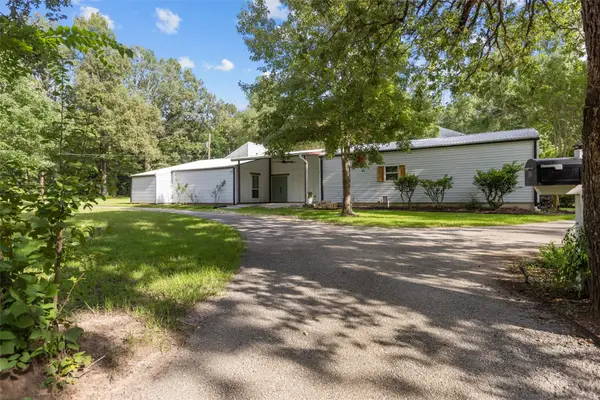 $335,000Active4 beds 3 baths2,530 sq. ft.
2021 Allendale Drive, Lufkin, TX 75904
MLS# 65577908Listed by: GANN MEDFORD REAL ESTATE - New
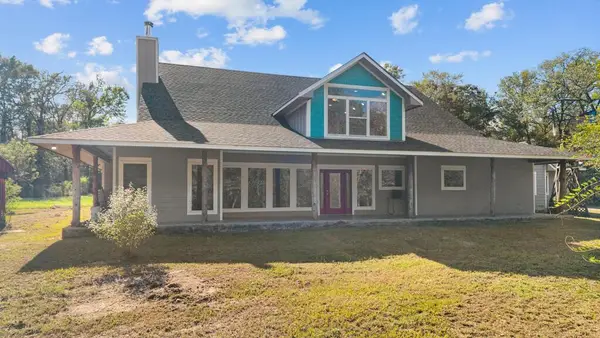 $795,000Active5 beds 3 baths4,319 sq. ft.
302 Sloan Lane, Lufkin, TX 75901
MLS# 70015242Listed by: GANN MEDFORD REAL ESTATE, INC. - New
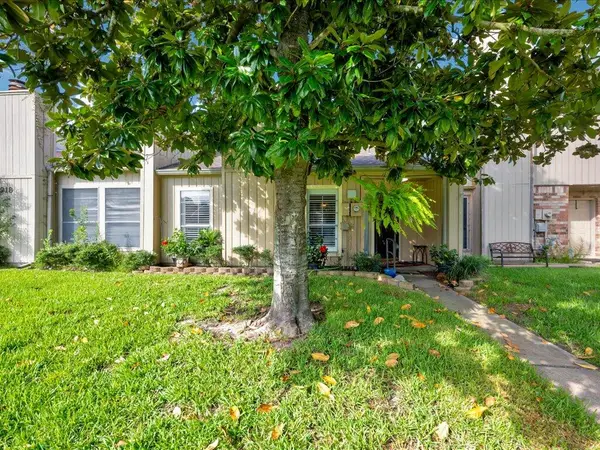 $159,900Active2 beds 2 baths1,462 sq. ft.
916 Townwood Drive, Lufkin, TX 75904
MLS# 70015235Listed by: LEGACY REAL ESTATE GROUP - New
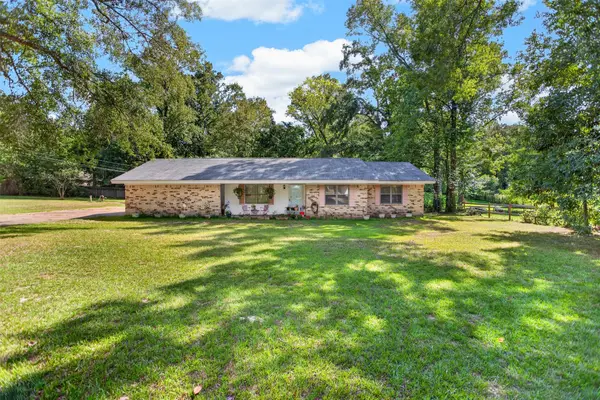 $399,000Active3 beds 2 baths1,513 sq. ft.
1610 Ginn Way, Lufkin, TX 75901
MLS# 82816295Listed by: LAWRENCE REALTY - New
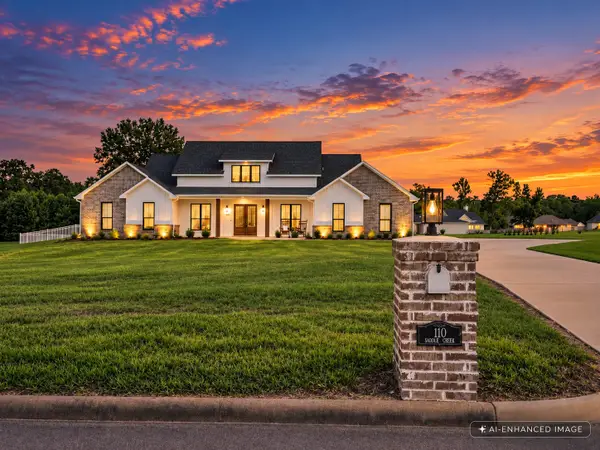 $725,000Active4 beds 4 baths3,442 sq. ft.
110 Saddle Creek Drive, Lufkin, TX 75904
MLS# 15562027Listed by: GANN MEDFORD REAL ESTATE


Protect your home and budget from life's surprises with an Assurant Home Warranty, backed by a partner that supports you through every step of homeownership. Explore Plans.
© 2023 - 2026 ERA Franchise Systems LLC. All rights reserved. ERA Franchise Systems LLC fully supports the principles of the Fair Housing Act and the Equal Opportunity Act. ERA, ERA Real Estate powered, and their respective logos are registered service marks of ERA Franchise Systems LLC. Each office is independently owned and operated.