
476 Jefferson Avenue, Lufkin, TX 75904
Local realty services provided by:American Real Estate ERA Powered
Listed by: cindy pierce
Office: gann medford real estate inc
MLS#:22500812
Source:TX_NMLS
Price summary
- Price:$430,000
- Price per sq. ft.:$100.89
About this home
They don't build them like this anymore. From the moment you arrive, you will see the beautiful hardwood flooring and handcrafted molding. There is no need to find a stud when you hang a painting. The walls are solid wood. The roof, too, is solid tongue-in-groove. This home is as sturdy as it is elegant. The layout includes multiple living and dining spaces with flexibility for your needs. Each of the upstairs bedrooms has its own bathroom. The primary suite offers a dedicated laundry room, and the impressive en-suite bathroom joins a huge walk-in closet. The original small closet is cedar-lined. Above the garage, you'll find a 1-bedroom guest apartment with a full bath, kitchen, and living area (1,125 sq. ft. per appraisal). A large, fenced backyard and a porte-cochere complete this exceptional property. This historic home, with thoughtful updates, is a must-see!
Contact an agent
Home facts
- Year built:1934
- Subdivision & Development:Not Applicable
- Listing ID #:22500812
- Added:461 day(s) ago
- Updated:November 02, 2025 at 08:25 AM
Rooms and interior
- Bedrooms:5
- Total bathrooms:6
- Full bathrooms:4
- Half bathrooms:2
- Flooring:Carpet, Tile, Wood
- Dining Description:Breakfast Area, Formal
- Kitchen Description:Dishwasher, Oven, Range
- Living area:4,262 sq. ft.
Heating and cooling
- Cooling:Central
- Heating:Central, Gas
Structure and exterior
- Roof:Composition
- Year built:1934
- Building area:4,262 sq. ft.
- Lot area:0.84 Acres
- Architectural Style:Traditional
- Construction Materials:Brick
- Exterior Features:Fenced Yard, Patio
- Levels:2 Story
Schools
- High school:Lufkin ISD
- Middle school:Lufkin ISD
- Elementary school:Lufkin ISD
Utilities
- Water:Public
- Sewer:Public Sewer
Finances and disclosures
- Price:$430,000
- Price per sq. ft.:$100.89
Features and amenities
- Amenities:Cable TV Available, China Cabinet, Walk-in Pantry
Parking
- Parking description:3 Car Garage Detached
New listings near 476 Jefferson Avenue
- New
 $259,900Active3 beds 3 baths1,985 sq. ft.
905 Augusta Drive, Lufkin, TX 75901
MLS# 70014716Listed by: RE/MAX HOME & COUNTRY - New
 $308,500Active3 beds 2 baths1,586 sq. ft.
112 Shady Elm, Lufkin, TX 75901
MLS# 70014718Listed by: BROOKSHIRE REAL ESTATE - New
 $319,000Active4 beds 3 baths2,309 sq. ft.
106 West Creek Drive, Lufkin, TX 75904
MLS# 70014730Listed by: PLATINUM PROPERTIES - New
 $310,000Active3 beds 2 baths1,521 sq. ft.
303 School Craft Road, Lufkin, TX 75901
MLS# 70014727Listed by: GANN MEDFORD REAL ESTATE, INC. - New
 $307,000Active3 beds 3 baths2,232 sq. ft.
18 Red Oak Lane, Lufkin, TX 75904
MLS# 22045385Listed by: GRAND LUXE REALTY CO, LLC - New
 $30,000Active0.54 Acres
56238 Ridgecrest Drive, Redland, TX 75901
MLS# 70014721Listed by: LEGACY REAL ESTATE GROUP - New
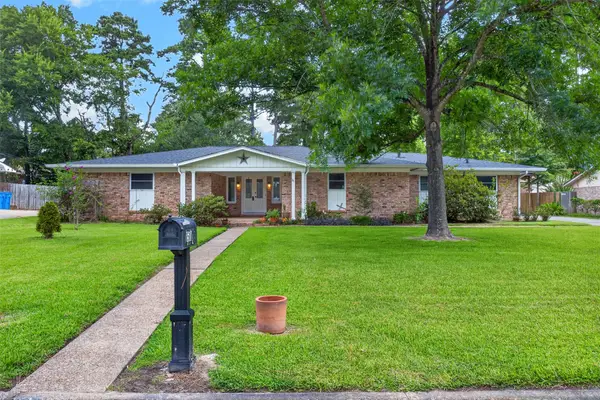 Listed by ERA$295,000Active4 beds 2 baths1,764 sq. ft.
1510 Reen Drive, Lufkin, TX 75904
MLS# 25691107Listed by: 2011 AMERICAN REAL ESTATE CO. LLC - New
 $524,000Active3 beds 3 baths3,218 sq. ft.
402 S Bynum Street, Lufkin, TX 75904
MLS# 40708566Listed by: GANN MEDFORD REAL ESTATE - New
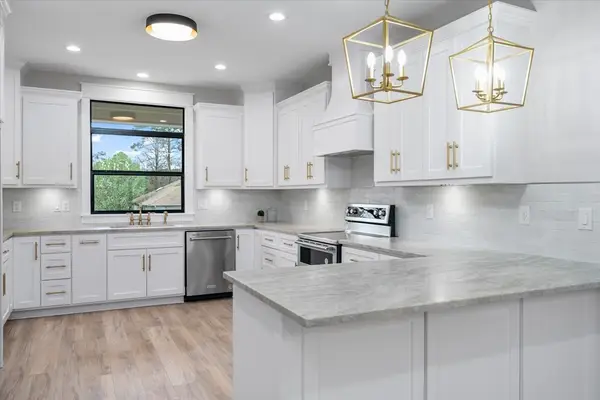 $379,900Active3 beds 2 baths
911 Augusta Drive, Lufkin, TX 75901
MLS# 259224Listed by: CENTURY 21 COTA REALTY - New
 $519,900Active4 beds 3 baths2,325 sq. ft.
5452 Fm 2497, Lufkin, TX 75904
MLS# 90564960Listed by: GANN MEDFORD REAL ESTATE


Protect your home and budget from life's surprises with an Assurant Home Warranty, backed by a partner that supports you through every step of homeownership. Explore Plans.
© 2023 - 2026 ERA Franchise Systems LLC. All rights reserved. ERA Franchise Systems LLC fully supports the principles of the Fair Housing Act and the Equal Opportunity Act. ERA, ERA Real Estate powered, and their respective logos are registered service marks of ERA Franchise Systems LLC. Each office is independently owned and operated.