
907 Southwood Drive, Lufkin, TX 75904
Local realty services provided by:American Real Estate ERA Powered
907 Southwood Drive,Lufkin, TX 75904
- 4 Beds
- 3 Baths
- - sq. ft.
- Single family
- Sold
Listed by: joe iley
Office: mission real estate group210-690-0050
MLS#:89180136
Source:HARMLS
Sorry, we are unable to map this address
Price summary
- Price:
About this home
This 1939 red brick colonial on 2.77 wooded acres, with sprinkler system and new landscaping, is situated in the heart of Lufkin just 5 minutes from shopping and dining. At approximately 3100 sq ft, there are 3 bedroom 2 and 1/2 baths plus an office, large den, formal dining room and living room, plus a full glass sunroom. Completely remodeled over the last 24 months, all bathrooms are new. The kitchen is spectacular with quartz counters, custom cabinets and high end appliances including a 48" gas stove, additional wall oven & built-in microwave. Approximately 95% new wiring and breaker box. New PVC plumbing and water lines throughout. New AC/heat for upstairs (<1year old). Back patio leading to lush backyard is 25 ft X 60 ft. The brick 2 car garage with storage closet and outside equipment room is separate from the house. There is an additional 620 sq. feet home on the property just waiting to be remodeled to create a guest house or Airbnb. Open area in back ideal for RV, boat, etc.
Contact an agent
Home facts
- Year built:1939
- Subdivision & Development:BONTON J. A.
- Listing ID #:89180136
- Updated:November 14, 2024 at 06:12 AM
Rooms and interior
- Bedrooms:4
- Total bathrooms:3
- Full bathrooms:2
- Half bathrooms:1
- Rooms Total:4
- Flooring:Tile, Wood
- Kitchen Description: Dishwasher, Kitchen Island, Breakfast Bar, Gas Oven, Gas Range, Microwave, Pantry, Quartz Counters, Refrigerator
Heating and cooling
- Cooling:Central Air, Electric
- Heating:Central, Electric, Gas, Heating
Structure and exterior
- Roof:Composition
- Year built:1939
- Lot Features:Wooded
- Architectural Style:Colonial
- Construction Materials:Brick
- Exterior Features:Fence, Patio, Porch, Private Yard, Sprinkler Irrigation
- Foundation Description:Slab
- Levels:2 Stories
Schools
- High school:LUFKIN HIGH SCHOOL
- Middle school:LUFKIN MIDDLE SCHOOL
- Elementary school:BROOKHOLLOW ELEMENTARY (LUFKIN)
Utilities
- Sewer:Public Sewer
Finances and disclosures
- Price:
- Tax amount:$5,936 (2023)
Features and amenities
- Appliances:Dishwasher, Gas Oven, Gas Range, Microwave, Refrigerator
Parking
- Parking description:Garage
- Garage spaces:2
New listings near 907 Southwood Drive
- New
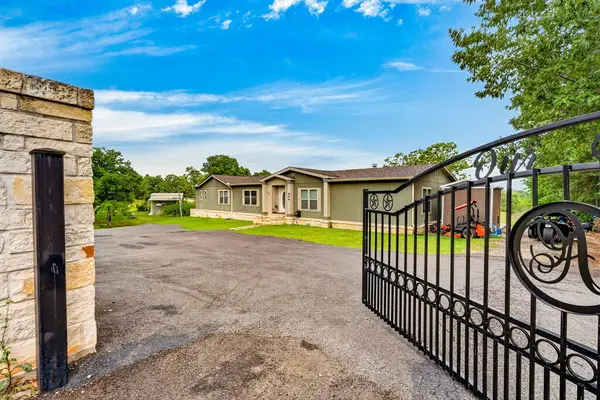 $325,000Active4 beds 2 baths2,624 sq. ft.
846 Fm 843, Lufkin, TX 75904
MLS# 70014689Listed by: BROOKSHIRE REAL ESTATE - New
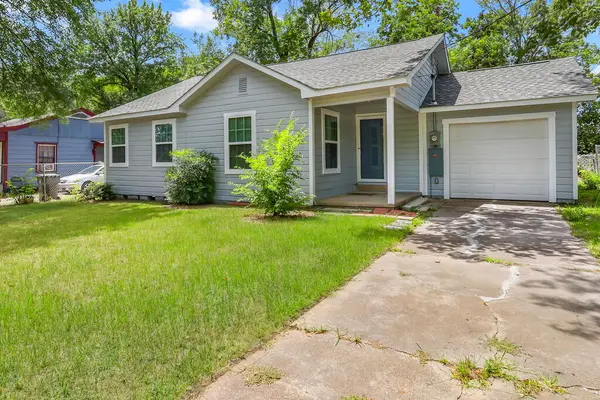 $169,900Active2 beds 1 baths980 sq. ft.
735 Clingman, Lufkin, TX 75901
MLS# 70014837Listed by: GANN MEDFORD REAL ESTATE, INC. - New
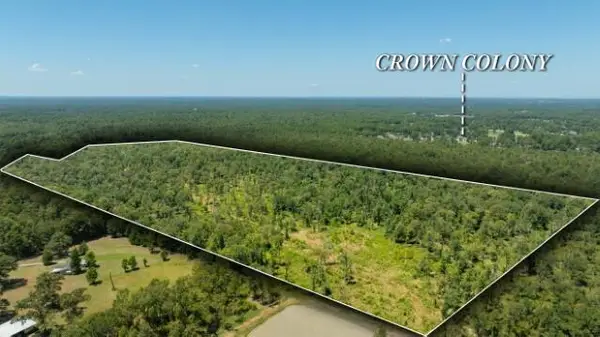 $1,335,600Active63 Acres
00 College Drive, Lufkin, TX 75901
MLS# 70014830Listed by: EAST TEXAS RANCH & REC LAND REALTY, LLC - New
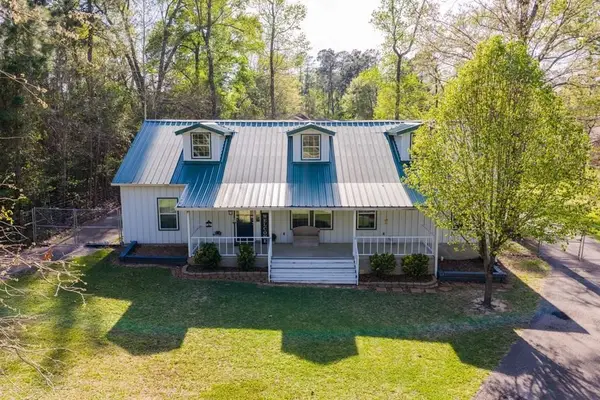 $569,000Active4 beds 3 baths2,502 sq. ft.
2000 Howard Avenue, Lufkin, TX 75901
MLS# 31054816Listed by: THE 3:16 TEAM, INC. 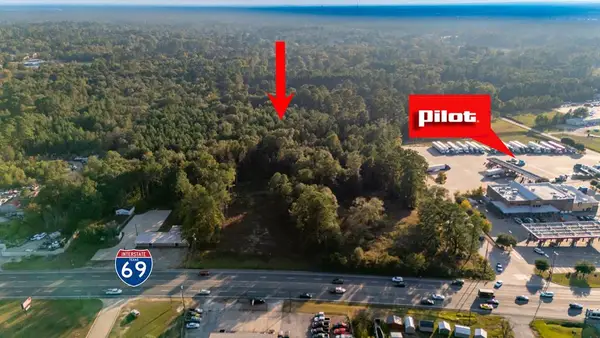 $300,750Active12.03 Acres
PID #152248+ Irving Street, Lufkin, TX 75901
MLS# 65106992Listed by: KELLER WILLIAMS REALTY-TYLER- New
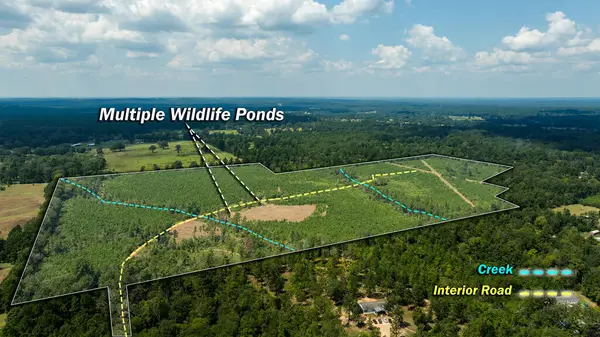 $483,080Active74.32 Acres
00 Old Hwy 59, Lufkin, TX 75901
MLS# 70014823Listed by: EAST TEXAS RANCH & REC LAND REALTY, LLC - New
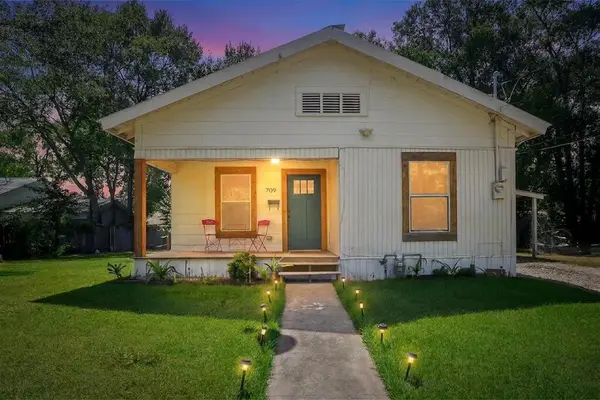 Listed by ERA$175,000Active3 beds 2 baths1,232 sq. ft.
709 Culverhouse Street, Lufkin, TX 75904
MLS# 70014820Listed by: AMERICAN REAL ESTATE - ERA POWERED - New
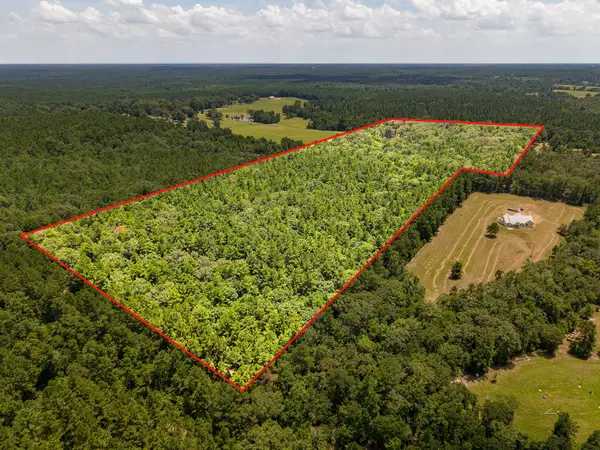 Listed by ERA$400,000Active40 Acres
1647 Whitehead, Lufkin, TX 75901
MLS# 47592709Listed by: 2011 AMERICAN REAL ESTATE CO. LLC - New
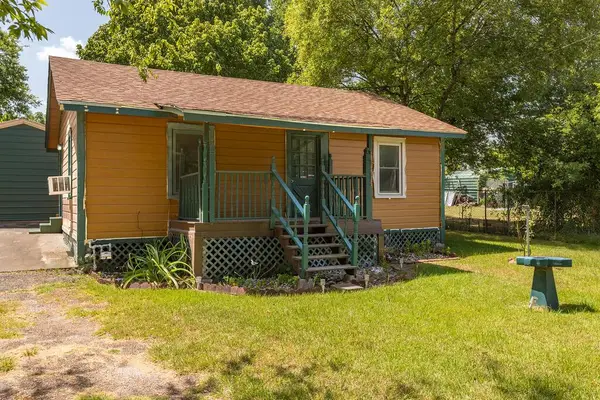 $85,500Active2 beds 1 baths720 sq. ft.
2020 Denver Ave, Lufkin, TX 75901
MLS# 70014792Listed by: CENTURY 21 COTA REALTY - New
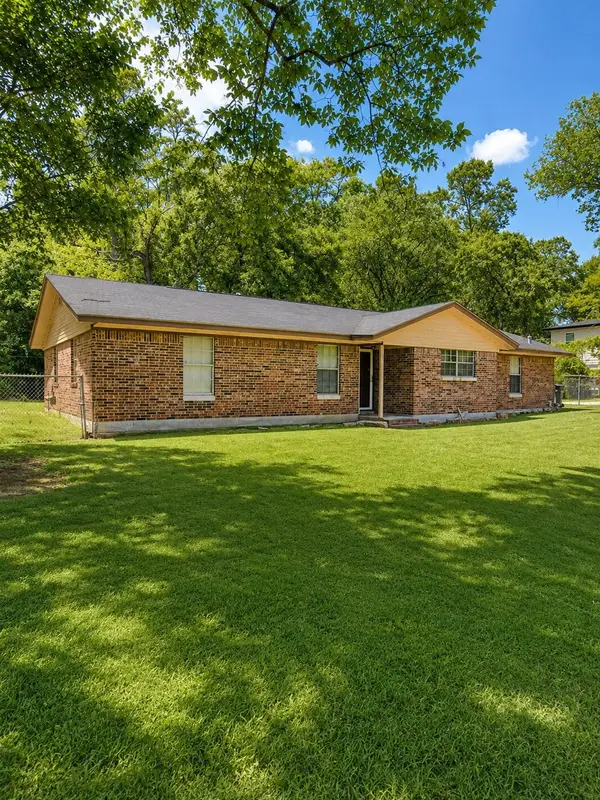 $199,000Active3 beds 2 baths2,051 sq. ft.
1610 Lilac Avenue, Lufkin, TX 75901
MLS# 82261248Listed by: BK REAL ESTATE


Protect your home and budget from life's surprises with an Assurant Home Warranty, backed by a partner that supports you through every step of homeownership. Explore Plans.
© 2023 - 2026 ERA Franchise Systems LLC. All rights reserved. ERA Franchise Systems LLC fully supports the principles of the Fair Housing Act and the Equal Opportunity Act. ERA, ERA Real Estate powered, and their respective logos are registered service marks of ERA Franchise Systems LLC. Each office is independently owned and operated.