
516 N Hackberry Ave, Luling, TX 78648
Local realty services provided by:ERA Brokers Consolidated
Listed by: karen bell
Office: bell & associates
MLS#:5202014
Source:ACTRIS
516 N Hackberry Ave,Luling, TX 78648
$249,900
- 3 Beds
- 2 Baths
- 1,344 sq. ft.
- Single family
- Active
Price summary
- Price:$249,900
- Price per sq. ft.:$185.94
About this home
Discover unparalleled comfort in this brand-new construction, where modern design meets energy efficiency in a move-in ready haven. As you step inside, the open floor plan immediately captivates, drawing your gaze to a stunning electric fireplace in the living room, offering both warmth and vibrant ambiance with its colorful settings. The kitchen, seamlessly integrated into the living and dining area, features elegant quartz countertops, a convenient eat-at island, and brand-new appliances complemented by sleek, modern lighting. Throughout this exceptional home, quality is paramount, evident in the soaring high ceilings, 42-inch tall upper cabinets, and solid core doors. The durability of 100% waterproof click plank LVP flooring extends throughout, while spray foam insulation ensures optimal energy performance. Every cabinet boasts soft-close doors, adding a touch of refined luxury. The attached two-car garage is fully finished and equipped with an automatic electric door opener for effortless access. Step outside to a private, meticulously sodded front and back yard, enveloped by a privacy fence in the backyard. An automatic underground sprinkler system maintains the lush landscaping and can assist with foundation watering. This Luling residence offers a harmonious blend of style, efficiency, and convenience, making it an ideal place to call home....
Contact an agent
Home facts
- Year built:2025
- Subdivision & Development:Joseys North
- Listing ID #:5202014
- Updated:August 08, 2026 at 03:24 PM
Rooms and interior
- Bedrooms:3
- Total bathrooms:2
- Full bathrooms:2
- Flooring:Laminate
- Kitchen Description:Dishwasher, Electric Range, Free-Standing Electric Range, Microwave, Refrigerator
- Living area:1,344 sq. ft.
Heating and cooling
- Cooling:Central, Electric
- Heating:Central, Electric
- Central air:Yes
Structure and exterior
- Roof:Composition
- Year built:2025
- Building area:1,344 sq. ft.
- Lot area:0.12 Acres
- Lot Features:Back Yard, City Lot, Front Yard
- Construction Materials:HardiPlank Type
- Exterior Features:Private Yard
- Foundation Description:Slab
Schools
- High school:Luling
- Elementary school:Luling Primary
Utilities
- Water:Public
- Sewer:Public Sewer
Finances and disclosures
- Price:$249,900
- Price per sq. ft.:$185.94
- Tax amount:$657 (2025)
Features and amenities
- Appliances:Dishwasher, Electric Range, Electric Water Heater, Free-Standing Electric Range, Microwave, Refrigerator
- Amenities:Pantry
Parking
- Total parking spaces:4
- Parking description:Driveway, Garage, Off Street, Private
- Garage:Yes
- Garage spaces:2
New listings near 516 N Hackberry Ave
 $379,000Active15.81 Acres
Lot 2 Bugtussle Ln, Luling, TX 78648
MLS# 2558394Listed by: WATTERS INTERNATIONAL REALTY- New
 $84,500Active2 beds 1 baths1,113 sq. ft.
119 Pine St, Luling, TX 78648
MLS# 6710720Listed by: LONE STAR REALTY - LOCKHART - New
 $99,000Active2 beds 1 baths1,758 sq. ft.
1507 Cummings St, Luling, TX 78648
MLS# 2793501Listed by: LLOYD BARNES REAL ESTATE TEAM - New
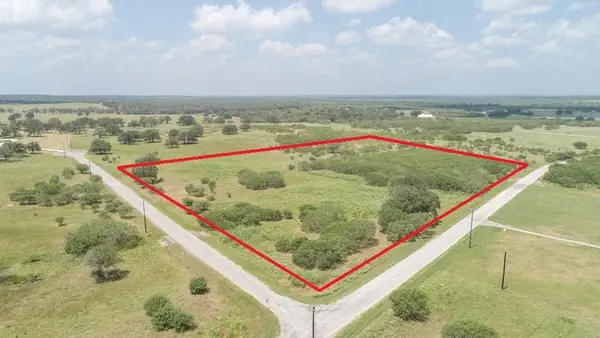 $196,000Active8.21 Acres
0 (Lot 12) Cannon Ball Cir, Luling, TX 78648
MLS# 7287593Listed by: LLOYD BARNES REAL ESTATE TEAM - New
 $230,000Active3 beds 2 baths1,086 sq. ft.
303 Pine Street, Luling, TX 78648
MLS# 621514Listed by: LINK REALTY, LLC - New
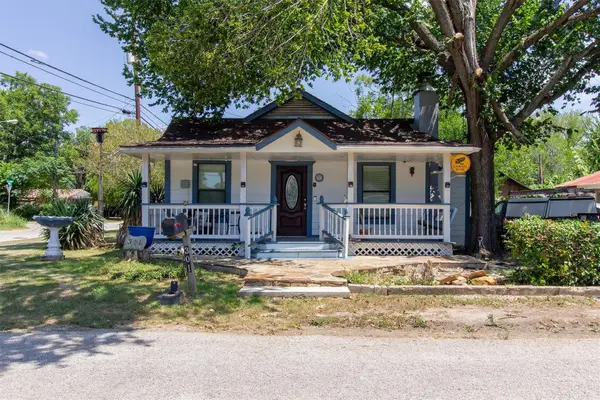 $165,000Active3 beds 2 baths1,151 sq. ft.
301 Holly Ave, Luling, TX 78648
MLS# 6519632Listed by: STEPSTONE REALTY LLC - New
 $275,000Active2 beds 2 baths1,070 sq. ft.
2238 Flash Cir, Luling, TX 78648
MLS# 7645627Listed by: MALLETT AND ASSOCIATES - New
 $395,000Active3 beds 2 baths1,974 sq. ft.
295 Oak Creek Cir, Luling, TX 78648
MLS# 9272436Listed by: BELL & ASSOCIATES - New
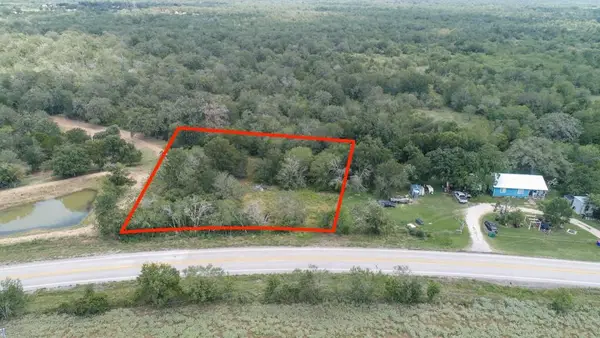 $22,000Active0.6 Acres
1399 Fm-671, Luling, TX 78648
MLS# 2159127Listed by: LLOYD BARNES REAL ESTATE TEAM - New
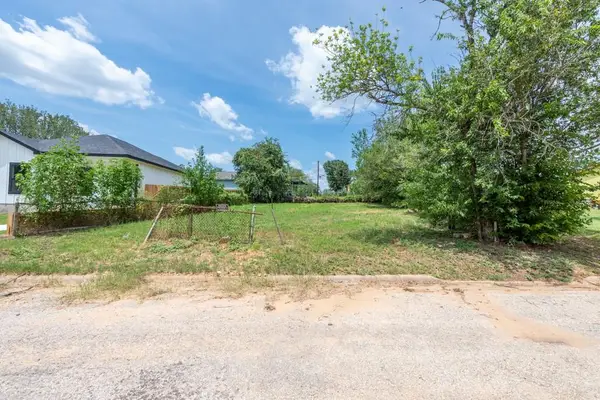 $35,000Active0.13 Acres
112 Field St, Luling, TX 78648
MLS# 6390506Listed by: LLOYD BARNES REAL ESTATE TEAM


Protect your home and budget from life's surprises with an Assurant Home Warranty, backed by a partner that supports you through every step of homeownership. Explore Plans.
© 2023 - 2026 ERA Franchise Systems LLC. All rights reserved. ERA Franchise Systems LLC fully supports the principles of the Fair Housing Act and the Equal Opportunity Act. ERA, ERA Real Estate powered, and their respective logos are registered service marks of ERA Franchise Systems LLC. Each office is independently owned and operated.