
102 MANDAVILLA WAY, Lumberton, TX 77657
Local realty services provided by:American Real Estate ERA Powered
102 MANDAVILLA WAY,Lumberton, TX 77657
$535,500
- 4 Beds
- 4 Baths
- 2,992 sq. ft.
- Single family
- Active
Listed by: kerry moncla
Office: re/max one
MLS#:270516
Source:TX_BBOR
Price summary
- Price:$535,500
- Price per sq. ft.:$178.98
About this home
Welcome to this stunning home in Woosley Palms in Lumberton! Situated on a spacious corner lot, this beautifully designed property offers 4 beds with the flexibility of a 5th bedroom which could be a game / media room upstairs; w/ 3.5 baths, this home combines comfort and functionality for both everyday living and entertaining; the open-concept living, dining & kitchen areas feature high-end finishes including a completely revamped kitchen that includes Taj Mahal natural quartzite countertops w/ backsplash, huge island w/ bar area, SS appliances and much more, real wood floors throughout most of home; step outside to your own private oasis featuring an in-ground gunite pool & fully built-out kitchen & entertainment area including a pergola, gas log fireplace & bar that creates the ultimate space for relaxing or entertainment; additional highlights include a 3-car garage, prime location just minutes from schools, shopping, and easy access to Beaumont. This on is the complete package!!
Contact an agent
Home facts
- Listing ID #:270516
- Added:1 day(s) ago
- Updated:August 28, 2026 at 12:08 AM
Rooms and interior
- Bedrooms:4
- Total bathrooms:4
- Full bathrooms:3
- Half bathrooms:1
- Flooring:Tile Floors, Wood Floors
- Kitchen Description:Breakfast Bar, Dishwasher, Free Standing Range, Garbage Disposal, Granite Counter Tops, Ice Maker Conn., Island Work Center, Microwave, Pantry, Vent Fan
- Living area:2,992 sq. ft.
Heating and cooling
- Cooling:Central Electric
- Heating:Central Gas
Structure and exterior
- Roof:Arch. Comp. Shingle
- Building area:2,992 sq. ft.
- Lot area:0.21 Acres
- Construction Materials:Brick Veneer
- Exterior Features:Covered Patio, Gutters, Sprinkler System
- Foundation Description:Slab
- Levels:1.5 Story
Utilities
- Water:City Water
- Sewer:City Sewer
Finances and disclosures
- Price:$535,500
- Price per sq. ft.:$178.98
- Tax amount:$8,387
Features and amenities
- Laundry features:Wash/Dry Connection
- Amenities:Blinds/Shades, Cable TV, Ceiling Fan(s), Central Vacuum, Inside Utility Room, Sheetrock, Shutters, Smoke Alarm, Split Bdrm Plan, Sprinkler System
- Pool features:Chlorine, Gunite, Heated, In Ground, Pool
Parking
- Parking description:Attached Garage, Garage Door Opener
- Garage spaces:3
New listings near 102 MANDAVILLA WAY
- New
 $325,500Active4 beds 2 baths1,929 sq. ft.
6310 Marble Falls Dr, Lumberton, TX 77657
MLS# 23756179Listed by: JLA REALTY - New
 $150,000Active1.71 Acres
11657 Beasley, Lumberton, TX 77657
MLS# 270481Listed by: RE/MAX ONE - New
 $97,000Active2.2 Acres
10613 Peck Rd, Lumberton, TX 77657
MLS# 270471Listed by: CATTELL REAL ESTATE GROUP - New
 $439,765Active5 beds 3 baths2,720 sq. ft.
6150 Tupelo Trail, Lumberton, TX 77657
MLS# 270401Listed by: COUNTRYLAND PROPERTIES - New
 $399,900Active4 beds 2 baths2,006 sq. ft.
13014 Beaver Brook, Lumberton, TX 77657
MLS# 270392Listed by: JLA REALTY - New
 $290,000Active3 beds 2 baths1,793 sq. ft.
5800 Westchase Loop, Lumberton, TX 77657
MLS# 270385Listed by: FULL CIRCLE TEXAS - New
 $275,000Active4 beds 3 baths2,028 sq. ft.
375 Dorothy, Lumberton, TX 77657
MLS# 270309Listed by: RE/MAX ONE - New
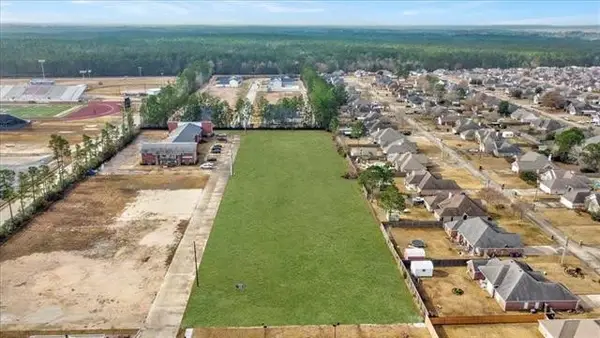 $930,000Active2.72 Acres
121 N Lhs Drive, Lumberton, TX 77657
MLS# 91156661Listed by: COLDWELL BANKER SOUTHERN HOMES - New
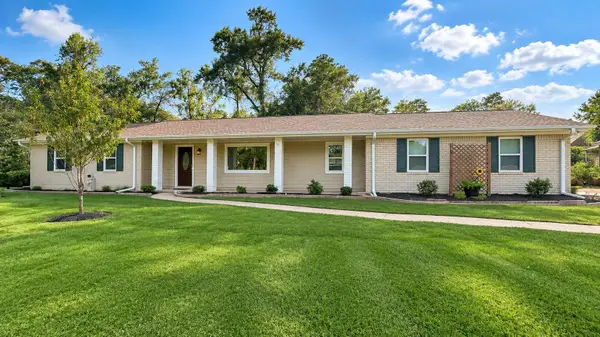 $349,900Active3 beds 2 baths2,090 sq. ft.
130 Holly Dr., Lumberton, TX 77657
MLS# 270320Listed by: ROYALTY RANCH & REAL ESTATE


Protect your home and budget from life's surprises with an Assurant Home Warranty, backed by a partner that supports you through every step of homeownership. Explore Plans.
© 2023 - 2026 ERA Franchise Systems LLC. All rights reserved. ERA Franchise Systems LLC fully supports the principles of the Fair Housing Act and the Equal Opportunity Act. ERA, ERA Real Estate powered, and their respective logos are registered service marks of ERA Franchise Systems LLC. Each office is independently owned and operated.