
108 Mandavilla Way, Lumberton, TX 77657
Local realty services provided by:American Real Estate ERA Powered
108 Mandavilla Way,Lumberton, TX 77657
$400,000
- 4 Beds
- 3 Baths
- 2,586 sq. ft.
- Single family
- Active
Listed by: dayna simmons
Office: dayna simmons real estate
MLS#:269747
Source:TX_BBOR
Price summary
- Price:$400,000
- Price per sq. ft.:$154.68
About this home
Welcome to this stunning 4-bedroom, 3-bath home with a 2-car garage, offering 2,586 square feet of thoughtfully designed living space in the highly sought-after Lumberton ISD! From the moment you arrive, the inviting curb appeal sets the stage for the beautiful details found throughout the home. Inside, you'll find elegant brick accents, charming arched entryways, a well-equipped kitchen, and a cozy fireplace that creates the perfect space for both entertaining and everyday living. The spacious primary suite provides a private retreat with a well-appointed ensuite bathroom, while the flexible floor plan offers plenty of space to gather, relax, or host guests. Venture outside to the covered patio, the perfect place to enjoy your morning coffee or spend evenings grilling and entertaining. This home is ready for its next chapter; schedule your showing today!
Contact an agent
Home facts
- Listing ID #:269747
- Added:1 day(s) ago
- Updated:July 31, 2026 at 05:03 PM
Rooms and interior
- Bedrooms:4
- Total bathrooms:3
- Full bathrooms:3
- Flooring:Carpeting, Tile Floors, Wood Floors
- Kitchen Description:Breakfast Bar, Dishwasher, Double Oven, Free Standing Range, Garbage Disposal, Gas Stove, Granite Counter Tops, Island Work Center, Pantry, Vent Fan
- Living area:2,586 sq. ft.
Heating and cooling
- Cooling:Central Electric
- Heating:Central Gas
Structure and exterior
- Roof:Comp. Shingle
- Building area:2,586 sq. ft.
- Lot area:0.23 Acres
- Construction Materials:Brick Veneer
- Exterior Features:Covered Patio
- Foundation Description:Slab
- Levels:1.5 Story
Utilities
- Water:City Water
- Sewer:City Sewer
Finances and disclosures
- Price:$400,000
- Price per sq. ft.:$154.68
Features and amenities
- Laundry features:Wash/Dry Connection
- Amenities:Blinds/Shades, Inside Utility Room, Sheetrock, Split Bdrm Plan
Parking
- Parking description:Attached Garage, Garage Door Opener
- Garage spaces:2
New listings near 108 Mandavilla Way
- New
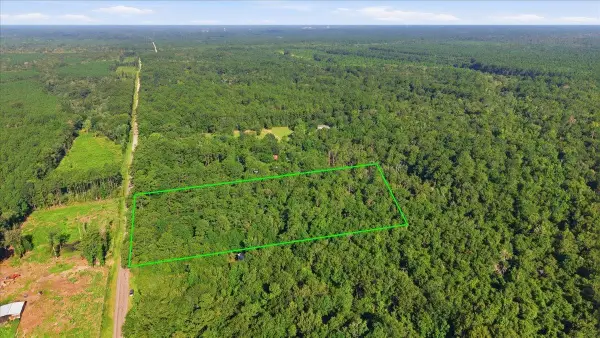 $100,000Active5.02 Acres
PID# 34918 Wingfield Drive, Lumberton, TX 77657
MLS# 269731Listed by: SOUTHEAST TEXAS 1ST REALTY - New
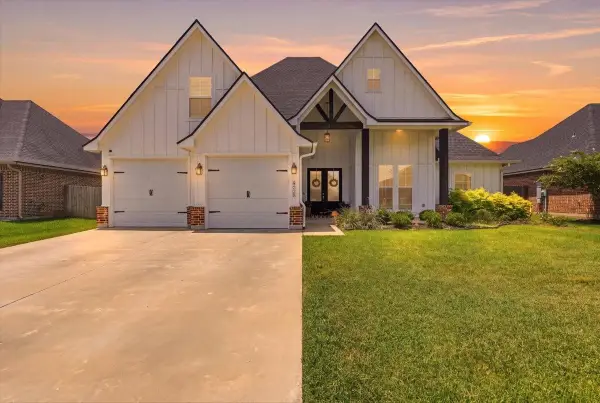 $405,000Active4 beds 2 baths2,443 sq. ft.
6535 Bastrop circle, Lumberton, TX 77657
MLS# 269709Listed by: REAL BROKER, LLC - New
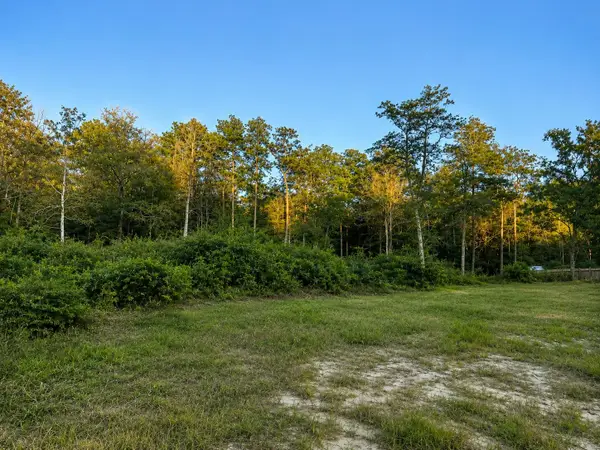 $75,000Active0.6 Acres
9855 N Park Rd, Lumberton, TX 77657
MLS# 269700Listed by: NEXT HORIZON REALTY, LLC - New
 $329,900Active4 beds 2 baths1,938 sq. ft.
296 Hannah Lane, Lumberton, TX 77657
MLS# 48999525Listed by: WEICHERT REALTORS - THE HATMAKER GROUP - New
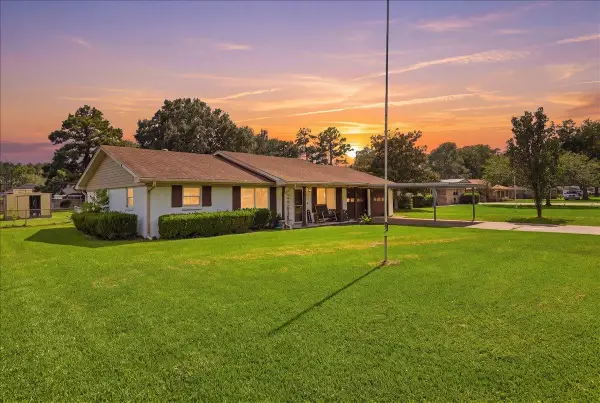 $245,000Active3 beds 2 baths1,460 sq. ft.
7845 Laurie Ln, Lumberton, TX 77657
MLS# 269621Listed by: RE/MAX ONE - PREMIER - New
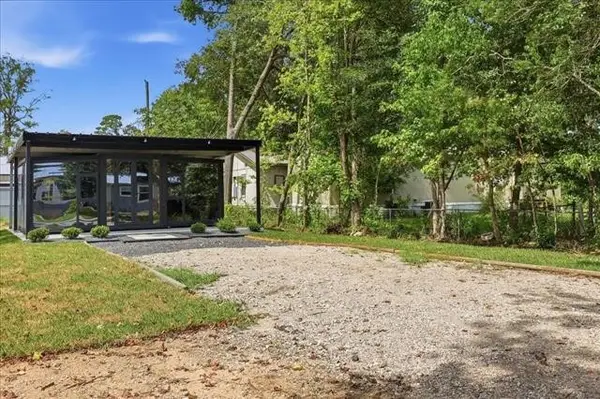 $139,900Active2 beds 1 baths400 sq. ft.
8947 Dogwood Drive, Lumberton, TX 77657
MLS# 13759207Listed by: COLDWELL BANKER SOUTHERN HOMES - New
 $339,000Active4 beds 3 baths2,257 sq. ft.
160 Linda Lane, Lumberton, TX 77657
MLS# 44676109Listed by: COLDWELL BANKER SOUTHERN HOMES - New
 $180,000Active3 beds 1 baths1,308 sq. ft.
9138 Chestnut, Lumberton, TX 77657
MLS# 269670Listed by: NEXT HORIZON REALTY, LLC - New
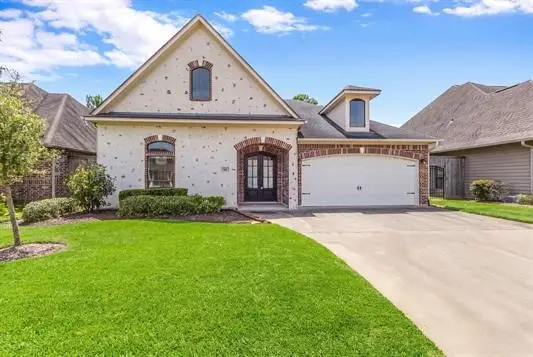 $338,000Active3 beds 2 baths2,030 sq. ft.
112 Winding Brook Drive, Lumberton, TX 77657
MLS# 33363881Listed by: COLDWELL BANKER SOUTHERN HOMES


Protect your home and budget from life's surprises with an Assurant Home Warranty, backed by a partner that supports you through every step of homeownership. Explore Plans.
© 2023 - 2026 ERA Franchise Systems LLC. All rights reserved. ERA Franchise Systems LLC fully supports the principles of the Fair Housing Act and the Equal Opportunity Act. ERA, ERA Real Estate powered, and their respective logos are registered service marks of ERA Franchise Systems LLC. Each office is independently owned and operated.