
108 Saylor's Way, Lumberton, TX 77657
Local realty services provided by:American Real Estate ERA Powered
108 Saylor's Way,Lumberton, TX 77657
$485,000
- 4 Beds
- 2 Baths
- 2,496 sq. ft.
- Single family
- Active
Listed by: stephanie plake
Office: jla realty
MLS#:271392
Source:TX_BBOR
Price summary
- Price:$485,000
- Price per sq. ft.:$194.31
About this home
Welcome to this beautifully updated 4-bedroom, 2-bath home with a 2-car garage in The Cascades! Thoughtful upgrades can be found throughout, making this home as functional as it is inviting. Inside, you’ll find a spacious living area with a gas fireplace, dedicated office space, and a large primary suite offering the perfect place to unwind. Step outside to your own private backyard retreat featuring a fully enclosed heated pool and hot tub, backyard pavilion, and a separate pool house complete with air conditioning and a full bathroom—ideal for entertaining or relaxing year-round. Additional features include a whole-home Generac generator and whole-home water filtration system for added comfort and peace of mind. With an impressive list of updates, exceptional outdoor living spaces, and a desirable location in The Cascades, this home has so much to offer!
Contact an agent
Home facts
- Listing ID #:271392
- Added:1 day(s) ago
- Updated:October 03, 2026 at 03:06 PM
Rooms and interior
- Bedrooms:4
- Total bathrooms:2
- Full bathrooms:2
- Flooring:Carpeting, Tile Floors
- Kitchen Description:Breakfast Bar, Dishwasher, Gas Stove, Granite Counter Tops, Ice Maker Conn., Island Work Center, Pantry, Refrigerator
- Living area:2,496 sq. ft.
Heating and cooling
- Cooling:Central Electric
- Heating:Central Gas
Structure and exterior
- Roof:Arch. Comp. Shingle
- Building area:2,496 sq. ft.
- Lot area:0.27 Acres
- Construction Materials:Brick Veneer
- Exterior Features:Covered Patio, Gutters, Patio, Sprinkler System, Workshop
- Foundation Description:Slab
- Levels:1.5 Story
Utilities
- Water:City Water
- Sewer:City Sewer
Finances and disclosures
- Price:$485,000
- Price per sq. ft.:$194.31
- Tax amount:$6,719
Features and amenities
- Laundry features:Wash/Dry Connection
- Amenities:Ceiling Fan(s), Inside Utility Room, Security System, Split Bdrm Plan, Sprinkler System, Workshop
- Pool features:Built-in Hot Tub, Chlorine, Gunite, Heated, In Ground, Pool
Parking
- Parking description:Attached Garage
- Garage spaces:2
New listings near 108 Saylor's Way
- New
 $850,000Active5 beds 5 baths4,610 sq. ft.
150 Talpa Trail, Lumberton, TX 77657
MLS# 271381Listed by: DAYNA SIMMONS REAL ESTATE - New
 $294,500Active3 beds 2 baths1,651 sq. ft.
5420 WESTCHESTER Lane, Lumberton, TX 77657
MLS# 271383Listed by: LPT REALTY, LLC - New
 $527,310Active5 beds 4 baths2,790 sq. ft.
1310 Natasha's Way, Lumberton, TX 77657
MLS# 63508473Listed by: COLDWELL BANKER SOUTHERN HOMES - New
 $569,900Active4 beds 4 baths2,925 sq. ft.
228 Cody Ln, Lumberton, TX 77657
MLS# 271365Listed by: DAYNA SIMMONS REAL ESTATE - New
 $569,900Active4 beds 4 baths2,925 sq. ft.
226 Cody Ln, Lumberton, TX 77657
MLS# 271366Listed by: DAYNA SIMMONS REAL ESTATE - New
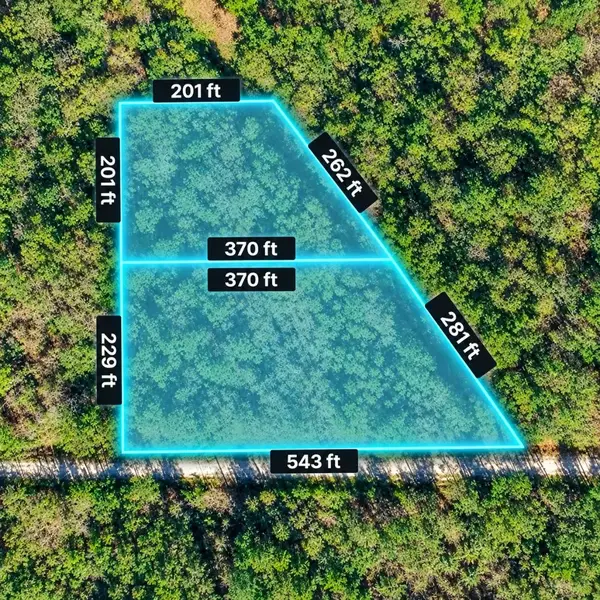 $39,990Active3.46 Acres
00 Wingfield Drive, Lumberton, TX 77657
MLS# 65587657Listed by: STAG & STONE REALTY LLC - New
 $269,000Active3 beds 2 baths1,388 sq. ft.
275 Thomas Road, Lumberton, TX 77657
MLS# 271339Listed by: RE/MAX ONE - New
 $289,900Active3 beds 2 baths1,822 sq. ft.
129 Merry Mark, Lumberton, TX 77657
MLS# 271324Listed by: A WRIGHT REAL ESTATE MANAGEMENT - New
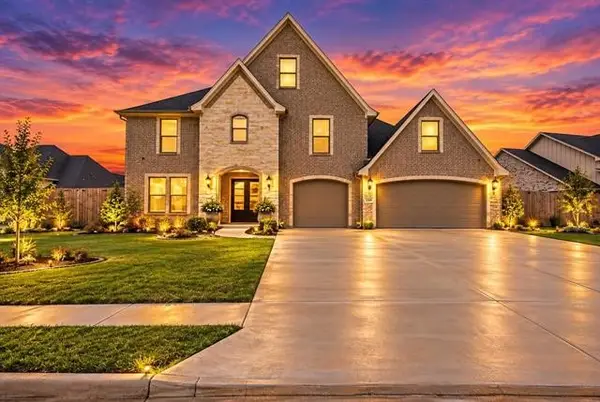 $650,999Active5 beds 4 baths3,802 sq. ft.
1245 Natasha's Way, Lumberton, TX 77657
MLS# 18377979Listed by: COLDWELL BANKER SOUTHERN HOMES


Protect your home and budget from life's surprises with an Assurant Home Warranty, backed by a partner that supports you through every step of homeownership. Explore Plans.
© 2023 - 2026 ERA Franchise Systems LLC. All rights reserved. ERA Franchise Systems LLC fully supports the principles of the Fair Housing Act and the Equal Opportunity Act. ERA, ERA Real Estate powered, and their respective logos are registered service marks of ERA Franchise Systems LLC. Each office is independently owned and operated.