
120 Saylors Way, Lumberton, TX 77657
Local realty services provided by:American Real Estate ERA Powered
120 Saylors Way,Lumberton, TX 77657
$450,000
- 4 Beds
- 3 Baths
- 2,699 sq. ft.
- Single family
- Active
Listed by: dayna simmons
Office: dayna simmons real estate
MLS#:271942
Source:TX_BBOR
Price summary
- Price:$450,000
- Price per sq. ft.:$166.73
About this home
Welcome to this beautiful 4-bedroom, 2.5-bath home in Lumberton ISD! Offering 2,699 sq. ft. of living space and a 2-car garage, this home features attractive curb appeal, an inviting entry, and thoughtful finishes throughout. The spacious layout offers plenty of room for everyday living and entertaining, while the kitchen features granite countertops and appliances ready to help bring your favorite meals to life. The private primary suite provides a comfortable retreat, with additional space throughout the home perfect for guests or a home office. Venture outside to enjoy the covered patio, sparkling swimming pool, and built-in hot tub, creating the perfect setting for relaxing or gathering. With inviting indoor spaces and an outdoor area designed to enjoy, this home offers a wonderful combination of comfort and functionality! Don't miss your chance; schedule your showing today.
Contact an agent
Home facts
- Listing ID #:271942
- Added:5 day(s) ago
- Updated:November 04, 2026 at 06:26 PM
Rooms and interior
- Bedrooms:4
- Total bathrooms:3
- Full bathrooms:2
- Half bathrooms:1
- Flooring:Carpeting, Tile Floors
- Kitchen Description:Breakfast Bar, Built-in Oven, Cook Top, Dishwasher, Double Oven, Granite Counter Tops, Pantry
- Living area:2,699 sq. ft.
Heating and cooling
- Cooling:Central Electric
- Heating:Central Gas, More than One
Structure and exterior
- Roof:Comp. Shingle
- Building area:2,699 sq. ft.
- Lot area:0.28 Acres
- Construction Materials:Brick Veneer
- Exterior Features:Covered Patio
- Foundation Description:Slab
- Levels:2 Story
Utilities
- Water:City Water
- Sewer:City Sewer
Finances and disclosures
- Price:$450,000
- Price per sq. ft.:$166.73
Features and amenities
- Amenities:Blinds/Shades, Cable TV, Ceiling Fan(s), Inside Utility Room, Shutters
- Pool features:Built-in Hot Tub, In Ground, Pool, Salt Water
Parking
- Parking description:Attached Garage
- Garage spaces:2
New listings near 120 Saylors Way
- New
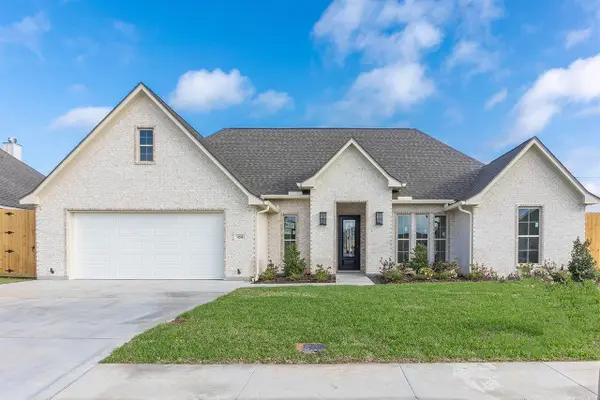 $440,000Active3 beds 3 baths2,400 sq. ft.
450 Hidden Grove North, Lumberton, TX 77657
MLS# 272224Listed by: RE/MAX ONE - New
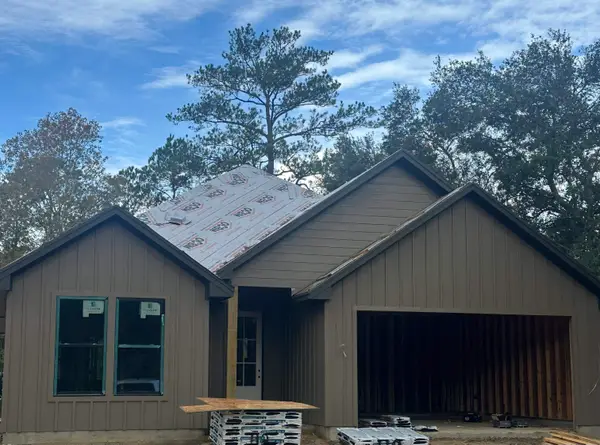 $255,000Active3 beds 2 baths1,280 sq. ft.
112 Hillcrest, Lumberton, TX 77657
MLS# 272189Listed by: RE/MAX ONE - New
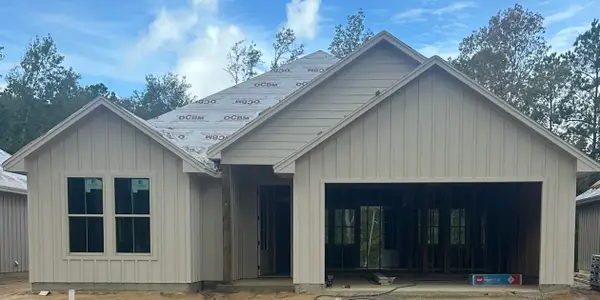 $255,000Active3 beds 2 baths1,280 sq. ft.
116 HILLCREST, Lumberton, TX 77657
MLS# 272190Listed by: RE/MAX ONE - New
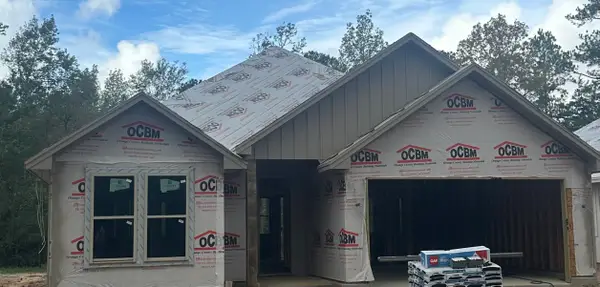 $255,000Active3 beds 2 baths1,280 sq. ft.
120 HILLCREST, Lumberton, TX 77657
MLS# 272191Listed by: RE/MAX ONE - New
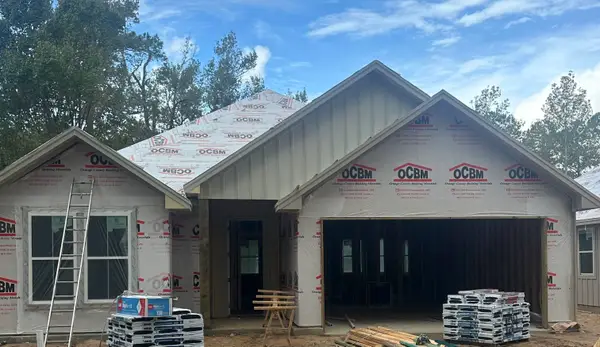 $255,000Active3 beds 2 baths1,280 sq. ft.
124 HILLCREST, Lumberton, TX 77657
MLS# 272192Listed by: RE/MAX ONE - New
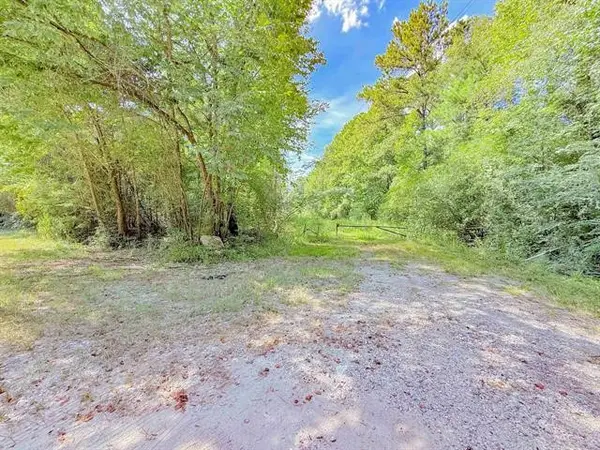 $47,000Active9.4 Acres
TBD Harvard Street, Lumberton, TX 77657
MLS# 74563034Listed by: CONNECT REALTY.COM - New
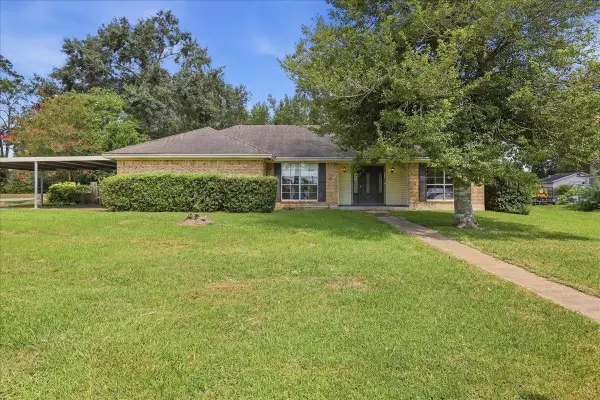 $246,500Active3 beds 2 baths2,154 sq. ft.
8340 Ginger, Lumberton, TX 77657
MLS# 272150Listed by: NEXT HORIZON REALTY, LLC - New
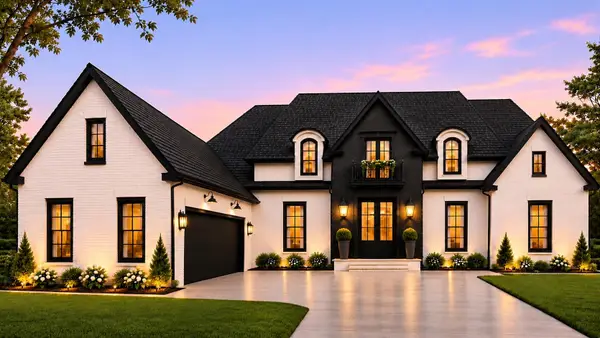 $500,850Active4 beds 3 baths2,650 sq. ft.
1340 Natashas Way, Lumberton, TX 77657
MLS# 272147Listed by: JLA REALTY - New
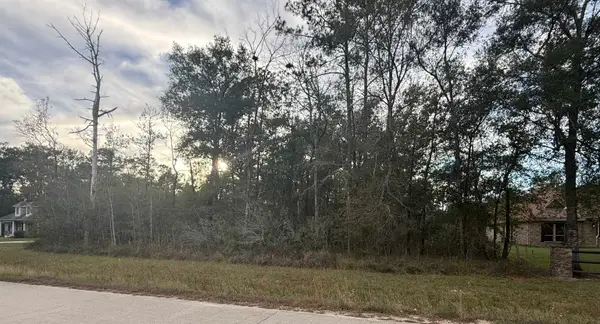 $125,000Active1.29 Acres
325 Talpa Trail, Lumberton, TX 77657
MLS# 272144Listed by: JLA REALTY - New
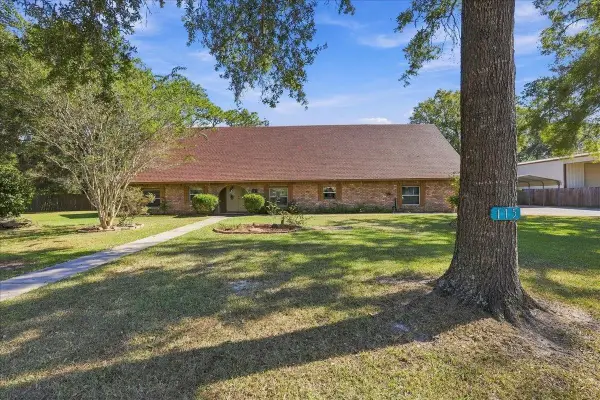 $284,900Active4 beds 3 baths3,107 sq. ft.
115 WREN, Lumberton, TX 77657
MLS# 272140Listed by: RE/MAX ONE


Protect your home and budget from life's surprises with an Assurant Home Warranty, backed by a partner that supports you through every step of homeownership. Explore Plans.
© 2023 - 2026 ERA Franchise Systems LLC. All rights reserved. ERA Franchise Systems LLC fully supports the principles of the Fair Housing Act and the Equal Opportunity Act. ERA, ERA Real Estate powered, and their respective logos are registered service marks of ERA Franchise Systems LLC. Each office is independently owned and operated.