
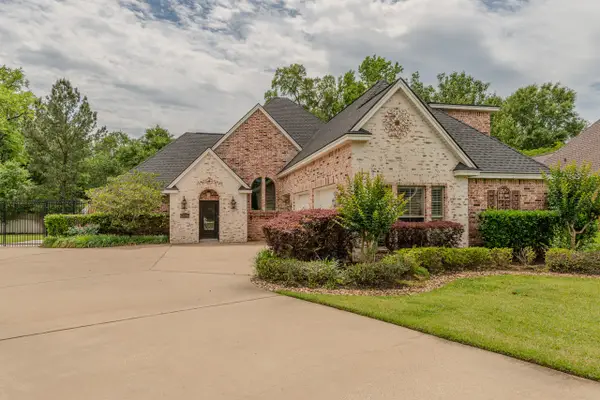
1375 Kalas Circle, Lumberton, TX 77657
Local realty services provided by:American Real Estate ERA Powered
1375 Kalas Circle,Lumberton, TX 77657
$445,000
- 4 Beds
- 3 Baths
- 2,874 sq. ft.
- Single family
- Active
Listed by: jacey-kay carter
Office: property pros real estate & co
MLS#:272351
Source:TX_BBOR
Price summary
- Price:$445,000
- Price per sq. ft.:$154.84
About this home
Welcome to this beautiful French Country farmhouse in the desirable Copper Point subdivision, conveniently located in the heart of Lumberton! This home offers an inviting open floor plan with spacious living areas, a stunning kitchen featuring granite countertops, custom cabinetry, stainless steel appliances, and a large island with bar seating. The primary suite offers plenty of space to unwind, complete with a luxurious bathroom featuring dual vanities, a freestanding soaking tub, an oversized walk-in shower with dual showerheads, and a generous walk-in closet. Additional features include wood-look tile flooring, crown molding, stylish fixtures. Step outside to enjoy the covered back patio, complete with a beautiful brick fireplace, gas lighter, ceiling fan, and plenty of room for entertaining. The landscaped yard also features a wood privacy fence and sprinkler system.
Contact an agent
Home facts
- Listing ID #:272351
- Added:5 day(s) ago
- Updated:November 14, 2026 at 05:49 PM
Rooms and interior
- Bedrooms:4
- Total bathrooms:3
- Full bathrooms:2
- Half bathrooms:1
- Flooring:Carpeting, Tile Floors
- Kitchen Description:Breakfast Bar, Dishwasher, Free Standing Range, Garbage Disposal, Granite Counter Tops, Microwave, Pantry, Self-Clean Oven, Vent Fan
- Living area:2,874 sq. ft.
Heating and cooling
- Cooling:Central Electric, Zoned
- Heating:Central Electric, Zoned
Structure and exterior
- Roof:Arch. Comp. Shingle
- Building area:2,874 sq. ft.
- Lot area:0.26 Acres
- Construction Materials:HardiBoard, Partial Brick Veneer
- Exterior Features:Covered Patio, Gutters, Sprinkler System
- Foundation Description:Slab
- Levels:2 Story
Utilities
- Water:City Water
- Sewer:City Sewer
Finances and disclosures
- Price:$445,000
- Price per sq. ft.:$154.84
Features and amenities
- Laundry features:Wash/Dry Connection
- Amenities:Blinds/Shades, Ceiling Fan(s), Inside Utility Room, Sheetrock, Shutters, Smoke Alarm, Split Bdrm Plan, Sprinkler System
Parking
- Parking description:Attached Garage, Garage Door Opener
- Garage spaces:2
New listings near 1375 Kalas Circle
- New
 $295,000Active3 beds 2 baths2,038 sq. ft.
5210 Windsor Lane, Lumberton, TX 77657
MLS# 272455Listed by: FULLER GROUP - New
 $439,900Active4 beds 3 baths3,014 sq. ft.
5650 Lexington Circle, Lumberton, TX 77657
MLS# 96248091Listed by: COLDWELL BANKER SOUTHERN HOMES - New
 $429,000Active3 beds 2 baths2,660 sq. ft.
1205 Redoak Drive, Lumberton, TX 77657
MLS# 11656254Listed by: RE/MAX ONE - New
 $389,700Active4 beds 2 baths2,006 sq. ft.
13014 Beaver Brook, Lumberton, TX 77657
MLS# 272411Listed by: LANGE REALTY GROUP -- 9014834 - New
 $269,000Active3 beds 2 baths1,388 sq. ft.
275 Thomas Road, Lumberton, TX 77657
MLS# 272410Listed by: FULLER GROUP - New
 $23,950Active0.54 Acres
Lot 39 Briar Oak, Lumberton, TX 77657
MLS# 272372Listed by: COLDWELL BANKER SOUTHERN HOMES - New
 $60,000Active5.26 Acres
6875 Stargazer LOT 4 & 5, Lumberton, TX 77657
MLS# 272345Listed by: RE/MAX ONE - New
 $35,000Active2.63 Acres
6875 Stargazer Lane, Lumberton, TX 77657
MLS# 272347Listed by: RE/MAX ONE - New
 $35,000Active2.63 Acres
6875 Stargazer Lot 5 ONLY, Lumberton, TX 77657
MLS# 272348Listed by: RE/MAX ONE


Protect your home and budget from life's surprises with an Assurant Home Warranty, backed by a partner that supports you through every step of homeownership. Explore Plans.
© 2023 - 2026 ERA Franchise Systems LLC. All rights reserved. ERA Franchise Systems LLC fully supports the principles of the Fair Housing Act and the Equal Opportunity Act. ERA, ERA Real Estate powered, and their respective logos are registered service marks of ERA Franchise Systems LLC. Each office is independently owned and operated.