
1570 Kalas Circle, Lumberton, TX 77657
Local realty services provided by:American Real Estate ERA Powered
1570 Kalas Circle,Lumberton, TX 77657
$544,900
- 4 Beds
- 4 Baths
- 3,252 sq. ft.
- Single family
- Active
Listed by: stephanie plake
Office: jla realty
MLS#:269873
Source:TX_BBOR
Price summary
- Price:$544,900
- Price per sq. ft.:$167.56
About this home
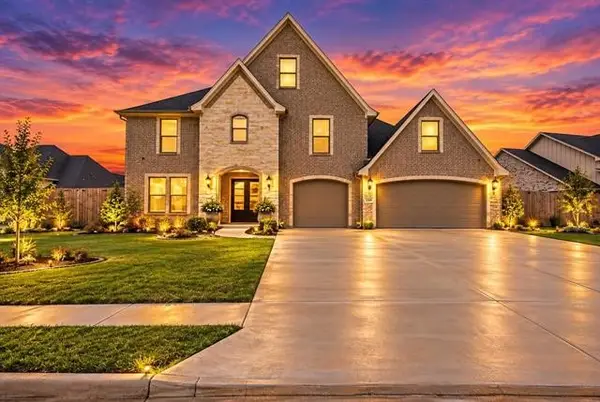
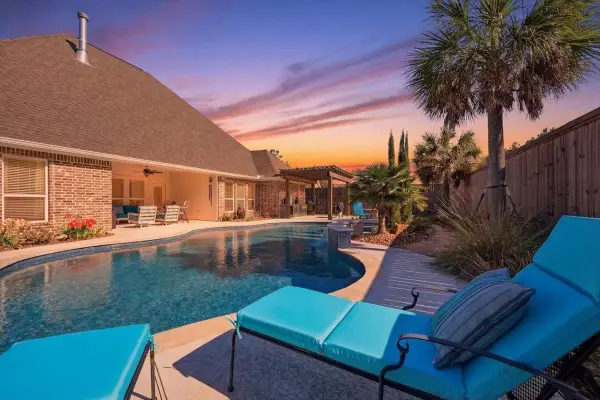
Welcome home to this beautiful 4-bedroom, 3.5-bath home offering 3,252 square feet of thoughtfully designed living space in a highly desirable neighborhood. The open floor plan is perfect for entertaining, while the spacious kitchen features abundant cabinetry, generous counter space, and overlooks the main living area. Plantation shutters throughout add timeless charm and elegance. Upstairs, the versatile bonus room is ideal for a game room, media room, office, or playroom. Step outside to a large backyard with plenty of space to relax, play, or entertain, complete with a sprinkler system to keep the lawn looking its best. A 3-car garage provides ample storage, and the convenient location puts you just minutes from shopping, dining, schools, and everything you need. You also have a whole home Generac generator to keep the lights and A/C on during a power outage. This home truly has it all!
Contact an agent
Home facts
- Listing ID #:269873
- Added:57 day(s) ago
- Updated:October 01, 2026 at 03:54 PM
Rooms and interior
- Bedrooms:4
- Total bathrooms:4
- Full bathrooms:3
- Half bathrooms:1
- Flooring:Carpeting, Tile Floors
- Kitchen Description:Dishwasher, Garbage Disposal, Gas Stove, Granite Counter Tops, Island Work Center, Pantry
- Living area:3,252 sq. ft.
Heating and cooling
- Cooling:Central Electric
- Heating:Central Gas
Structure and exterior
- Roof:Arch. Comp. Shingle
- Building area:3,252 sq. ft.
- Construction Materials:Brick Veneer
- Exterior Features:Patio, Sprinkler System
- Foundation Description:Slab
- Levels:1.5 Story
Utilities
- Water:City Water
- Sewer:City Sewer
Finances and disclosures
- Price:$544,900
- Price per sq. ft.:$167.56
- Tax amount:$8,050
Features and amenities
- Laundry features:Wash/Dry Connection
- Amenities:Blinds/Shades, Inside Utility Room, Smoke Alarm, Split Bdrm Plan, Sprinkler System
Parking
- Parking description:Attached Garage
- Garage spaces:3
New listings near 1570 Kalas Circle
- New
 $650,999Active5 beds 4 baths3,802 sq. ft.
1245 Natasha's Way, Lumberton, TX 77657
MLS# 18377979Listed by: COLDWELL BANKER SOUTHERN HOMES - New
 $619,900Active5 beds 3 baths2,908 sq. ft.
113 JACE DR., Lumberton, TX 77657
MLS# 271309Listed by: HOMETOWN REALTY - New
 $110,000Active1.98 Acres
000 Alma Drive, Lumberton, TX 77657
MLS# 271298Listed by: SOUTHEAST TEXAS 1ST REALTY - New
 $262,000Active4 beds 3 baths2,210 sq. ft.
5223 Ariola Lane, Lumberton, TX 77657
MLS# 44008079Listed by: KELLER WILLIAMS REALTY THE WOODLANDS - New
 $599,000Active2.77 Acres
610 N LHS Dr, Lumberton, TX 77657
MLS# 271237Listed by: TRIANGLE REAL ESTATE, LLC - New
 $399,000Active3 beds 1 baths1,144 sq. ft.
618 N LHS Dr, Kountze, TX 77625
MLS# 271238Listed by: TRIANGLE REAL ESTATE, LLC - New
 $375,000Active4 beds 3 baths2,234 sq. ft.
255 Sarah Lane, Lumberton, TX 77657
MLS# 271221Listed by: JLA REALTY - New
 $246,500Active3 beds 2 baths2,154 sq. ft.
8430 Ginger, Lumberton, TX 77657
MLS# 271201Listed by: NEXT HORIZON REALTY, LLC - New
 $279,500Active3 beds 2 baths1,616 sq. ft.
6601 Palace Dr, Lumberton, TX 77657
MLS# 271203Listed by: JLA REALTY - New
 $410,000Active4 beds 3 baths2,413 sq. ft.
6625 Llano Ln, Lumberton, TX 77657
MLS# 271190Listed by: FULL CIRCLE TEXAS


Protect your home and budget from life's surprises with an Assurant Home Warranty, backed by a partner that supports you through every step of homeownership. Explore Plans.
© 2023 - 2026 ERA Franchise Systems LLC. All rights reserved. ERA Franchise Systems LLC fully supports the principles of the Fair Housing Act and the Equal Opportunity Act. ERA, ERA Real Estate powered, and their respective logos are registered service marks of ERA Franchise Systems LLC. Each office is independently owned and operated.